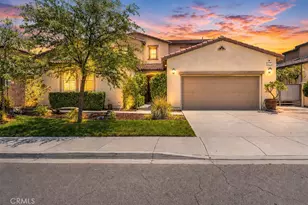
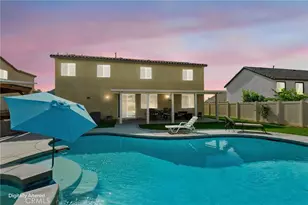
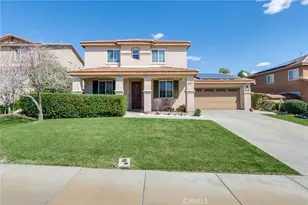
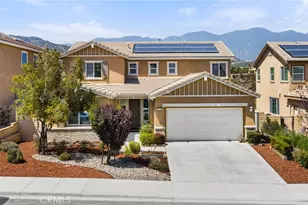
Full Property Details for 18300 Long Leaf Pine Ct
General
- Sold For: $830,000
- HOA FEE: $98/month
- Status: Closed
- Type: Single Family
- Source: MRMLS
- MLS ID: SB26125661
- Added to Site: 119 day(s) ago
Interior
- Rooms/Areas: Den, Bonus Room, Laundry, Attic, Main Floor Bedroom, Loft, Office, Dressing Area, Living Room, Walk-In Pantry, Family Room, Formal Entry, Entry, Kitchen, Utility Room, Walk-In Closet, Separate Family Room
- Interior Features: Built-in Features, High Ceilings, Ceiling Fan(s), Pantry, Recessed Lighting, Two-Story Ceilings, Open Floorplan, Storage, Granite Counters
- Fireplace: Yes
- Fireplace(s): Gas, Freestanding, Electric, Firepit, Masonry, Living Room, Outside
- Appliances: Tankless Water Heater, High Efficiency Water Heater, Electric Oven, Double Oven, Electric Water Heater, Recirculating Exhaust Fan, Water Purifier, Icemaker, ENERGY STAR Qualified Appliances, Range Hood, Refrigerator, Freezer, Disposal, 6 Burner Stove, Dishwasher, Hot Water Circulator, Vented Exhaust Fan, Microwave, ENERGY STAR Qualified Water Heater
- Flooring: Tile, Carpet
Rooms
- Total Bathrooms: 3
- Full Bathrooms: 3
- Laundry: Inside, Individual Room, Gas & Electric Dryer Hookup, Upper Level, Washer Hookup
Additional Information
- Shared Amenities: Maintenance Grounds, Sewer, Security, Trash, Utilities, Clubhouse, Biking Trails, Dog Park, Pool, Firepit, Storage, Outdoor Cooking Area, Sport Court, Picnic Area, Hiking Trails, Recreation Room, Other Courts, Barbecue, Spa/Hot Tub, Water, Playground, Pet Rules, Gym/Exercise Room, Management, Jogging Track, Meeting Room, Guard
- Pool: Yes
- Pool Description: Association, In-Ground, Permits, Waterfall, Filtered, Private, Heated, Gas Heat
- Spa Description: Permits, Association, Community, Private, Heated
Parking
- Garage: Yes
- Garage Spaces: 3
- Parking: Garage, Concrete, Electric Vehicle Charging Station(s), Driveway Up Slope From Street, Tandem Garage, Garage (Single Door), Garage Faces Front, Driveway, Private, Garage Door Opener
Location
- County: San Bernardino
- Driving Directions: Running Oak Ln and Long Leaf Pine
School Information
- School District: San Bernardino City Unified
Community
- Community Features: Suburban, Sidewalks, Hiking, Storm Drains, Mountainous, Curbs, Biking, Gutters, Park, Ravine, Dog Park, Street Lights
- Assoc. Name: Seabreeze Management
Heating & Cooling
- Cooling Type: Central Air
- Heating Type: Natural Gas
Utilities
- Sewer: Public Sewer
- Water: Public
Structural Information
- Structure Type: Single Family Residence
- Common Walls: No Common Walls
- Entry Location: 1
- Stories/Levels: Two
- Stories Description: Two
- Square Feet: 3,187
- Sq. Ft. Source: Assessor
- Year Built: 2014
- Year Built Source: Public Records
Lot Features
- Property View: Mountain(s), Neighborhood
- Lot Size (Acres): 0.19
- Lot Size Source: Assessor
- Lot Description: Yard
Financial Considerations
- Price Per Sq. Ft.: $260.43
- Association Fee: $98
- Assoc Fee Freq.: Monthly
Disclosures and Reports
- Special Conditions: Standard
Listed by Redfin Corporation, Rachel Adkins
Sold by Coldwell Banker Icon, Rosemarie Apodaca