Full Property Details for 2173 Aspenwood Ct
General
- Price: $329,000
- HOA FEE: $395/month
- Status: Active
- Type: Condo
- Source: MRMLS
- MLS ID: IG26189934
- Updated: 10/23/2026
- Days on Market: 55 days
- Added to Site: 56 day(s) ago
Interior
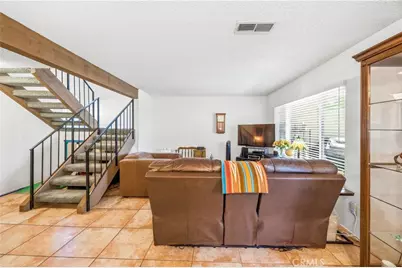
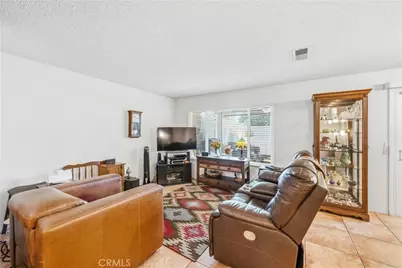
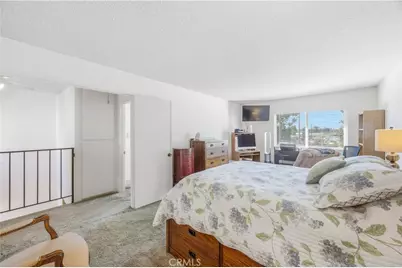
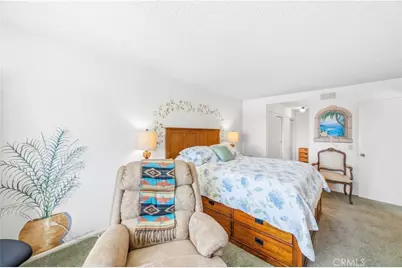
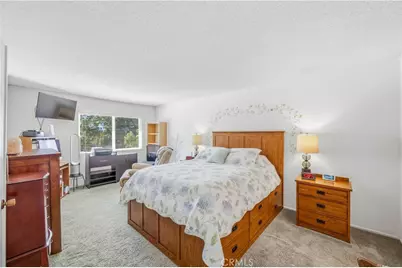
- Rooms/Areas: Laundry, All Bedrooms Up, Family Room, Galley Kitchen
- Interior Features: High Ceilings, Granite Counters
- Fireplace(s): None
- Eating Areas: L-Shaped Dining Area
- Appliances: Electric Oven, Free-Standing Range, Refrigerator, Electric Range, Disposal, Dishwasher, Vented Exhaust Fan, Microwave, Water Heater
- Flooring: Tile, Carpet
Rooms
- Total Bathrooms: 2
- Full Bathrooms: 1
- Half Bathrooms: 1
- Laundry: Individual Room, Washer Included, Dryer Included
Additional Information
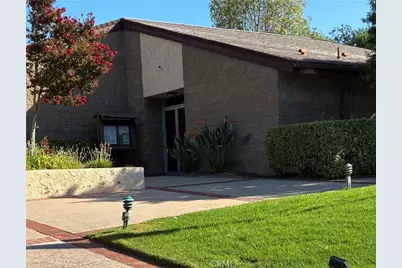
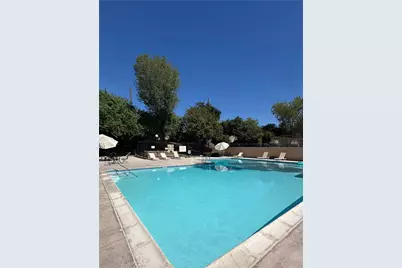
- Shared Amenities: Pets Permitted, Maintenance Front Yard, Tennis Court(s), Pool, Dog Park, Clubhouse, Common RV Parking, Spa/Hot Tub, Maintenance Grounds
- Pool Description: Community
- Spa Description: Community
Exterior
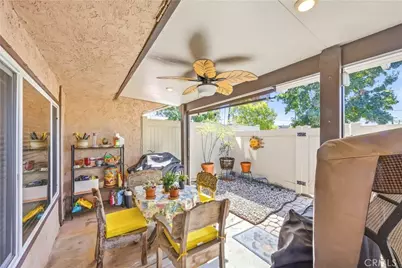
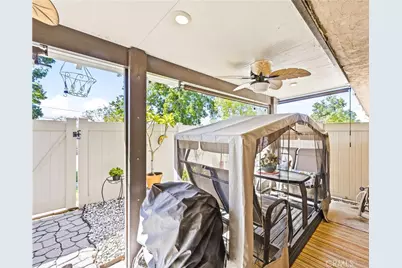
- Deck/Patio: Covered, Concrete, Patio
Parking
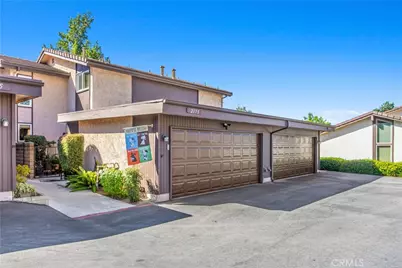
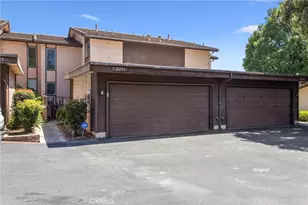
- Garage: Yes
- Garage Spaces: 2
- Parking: Garage (Direct Access), Garage (Single Door), Garage Faces Front
Location
- County: San Bernardino
- Driving Directions: 210, East on Del Rosa, east on Lynwood Drive or from Highland Avenue, go North on Arden Avenue, West on Lynwood Drive - 2 gates - use east side
School Information
- School District: San Bernardino City Unified
Community
- Community Features: Gutters, Foothills, Suburban
- Assoc. Name: Wheeler Steffen Management Company
Heating & Cooling
- Cooling Type: Central Air
- Heating Type: Central
Utilities
- Sewer: Public Sewer
- Water: Public
Structural Information
- Structure Type: Condominium
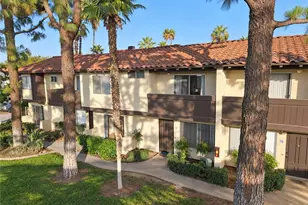
- Construction: Wood Siding, Stucco
- Roof: Tile
- Common Walls: 1 Common Wall
- Windows: Double-Pane Windows, Blinds, Screens
- Doors: Sliding Doors
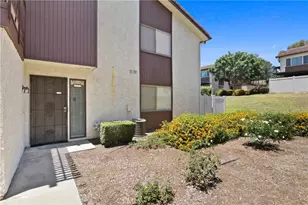
- Entry Location: 1
- Stories/Levels: Two
- Stories Description: Two
- Square Feet: 1,272
- Sq. Ft. Source: Assessor
- Year Built: 1979
- Year Built Source: Public Records
- Property Condition: Updated/Remodeled
Unit Information
Lot Features
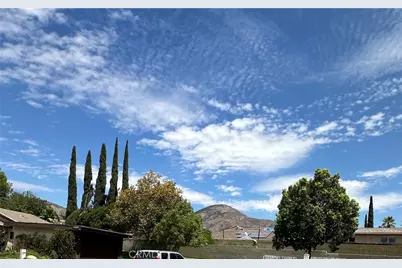
- Property View: Mountain(s)
- Lot Size (Acres): 0.0344
- Lot Size (Sq. Ft.): 1,500
- Lot Size Source: Assessor
- Fencing (Description): Wood
Financial Considerations
- Price Per Sq. Ft.: $258.65
- Association Fee: $395
- Assoc Fee Freq.: Monthly
Disclosures and Reports
- Special Conditions: Trust
Listed by Coldwell Banker Kivett-Teeters, Gail Shelton