This is a carousel with tiles that activate property listing cards. Use the previous and next buttons to navigate.
1/1
$635,000
This is a carousel with tiles that activate property listing cards. Use the previous and next buttons to navigate.
1/1
Property Description
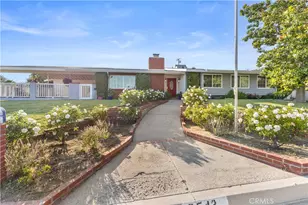
Foothill Living with a Private Backyard Oasis!
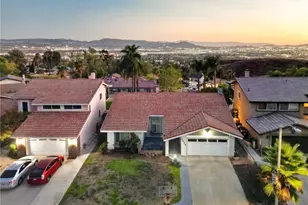
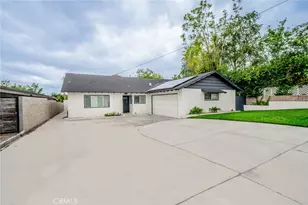
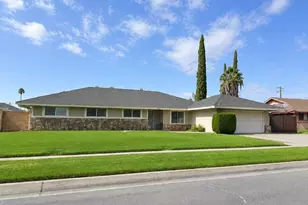
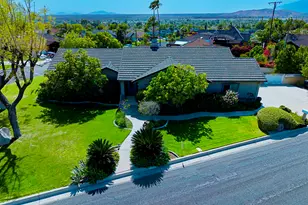
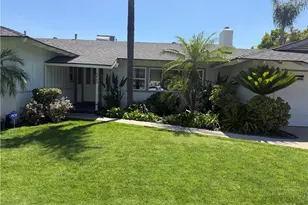
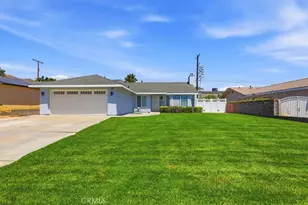
Just in time for summer, this gorgeous 4-bedroom, 2-bathroom foothill home delivers the perfect blend of style and relaxation. Nestled on a generous, lushly landscaped corner cul-de-sac lot, the property welcomes you with an open, sun-drenched floor plan. Modern vinyl plank flooring, flowing through the main living spaces, while the bedrooms feature freshly cleaned, plush carpeting.
At the heart of the home is a beautifully updated kitchen with farmhouse sink, complete with soft-close cabinetry, a spacious pantry, a breakfast bar, and an airy dining area. Seamless indoor-outdoor living is made easy with sliding glass doors that open to dual patios, offering stunning views of your sparkling pool. The beautifully updated bathrooms include direct pool access for ultimate convenience. Unwind in the primary suite, boasting a walk-in closet and private poolside entry, while two additional bedrooms charm with built-in window seats. This turnkey gem truly has it all!
Full Property Details
Full Property Details for 3542 Sage Ln
General
- Sold For: $635,000
- Status: Closed
- Type: Single Family
- Source: MRMLS
- MLS ID: IV26108219
- Added to Site: 60 day(s) ago
Interior
- Rooms/Areas: Walk-In Closet, Entry, Laundry, All Bedrooms Down, Kitchen, Living Room, Primary Suite
- Interior Features: Recessed Lighting, Ceiling Fan(s), Quartz Counters, Open Floorplan, Block Walls, Built-in Features, Storage, Pull-Down Stairs to Attic
- Fireplace: Yes
- Fireplace(s): Gas, Living Room
- Eating Areas: Dining Room
- Appliances: Gas Cooktop, Disposal, Microwave, Refrigerator, Gas Water Heater, Vented Exhaust Fan, Free-Standing Range, Gas Range, Dishwasher
Rooms
Bathrooms
- Total Bathrooms: 2
- Full Bathrooms: 2
Bedrooms
- Total Bedrooms: 4
Other Rooms
- Laundry: Inside, Gas Dryer Hookup, In Closet, Washer Hookup
Additional Information
- Pool: Yes
- Pool Description: In-Ground, Private
- Spa Description: None
Exterior
- Deck/Patio: Covered, Wood, Concrete, Open Patio, Patio
Parking
- Garage: Yes
- Garage Spaces: 2
- Parking: Street, Concrete, Driveway Level, Garage Faces Side
Location
- County: San Bernardino
- Driving Directions: North of Foothill dr., corner of Sage Ln & Mesquite
- Direction Faces: East
School Information
- School District: San Bernardino City Unified
Community
- Community Features: Foothills
Heating & Cooling
- Cooling Type: Central Air
- Heating Type: Fireplace(s), Natural Gas, Wood, Central
Utilities
- Sewer: Public Sewer
- Water: Public
Structural Information
- Architectural Style: See Remarks
- Structure Type: Single Family Residence
- Construction: Concrete, Glass
- Roof: Composition
- Common Walls: No Common Walls
- Entry Location: Facing east
- Stories/Levels: One
- Stories Description: One
- Square Feet: 1,676
- Sq. Ft. Source: Assessor
- Year Built: 1960
- Year Built Source: Assessor
- Property Condition: Turnkey
Lot Features
- Property View: See Remarks, Pool, Hills
- Lot Size (Acres): 0.3174
- Lot Size Source: Assessor
- Irrigation System: Sprinkler System
- Lot Description: Sprinklers in Front, Corner Lot, Sprinklers on the Side, Cul-de-Sac, Landscaped, Irregular Lot, Sprinklers Timer, Lot 10000-19999 Sqft, Front Yard, Sprinkler System, Back Yard, Sprinklers in Rear, Lawn, Yard
Financial Considerations
- Price Per Sq. Ft.: $378.88
Disclosures and Reports
- Special Conditions: Trust, Standard
Listed by Re/Max Advantage-Redlands, BARBARA JOVIN
Sold by Re/Max Advantage-Redlands, PATRICIA HALE

Get Pre-Approved Today
Schools
Schools serving 3542 Sage Ln
School District:San Bernardino City Unified School District
| Name | Grades | Distance |
|---|---|---|
Belvedere Elementary School, Highland, CA 2501 E. Marshall Blvd., Highland, CA 92346 | K-6 | 0.4 mi |
Serrano Middle School, Highland, CA 3131 Piedmont Drive, Highland, CA 92346 | 7-8 | 1.2 mi |
San Gorgonio High School 2299 Pacific Street, San Bernardino, CA 92404 | 9-12 | 1.8 mi |
Disclaimer:
School attendance boundaries provided by ATTOM Data Solutions and are for reference only. Contact the school directly to verify enrollment eligibility.
Price & Sales History for 3542 Sage Ln
Date
Details
Price
Change
Source
7/13/2026
Sold
$635,000
0.79%
MLS
5/30/2026
Price Increased
$630,000
3.28%
MLS
5/18/2026
Listed
$610,000
—
MLS
Disclaimer: Historical sales information is derived from public records provided by the county offices. Information is not guaranteed and should be independently verified.
3542 Sage Lane, San Bernardino, CA 92404 (MLS# IV26108219) is a Single Family property that was sold at $635,000 on July 13, 2026. Want to learn more about 3542 Sage Lane? Do you have questions about finding other Single Family real estate for sale in San Bernardino? You can browse all San Bernardino real estate or contact a Coldwell Banker agent to request more information.