No photo available
$3,749,000 Just Listed
Get directions
View more dates
Join us at 5313 Arezzo Way on:
- Open House: 1:00 PM - 5:00 PM
Saturday 5/30 1:00 PM - 5:00 PM
5313 Arezzo Way,San Jose, CA 951385313 Arezzo WaySan JoseCA95138 - Open House: 1:00 PM - 5:00 PM
Sunday 5/31 1:00 PM - 5:00 PM
5313 Arezzo Way,San Jose, CA 951385313 Arezzo WaySan JoseCA95138
Property Description
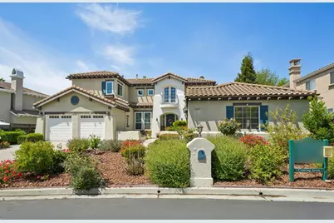
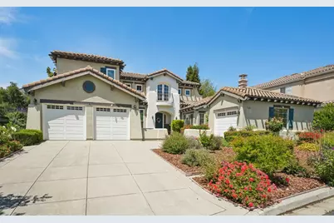
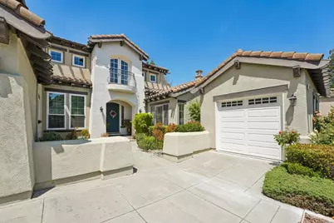
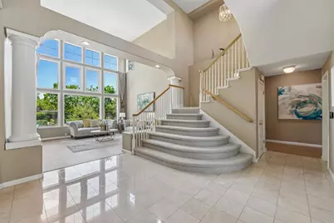
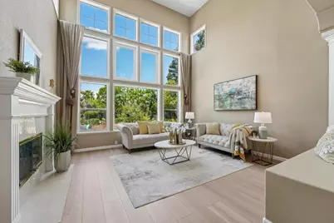
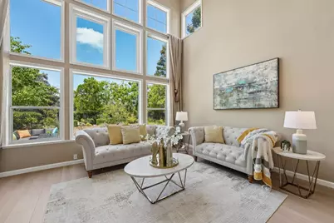
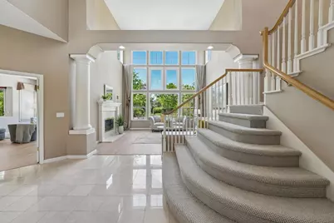
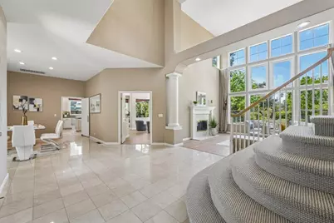
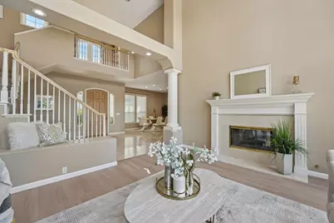
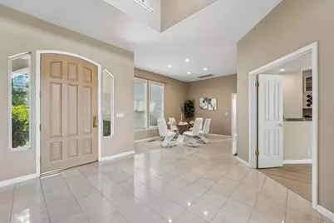
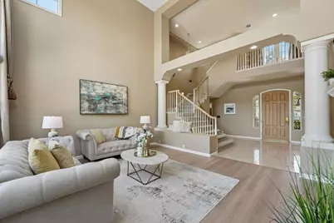
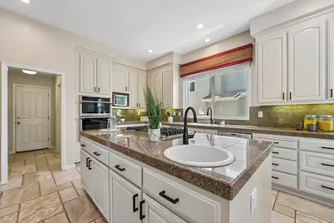
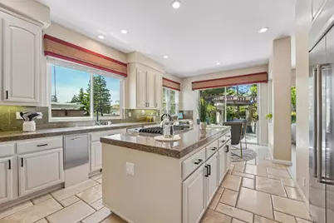
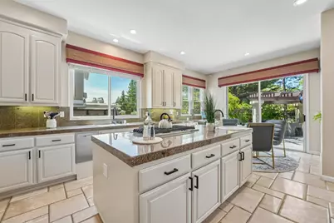
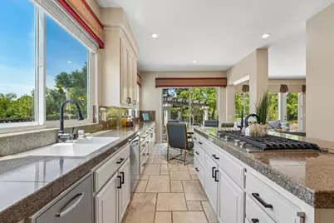
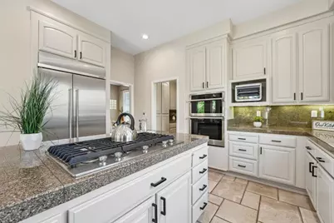
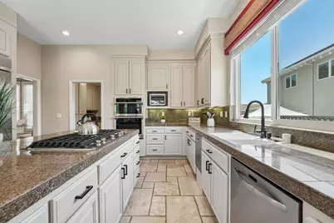
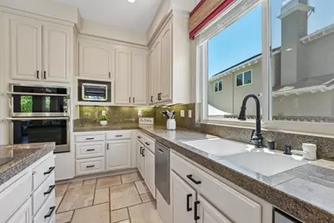
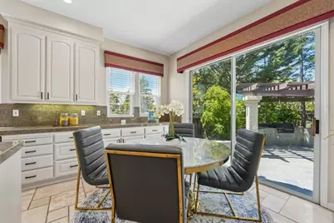
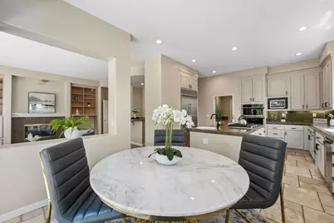
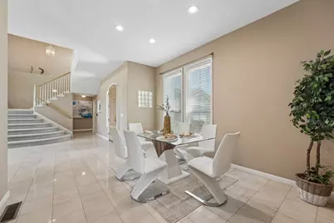
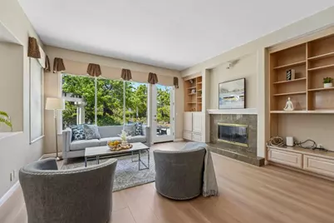
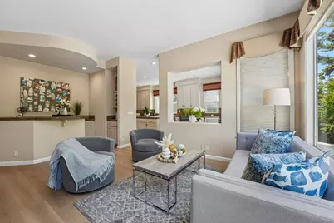
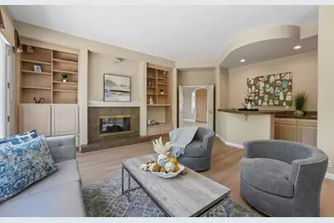
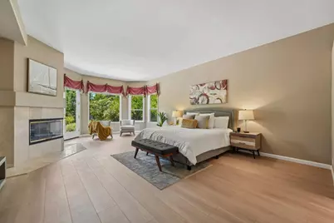
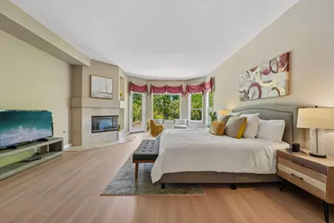
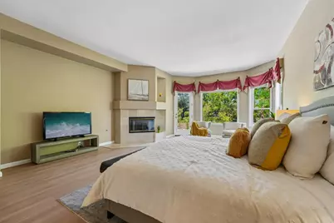
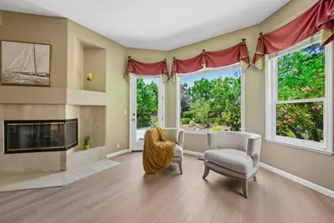
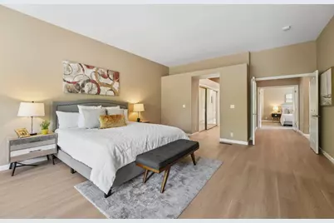
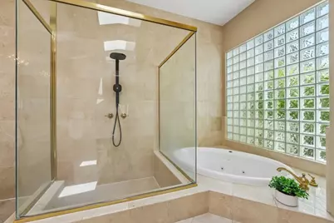
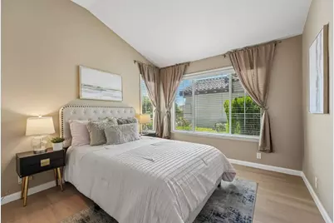
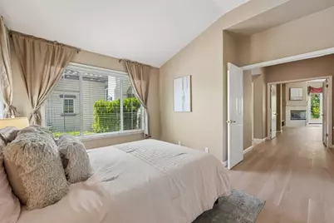
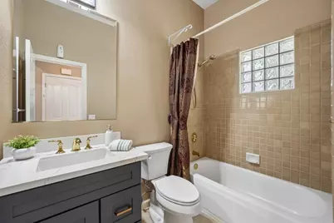
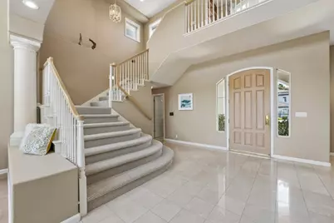
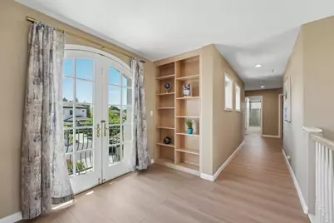
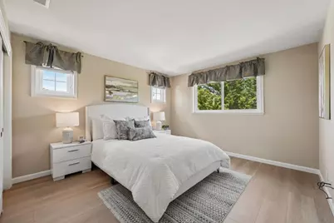
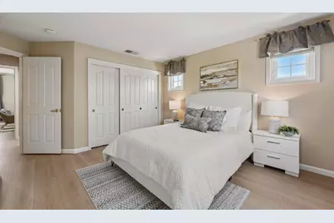
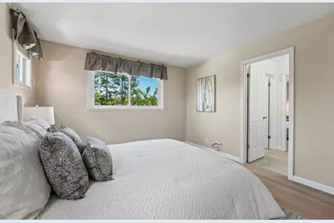
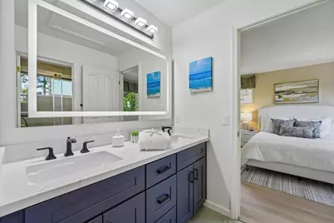
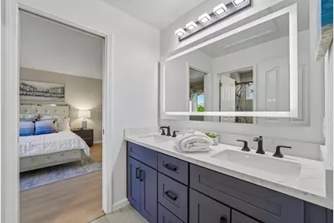
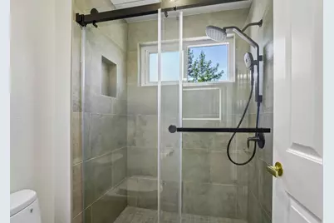
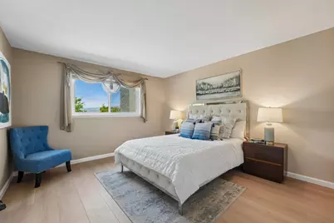
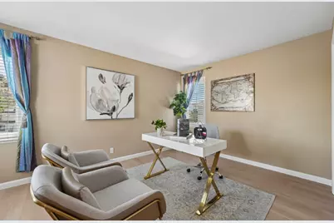
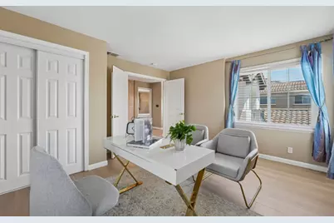
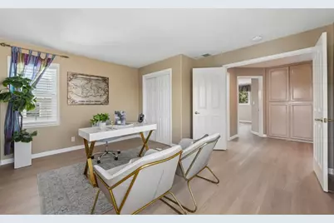
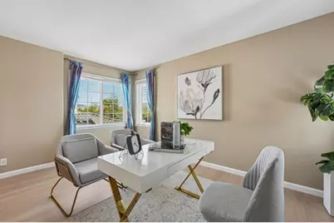
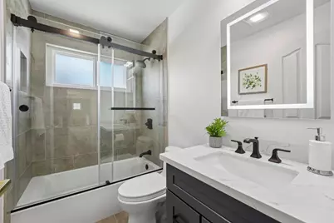
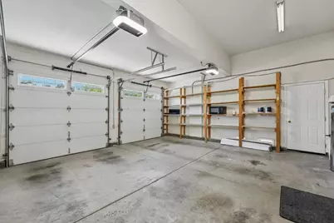
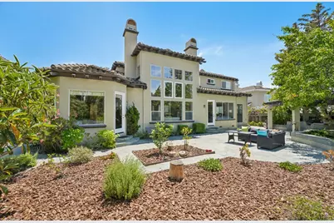
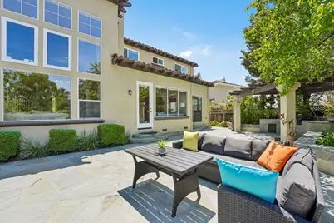
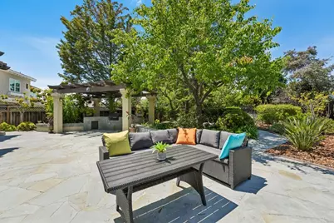
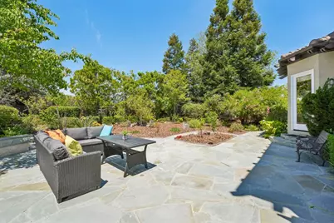
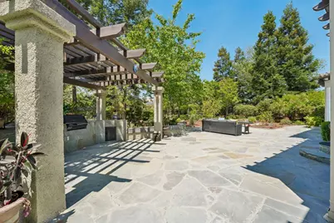
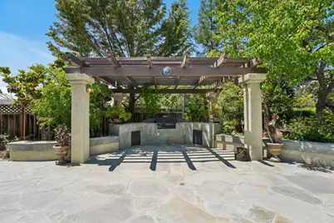
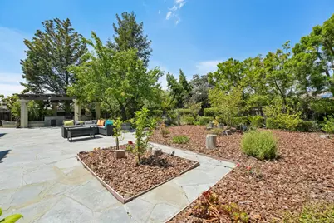
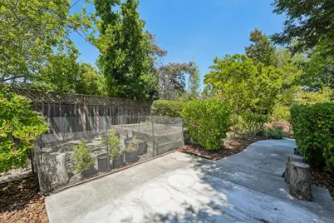
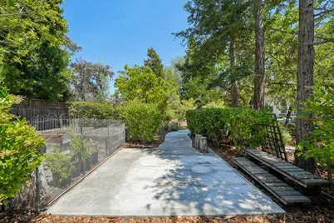
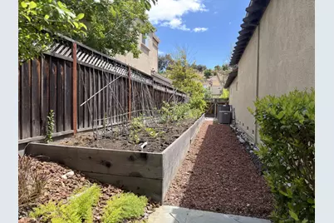
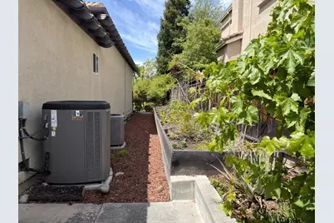
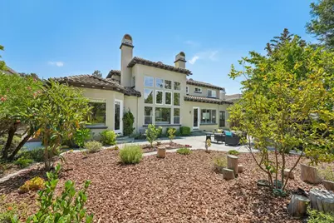
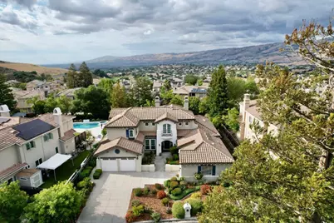
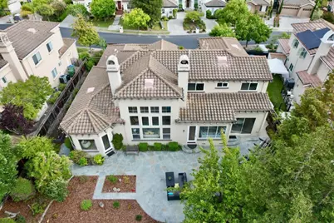
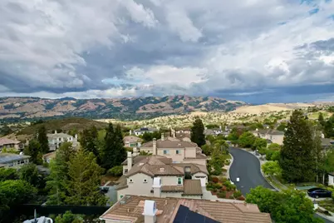
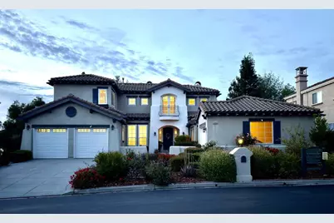
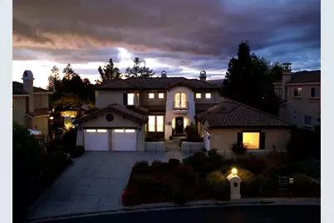
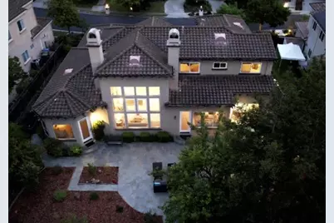
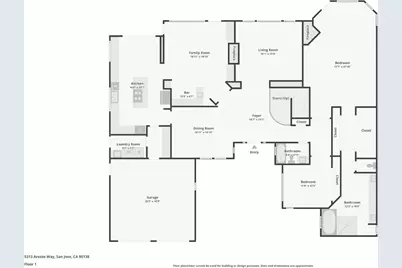
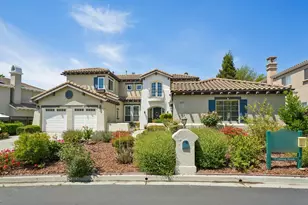
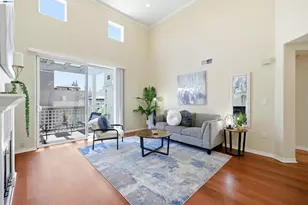
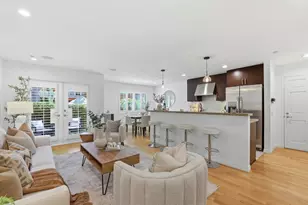
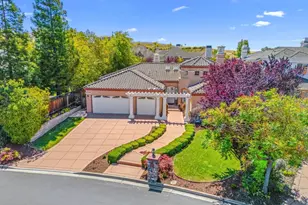
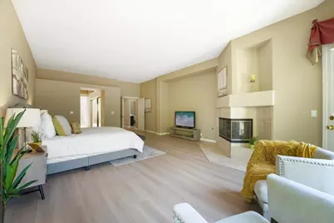
Luxury living at its best in the prestigious gated Silver Creek Valley Country Club! This highly desirable floor plan offers a perfect layout for multi-generational living, featuring a primary suite & guest bedroom with a full bath downstairs, plus 3 guest beds & 2 full baths upstairs. Step inside to soaring 2-story ceilings in the sun-drenched living room. A cozy 2-way fireplace connects the living room to the adjacent family room, which comes complete with a wet bar, perfect for entertaining. The entire home features brand-new luxury laminate flooring throughout and new windows. The updated gourmet kitchen is equipped with newer stainless-steel appliances and a large island. Major upgrades that offer total peace of mind include an upgraded HVAC system, a whole-house water filtration system, a new water heater, newer super-quiet garage door openers, and attic insulation, alongside the remodeling of 3 guest bathrooms. The extra-large, private, and low-maintenance backyard is an outdoor oasis for relaxation and entertaining, featuring a built-in BBQ under a gazebo, mature fruit trees, and dedicated vegetable & berry beds all serviced by a water-conserving irrigation system. Enjoy resort-style community living paired with top award-winning schools. A turn-key masterpiece!
Full Property Details
Full Property Details for 5313 Arezzo Way
General
- Price: $3,749,000
- HOA FEE: $220/month
- Status: Active
- Type: Single Family
- Source: RE_Infolink
- MLS ID: ML82048910
- Updated: 5/28/2026
- Added to Site: Today
Interior
- Rooms/Areas: Laundry Room
- Interior Features: High Ceiling , Skylight
- Fireplace(s): Family Room, Living Room, Primary Bedroom
Rooms
Bathrooms
- Total Bathrooms: 4
- Full Bathrooms: 4
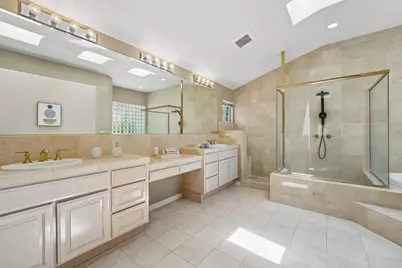
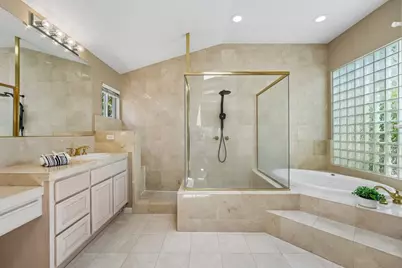
- Bathroom Features: Double Sinks, Full on Ground Floor, Primary - Oversized Tub, Primary - Stall Shower(s), Shower and Tub, 1 Shower over Tub, Skylight , Stall Shower, Updated Bath
Bedrooms
- Total Bedrooms: 5
Other Rooms
- Family Room: Separate Family Room
- Kitchen: Island with Sink, Microwave, Built-In Oven, Refrigerator
- Laundry: Washer / Dryer
Additional Information
- Extras: Not Applicable
Parking
- Garage Spaces: 3
- Parking Features: Attached Garage
Location
- Area: Evergreen
- County: Santa Clara
- Cross Streets: Arezzo Dr
Community
- Association: Yes
- Assoc. Fees Include: Common Area Electricity, Common Area Gas, Common Area Insurance, Common Area Maintenance, Reserves, Security Service
Heating & Cooling
- Cooling Type: Central AC
- Heating Type: Central Air (Forced Air), Central Air (Gas/Forced Air)
Utilities
- Sewer: Public Sewer
- Water: Public
- Utility Description: Public Utilities
Structural Information
- Construction: Detached
- Foundation: Crawlspace
- Roof: Tile
- Square Feet: 3,684
- Year Built: 1996
Lot Features
- Minimum Lot Size: 12687
- Lot Size (Sq. Ft.): 12,687
- Grounds/Landscape: BBQ Area, Low Maintenance
- Zoning: A-PD
- Fencing (Description): Fenced Back
Financial Considerations
- Association Fee: $220
- Assoc Fee Freq.: Monthly
Listed by Intero Real Estate Services, Freda Wang

Get Pre-Approved Today
Schools
Schools serving 5313 Arezzo Way
School Districts:Evergreen Elementary School District, East Side Union High School District
| Name | Grades | Distance |
|---|---|---|
Silver Oak Elementary School 5000 Farnsworth Drive, San Jose, CA 95138 | K-6 | 1 mi |
Chaboya Middle School 3276 Cortona Drive, San Jose, CA 95135 | 7-8 | 2.6 mi |
Silver Creek High School 3434 Silver Creek Road, San Jose, CA 95121 | 9-12 | 2.5 mi |
Disclaimer:
School attendance boundaries provided by ATTOM Data Solutions and are for reference only. Contact the school directly to verify enrollment eligibility.
Price & Sales History for 5313 Arezzo Way
Date
Details
Price
Change
Source
5/28/2026
Listed
$3,749,000
135.79%
MLS
10/19/2007
Sold
$1,590,000
—
Public Record
Disclaimer: Historical sales information is derived from public records provided by the county offices. Information is not guaranteed and should be independently verified.
Tax History
Tax History for 5313 Arezzo Way
Year
Property Taxes
Change
Tax Assessment
Change
2025
$29,441
1%
$2,096,361
2%
2024
$29,028
2%
$2,055,257
2%
2023
$28,580
1%
$2,014,958
2%
2022
$28,395
2%
$1,975,450
2%
2021
$27,932
5%
$1,936,717
1%
2020
$26,662
3%
$1,916,860
2%
2019
$25,908
1%
$1,879,276
2%
2018
$25,687
2%
$1,842,429
2%
2017
$25,253
3%
$1,806,304
2%
2016
$24,487
1%
$1,770,887
2%
2015
$24,198
7%
$1,744,288
2%
2014
$22,643
12%
$1,710,120
1%
2013
$20,194
—
$1,692,600
—
Disclaimer: Historical tax information is derived from public records provided by the county offices. Information is not guaranteed and should be independently verified.
Estimate the Cost
Estimate the Cost for 5313 Arezzo Way
5313 Arezzo Way, San Jose, CA 95138 (MLS# ML82048910) is a Single Family property with 5 bedrooms and 4 full bathrooms. 5313 Arezzo Way is currently listed for $3,749,000 and was received on May 28, 2026. Want to learn more about 5313 Arezzo Way? Do you have questions about finding other Single Family real estate for sale in San Jose? You can browse all San Jose real estate or contact a Coldwell Banker agent to request more information.