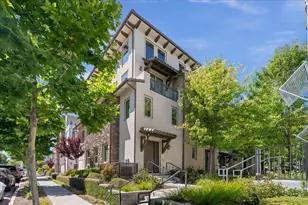




This is a carousel with tiles that activate property listing cards. Use the previous and next buttons to navigate.
$866,666 Just Listed
This is a carousel with tiles that activate property listing cards. Use the previous and next buttons to navigate.
Full Property Details for 1883 Agnew Rd 420
General
- Price: $866,666
- HOA FEE: $612/month
- Status: Active
- Type: Condo
- Source: RE_Infolink
- MLS ID: ML82039452
- Updated: 5/27/2026
- Added to Site: Today
Interior
- Rooms/Areas: Storage
- Interior Features: High Ceiling , Security Gate, Walk-In Closet
- Flooring: Laminate, Tile, Carpet
Rooms
Bathrooms
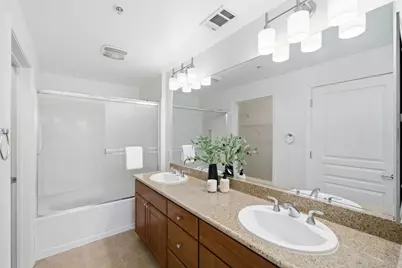
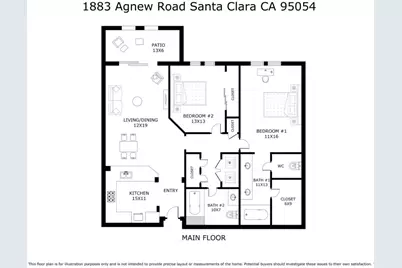
- Total Bathrooms: 2
- Full Bathrooms: 2
- Bathroom Features: Double Sinks, Granite, Tile, Showers over Tubs (2 or More)
Bedrooms
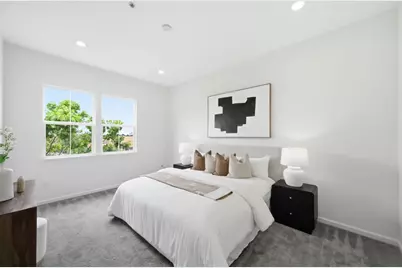
- Total Bedrooms: 2
- Bedroom Features: Primary Suite / Retreat, Walk-In Closet
Other Rooms
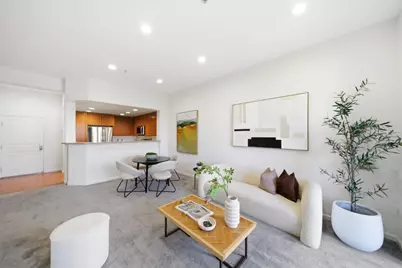
- Family Room: No Family Room
- Kitchen: 220 Volt Outlet, Granite Countertop, Dishwasher, Garbage Disposal, Microwave, Electric Oven/Range, Refrigerator
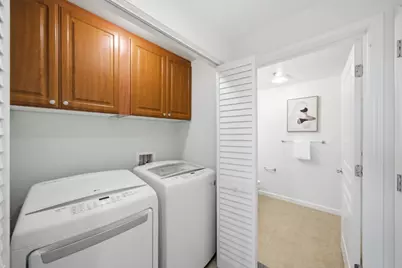
- Laundry: Electricity Hookup (220V), Washer / Dryer, Inside
Additional Information
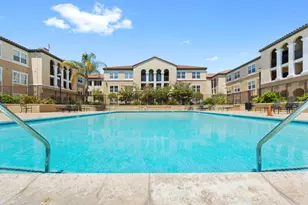
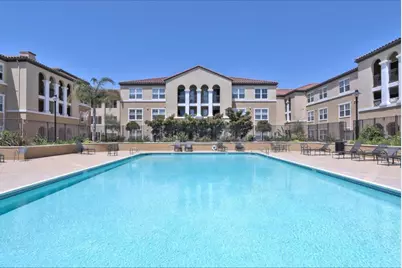
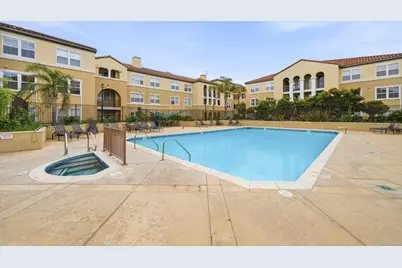
- Pool: Yes
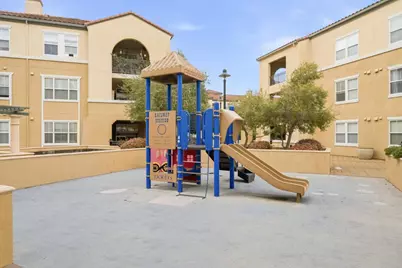
- Pool Description: Pool - In Ground, Community Facility
- Extras: Not Applicable
- Security/Safety: Secured Garage / Parking, Security Building
Parking
- Garage Spaces: 2
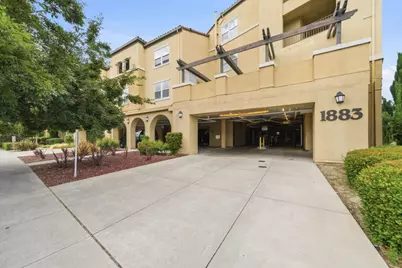
- Parking Features: Assigned Spaces, Gate / Door Opener, Guest/Visitor Parking, Tandem Parking, Underground Parking
Location
- Area: Santa Clara
- County: Santa Clara
- Complex: Mission Terrace
- Cross Streets: Agnew Road & Lafayette Road
Community
- Association: Yes
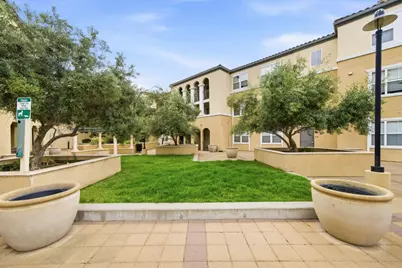
- Assoc. Fees Include: Exterior Painting, Garbage, Landscaping / Gardening, Management Fee, Pool, Spa, or Tennis, Reserves, Roof, Security Service, Common Area Electricity, Common Area Insurance, Structure Insurance, Common Area Gas, Common Area Maintenance
Heating & Cooling
- Cooling Type: Central AC
- Heating Type: Central Air (Forced Air)
Utilities
- Sewer: Public Sewer
- Water: Public
- Telecomm.: Cable TV
- Utility Description: Public Utilities
Structural Information
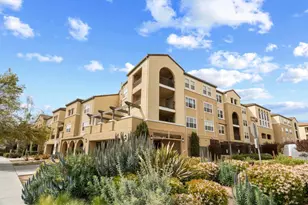
- Architectural Style: Mediterranean
- Foundation: Concrete Slab
- Roof: Tile
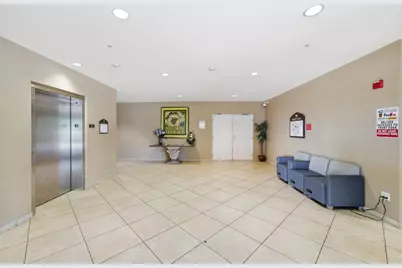
- Disability Access: Elevator/Lift, Parking, Wide Halls / Doors (3 Ft +)
- Square Feet: 1,070
- Year Built: 2006
Unit Information
- Unit Features: Top Floor or Penthouse
Lot Features
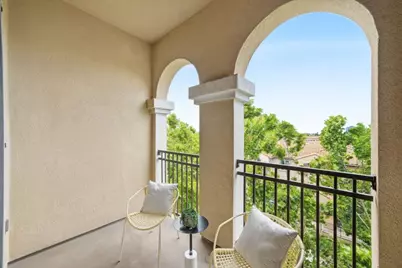
- Property View: Mountains
- Lot Size (Acres): 0.0255
- Minimum Lot Size: 1109
- Lot Size (Sq. Ft.): 1,109
- Grounds/Landscape: Balcony / Patio
- Zoning: R1
Green Features
- Energy Efficient: Double-Pane Windows
Financial Considerations
- Association Fee: $612
- Assoc Fee Freq.: Monthly
Disclosures and Reports
- Restrictions: Other
Schools serving 1883 Agnew Rd 420
| Name | Grades | Distance |
|---|---|---|
Don Callejon School 4176 Lick Mill Boulevard, Santa Clara, CA 95054 | K-8 | 0.7 mi |
Kathleen MacDonald High School 3588 Zanker Road, San Jose, CA 95134 | 9-11 | 1.6 mi |
Santa Clara High School 3000 Benton Street, Santa Clara, CA 95051 | 12-11 | 3.7 mi |
Price & Sales History for 1883 Agnew Rd 420
Tax History for 1883 Agnew Rd 420
Estimate the Cost for 1883 Agnew Rd 420
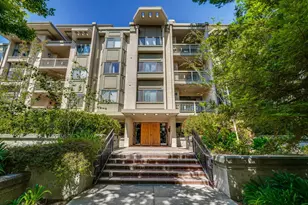
1883 Agnew Rd 420, Santa Clara, CA 95054 (MLS# ML82039452) is a Condo property with 2 bedrooms and 2 full bathrooms. 1883 Agnew Rd 420 is currently listed for $866,666 and was received on May 27, 2026. This property is listed by Autumn Chin from our Los Altos Office.Want to learn more about 1883 Agnew Rd 420? Do you have questions about finding other Condo real estate for sale in Santa Clara? You can browse all Santa Clara real estate or contact a Coldwell Banker agent to request more information.