This is a carousel with tiles that activate property listing cards. Use the previous and next buttons to navigate.
1/1
$1,150,000
This is a carousel with tiles that activate property listing cards. Use the previous and next buttons to navigate.
1/1
Property Description
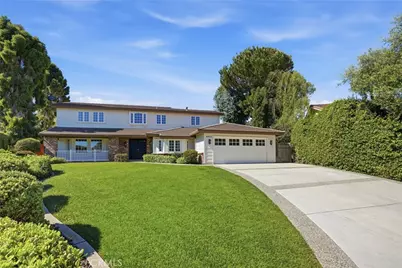
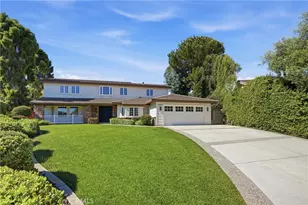
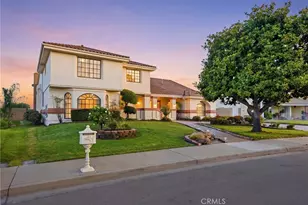
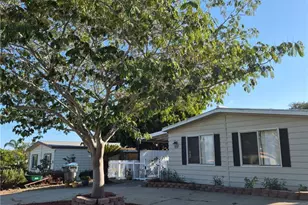
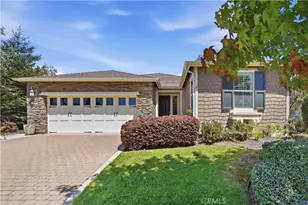
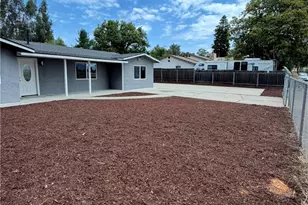
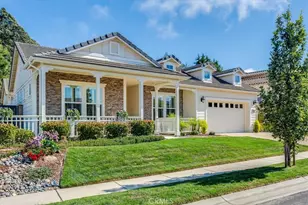
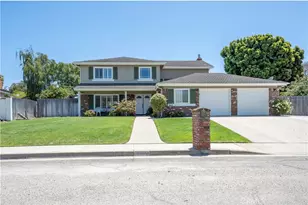
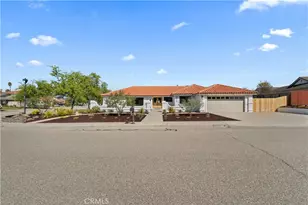
Exquisite Foxenwood Estates customized home with many added features by original owner. Beautiful used brick flooring in entry, bay windows in living room, dining room and 1st floor bedroom. Upgraded kitchen with custom cabinetry, granite countertops, hardwood laminate floors, step down family room has additional built-in cabinets and desk area, wet bar has glass door accents, gas cooktop, wood encased hood, many pull-outs and special shelving. Also, downstairs is a bedroom with 3/4 bath + shower nearby making it great for guest. A large laundry room with many cabinets, hanging rack and access to garage makes it efficient for a large family. The Primary Suite is upstairs, with added cabinetry, dual sink vanity, oversized walk-in shower and added walk-in closet. Two additional bedrooms and a hall bath with laundry chute serve two additional bedrooms. A slider just off the breakfast nook opens to a park like rear yard with concrete patio, trex decking and mature trees, shrubs, rose garden and a Cottage like detached addition for hobbies, or fun for a child's playhouse. Foxenwood Club membership is optional with a pool, spa, bbq area, plus tennis, pickleball, and basketball make it fun for the whole family. There is also a workout room and clubhouse that may be rented by members for special events. This special home is a must see as it is move in ready now and you will love all its special features.
Full Property Details
Full Property Details for 4475 Whitecliff Pl
General
- Sold For: $1,150,000
- Status: Closed
- Type: Single Family
- Source: MRMLS
- MLS ID: PI26096579
- Added to Site: 74 day(s) ago
Interior
- Rooms/Areas: Walk-In Closet, Primary Bedroom, Laundry, Foyer, Kitchen, Living Room, Main Floor Bedroom, Family Room, Primary Bathroom
- Interior Features: Wet Bar, Recessed Lighting, Stone Counters, Granite Counters
- Fireplace: Yes
- Fireplace(s): Gas, Raised Hearth, Wood Burning, Gas Starter, Family Room
- Eating Areas: Dining Room, Breakfast Nook
- Appliances: Gas Cooktop, Water Heater, Disposal, Microwave, Water Softener, Dishwasher
- Flooring: Laminate
Rooms
Bathrooms
- Total Bathrooms: 3
- Full Bathrooms: 1
- 3/4 Bathrooms: 2
Bedrooms
- Total Bedrooms: 4
Other Rooms
- Laundry: Inside, Individual Room, Laundry Chute, Gas & Electric Dryer Hookup, Washer Hookup
Additional Information
- Shared Amenities: Gym/Exercise Room, Pickleball, Sauna, Tennis Court(s), Pool, Barbecue, Clubhouse, Paddle Tennis, Spa/Hot Tub
- Pool Description: None
- Spa Description: None
Exterior
- Deck/Patio: Front Porch, Concrete, Open Patio, Deck
Parking
- Garage: Yes
- Garage Spaces: 2
- Parking: Garage, Concrete, Off-Street, Garage (Direct Access), Garage (Single Door), Garage Faces Front
Location
- County: Santa Barbara
- Driving Directions: hwy 135 west Union Valley Parkway -left California Blvd, right on Old Mill, right on Nottingham, left on Briarcliff, left on Whitecliff
School Information
- School District: Santa Maria Joint Union
Community
- Community Features: Street Lights, Park
Heating & Cooling
- Cooling Type: None
- Heating Type: Fireplace(s), Forced Air
Utilities
- Sewer: Public Sewer
- Water: Public
Structural Information
- Architectural Style: Traditional
- Structure Type: Single Family Residence
- Construction: Stucco
- Foundation: Slab
- Roof: Flat Tile
- Common Walls: No Common Walls
- Disability Access: None
- Entry Location: Main
- Stories/Levels: Two
- Stories Description: Two
- Square Feet: 2,786
- Sq. Ft. Source: Assessor
- Year Built: 1976
- Year Built Source: Assessor
- Property Condition: Additions/Alterations
Additional Structures
- Other Structures: Shed(s)
Lot Features
- Property View: None
- Lot Size (Acres): 0.33
- Lot Size Source: Assessor
- Lot Description: Cul-de-Sac, Landscaped, Front Yard, Lot 10000-19999 Sqft, Gentle Sloping, Lawn
- Fencing (Description): Wood, Average Condition
Financial Considerations
- Price Per Sq. Ft.: $412.78
Disclosures and Reports
- Special Conditions: Trust
Listed by Berkshire Hathaway HomeServices California Properties, Pat O'Brien
Sold by United Agents, Brandon Smith

Get Pre-Approved Today
Schools
Schools serving 4475 Whitecliff Pl
School Districts:Orcutt Union Elementary School District, Santa Maria Joint Union High School District
| Name | Grades | Distance |
|---|---|---|
Patterson Road Elementary School 400 Patterson Road, Santa Maria, CA 93455 | K-6 | 1.1 mi |
Orcutt Junior High School Pinal Street, Sisquoc, CA 93454 | 7-8 | 8.9 mi |
Ernest Righetti High School 941 East Foster Road, Santa Maria, CA 93455 | 9-12 | 1.7 mi |
Disclaimer:
School attendance boundaries provided by ATTOM Data Solutions and are for reference only. Contact the school directly to verify enrollment eligibility.
Price & Sales History for 4475 Whitecliff Pl
Date
Details
Price
Change
Source
6/12/2026
Sold
$1,150,000
—
MLS
5/04/2026
Listed
$1,150,000
—
MLS
Disclaimer: Historical sales information is derived from public records provided by the county offices. Information is not guaranteed and should be independently verified.
4475 Whitecliff Place, Santa Maria, CA 93455 (MLS# PI26096579) is a Single Family property that was sold at $1,150,000 on June 12, 2026. Want to learn more about 4475 Whitecliff Place? Do you have questions about finding other Single Family real estate for sale in Santa Maria? You can browse all Santa Maria real estate or contact a Coldwell Banker agent to request more information.