This is a carousel with tiles that activate property listing cards. Use the previous and next buttons to navigate.
1/1
$1,130,000
This is a carousel with tiles that activate property listing cards. Use the previous and next buttons to navigate.
1/1
Property Description
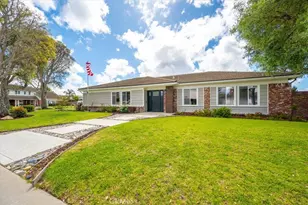
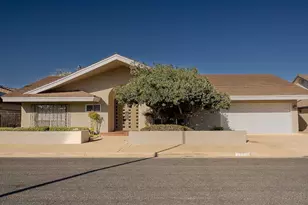
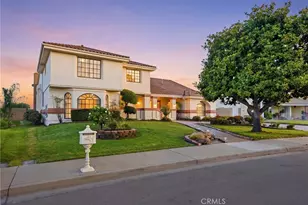
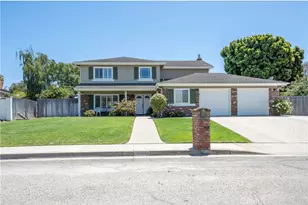
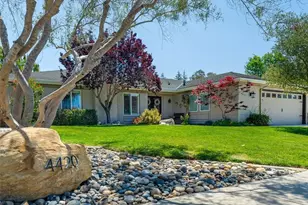
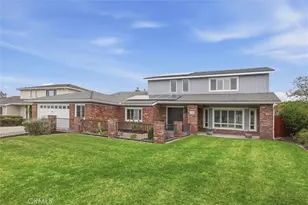
For those seeking a truly custom residence, this exceptional home 2,513 sq ft home offers a rare blend of craftsmanship, thoughtful design, and refined living. Gracefully positioned on a large corner lot, the property features three bedrooms, a dedicated office, 2.5 bathrooms, and a three car garage, all curated within a layout that balances both function and sophistication.
From the moment you enter, the home's rich wood flooring and carefully selected finishes set a warm yet elevated tone. The gourmet kitchen is both striking and highly functional, appointed with a large cooktop, microwave, refrigerator, and the uncommon luxury of two dishwashers-perfectly suited for both everyday living and effortless entertaining. Just beyond, a private office offers a quiet and convenient space for work or study.
The family room serves as a stunning focal point, anchored by a beautifully crafted stone fireplace and complemented by expansive sliding glass doors that open seamlessly to the outdoors. This connection creates an airy, light-filled space that embodies indoor-outdoor living at its finest, with a well-placed half bath enhancing overall convenience.
Privately set apart, the primary suite offers a true sense of retreat. Generously proportioned, it features dual walk-in closets and a beautifully designed en-suite bathroom complete with a custom soaking tub and elegant finishes, creating a spa-inspired environment of comfort and relaxation.
The outdoor spaces are equally impressive, designed with both beauty and functionality in mind. Slate and brick patios guide you through a thoughtfully arranged backyard featuring a fully equipped outdoor kitchen with built-in barbecue and smoker, a pergola-covered fire pit for gathering, and a private hot tub for unwinding. Fully owned solar enhances the home's efficiency while offering long-term energy savings and added value.
This is a home that effortlessly combines custom design, elevated finishes, and timeless appeal, offering a living experience that is as functional as it is beautiful.
Full Property Details
Full Property Details for 841 Old Mill
General
- Sold For: $1,130,000
- Status: Closed
- Type: Single Family
- Source: MRMLS
- MLS ID: PI26079918
- Added to Site: 107 day(s) ago
Interior
- Rooms/Areas: All Bedrooms Down
- Fireplace: Yes
- Fireplace(s): Family Room
- Eating Areas: Dining Room, Area
- Appliances: Microwave, Refrigerator, Gas Range, Dishwasher
- Flooring: Tile, Stone, Wood
Rooms
Bathrooms
- Total Bathrooms: 3
- Full Bathrooms: 2
- Half Bathrooms: 1
Bedrooms
- Total Bedrooms: 3
Other Rooms
- Laundry: Inside
Additional Information
- Pool Description: None
- Spa Description: Above-Ground
Exterior
- Deck/Patio: Brick, Stone, Patio
Parking
- Garage: Yes
- Garage Spaces: 3
- Parking: Garage
Location
- County: Santa Barbara
- Subdivision: Orcutt West(880)
- Driving Directions: California to old mill
School Information
- School District: Other
Community
- Community Features: Suburban
Heating & Cooling
- Cooling Type: None
- Heating Type: Central
Utilities
- Sewer: Public Sewer
- Water: Public
Structural Information
- Structure Type: Single Family Residence
- Construction: Wood Siding, Brick, Stucco
- Foundation: Slab
- Roof: Concrete, Tile
- Common Walls: No Common Walls
- Entry Location: 1
- Stories/Levels: One
- Stories Description: One
- Square Feet: 2,513
- Sq. Ft. Source: Assessor
- Year Built: 1976
- Year Built Source: Public Records
- Property Condition: Updated/Remodeled
Additional Structures
- Other Structures: Storage
Lot Features
- Property View: Neighborhood
- Lot Size (Acres): 0.31
- Lot Size Source: Assessor
- Lot Description: Landscaped, Yard
Green Features
- Energy Generation: Solar
Financial Considerations
- Price Per Sq. Ft.: $449.66
Disclosures and Reports
- Special Conditions: Standard
Listed and Sold by eXp Realty of California, Inc., Jason Francia

Get Pre-Approved Today
Schools
Schools serving 841 Old Mill
School Districts:Orcutt Union Elementary School District, Santa Maria Joint Union High School District
| Name | Grades | Distance |
|---|---|---|
Patterson Road Elementary School 400 Patterson Road, Santa Maria, CA 93455 | K-6 | 1 mi |
Orcutt Junior High School Pinal Street, Sisquoc, CA 93454 | 7-8 | 8.7 mi |
Ernest Righetti High School 941 East Foster Road, Santa Maria, CA 93455 | 9-12 | 1.6 mi |
Disclaimer:
School attendance boundaries provided by ATTOM Data Solutions and are for reference only. Contact the school directly to verify enrollment eligibility.
Price & Sales History for 841 Old Mill
Date
Details
Price
Change
Source
7/15/2026
Sold
$1,130,000
—
MLS
5/13/2026
Listed
$1,130,000
—
MLS
Disclaimer: Historical sales information is derived from public records provided by the county offices. Information is not guaranteed and should be independently verified.
841 Old Mill, Santa Maria, CA 93455 (MLS# PI26079918) is a Single Family property that was sold at $1,130,000 on July 15, 2026. Want to learn more about 841 Old Mill? Do you have questions about finding other Single Family real estate for sale in Santa Maria? You can browse all Santa Maria real estate or contact a Coldwell Banker agent to request more information.