This is a carousel with tiles that activate property listing cards. Use the previous and next buttons to navigate.
1/1
$1,263,246
This is a carousel with tiles that activate property listing cards. Use the previous and next buttons to navigate.
1/1
Property Description
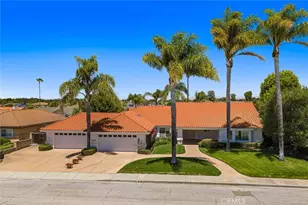
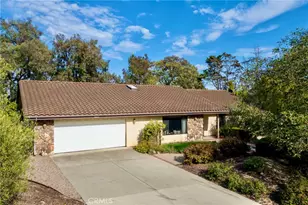
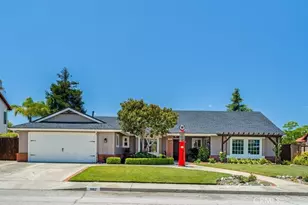
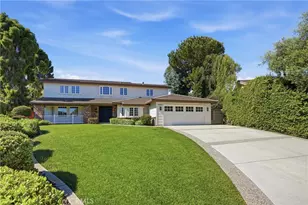
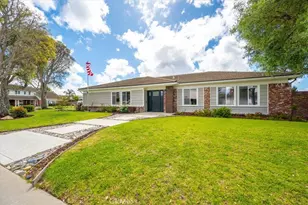
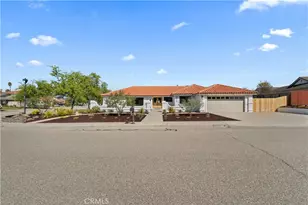
Expertly maintained with mechanical-engineer precision, this custom 1993 residence offers 3,602± square feet of comfortable, well-planned living. A welcoming foyer with floor-to-ceiling windows draws your eye straight through to the backyard, setting a calm, open tone from the start.
To the right, formal living and dining rooms sit beneath high ceilings and natural light, while the home unfolds into a central great room where the kitchen, family room, and casual dining area come together beneath vaulted wood ceilings, with easy access to the patio through multiple sliding doors.
To the left of the entry, a quieter wing of the home includes the bedrooms, an oversized laundry/utility room, and a bonus office with built-in storage, room for a closet, and south-facing views. The dual primary suites offer flexibility, each with its own walk-in closet and access to a shared bath with dual showerheads, a soaking tub, separate vanities, and a private water closet (yes-there's even a tucked-away TV). A third bedroom includes its own ensuite bath and direct exterior access.
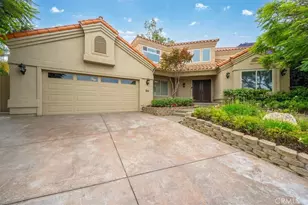
The four-car garage is as functional as it is spacious, with extensive cabinetry and shelving, a dedicated rear bay, workspace area, and pull-through access to the backyard. Outside, a secluded patio and lawn are surrounded by fruit trees, espaliered roses, and mature landscaping that create a sense of privacy without feeling closed in.
Located near the shops and dining of Old Town Orcutt in the Crystal Creek neighborhood, a well-established area near Foxenwood with limited turnover.
First time on the market.
Full Property Details
Full Property Details for 925 Flagstone
General
- Sold For: $1,263,246
- HOA FEE: $35/month
- Status: Closed
- Type: Single Family
- Source: MRMLS
- MLS ID: SC26168706
- Added to Site: 70 day(s) ago
Interior
- Rooms/Areas: Walk-In Closet, Main Floor Primary Bedroom, Two Primaries
- Interior Features: Beamed Ceilings, Cathedral Ceiling(s)
- Fireplace: Yes
- Fireplace(s): Gas, Family Room
- Eating Areas: Breakfast Nook
- Appliances: Electric Oven, Electric Cooktop, Water Softener, Refrigerator, Disposal, Dishwasher, Microwave, Water Heater
- Flooring: Tile, Carpet
Rooms
Bathrooms
- Total Bathrooms: 3
- Full Bathrooms: 2
- Half Bathrooms: 1
Bedrooms
- Total Bedrooms: 3
Other Rooms
- Laundry: Individual Room, In Garage, Gas & Electric Dryer Hookup
Additional Information
- Shared Amenities: Call for Rules
- Pool Description: None
- Spa Description: None
Parking
- Garage: Yes
- Garage Spaces: 4
- Parking: Garage, Pull-Through, Workshop in Garage, Driveway, Garage Door Opener
Location
- County: Santa Barbara
- Driving Directions: West off California Blvd
School Information
- School District: Santa Maria Joint Union
Community
- Community Features: Golf, Street Lights, Sidewalks, Suburban
- Assoc. Name: Jeffrey Goe
Heating & Cooling
- Cooling Type: None
- Heating Type: Fireplace(s), Forced Air
Utilities
- Sewer: Public Sewer
- Water: Public
Structural Information
- Structure Type: Single Family Residence
- Foundation: Slab
- Roof: Clay
- Common Walls: No Common Walls
- Entry Location: 1
- Stories/Levels: One
- Stories Description: One
- Square Feet: 3,602
- Sq. Ft. Source: Assessor
- Year Built: 1993
- Year Built Source: Assessor
Lot Features
- Property View: Neighborhood
- Lot Size (Acres): 0.32
- Lot Size Source: Assessor
- Lot Dimensions: 13939
- Irrigation System: Sprinkler System
- Lot Description: Sprinklers Timer
Financial Considerations
- Price Per Sq. Ft.: $350.71
- Association Fee: $35
- Assoc Fee Freq.: Monthly
Disclosures and Reports
- Special Conditions: Trust
- Inclusions: Washer/Dryer
Listed by Compass, Molly Trapp
Sold by eXp Realty of California, Inc., Jason Francia

Get Pre-Approved Today
Schools
Schools serving 925 Flagstone
School Districts:Orcutt Union Elementary School District, Santa Maria Joint Union High School District
| Name | Grades | Distance |
|---|---|---|
Patterson Road Elementary School 400 Patterson Road, Santa Maria, CA 93455 | K-6 | 1 mi |
Orcutt Junior High School Pinal Street, Sisquoc, CA 93454 | 7-8 | 8.8 mi |
Ernest Righetti High School 941 East Foster Road, Santa Maria, CA 93455 | 9-12 | 1.8 mi |
Disclaimer:
School attendance boundaries provided by ATTOM Data Solutions and are for reference only. Contact the school directly to verify enrollment eligibility.
Price & Sales History for 925 Flagstone
Date
Details
Price
Change
Source
9/08/2026
Sold
$1,263,246
5.36%
MLS
8/03/2026
Listed
$1,199,000
—
MLS
Disclaimer: Historical sales information is derived from public records provided by the county offices. Information is not guaranteed and should be independently verified.
925 Flagstone, Santa Maria, CA 93455 (MLS# SC26168706) is a Single Family property that was sold at $1,263,246 on September 08, 2026. Want to learn more about 925 Flagstone? Do you have questions about finding other Single Family real estate for sale in Santa Maria? You can browse all Santa Maria real estate or contact a Coldwell Banker agent to request more information.