This is a carousel with tiles that activate property listing cards. Use the previous and next buttons to navigate.
1/1
$1,175,000
This is a carousel with tiles that activate property listing cards. Use the previous and next buttons to navigate.
1/1
Property Description
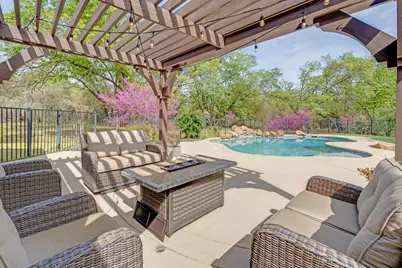
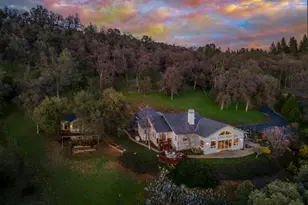
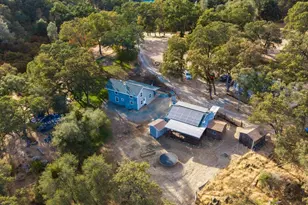
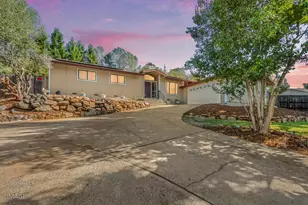
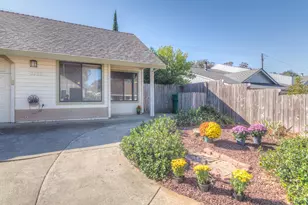
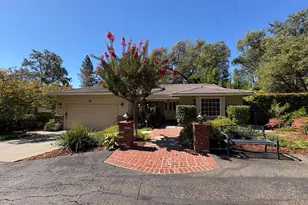
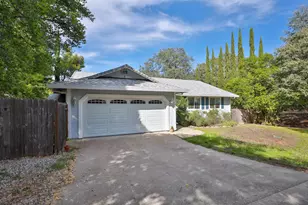
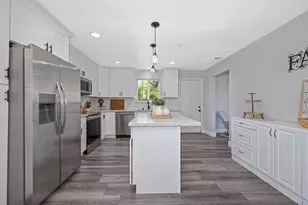
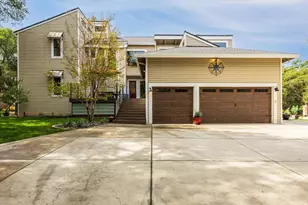
Two custom-built single-story homes on an expansive private 3-acre estate, with a combined square foot of 2,942 for the two homes. A hidden peaceful retreat but a few short minutes to highway 50. Location and luxury are waiting for you. A must see, watch the virtual tour. The main residence is a beautifully updated 3-bedroom, two-bath home open floor plan, with vaulted knotty pine ceilings. New upgrades include roof, Trex decking, quartz counters in kitchen with farm sink, and wood flooring. Kitchen includes many cabinets, gas range, and walk-in pantry. Bathrooms have custom tiled showers and quartz counter tops. Master bedroom has French doors leading out to private deck. Cool down at the custom pool with waterfall and pergola for extra shade. The detached two car garage has cabinets and shelving with attached covered carport and RV parking. Included in rear garage is a private office with a separate full bathroom. The large black top circular driveway has space for plenty of parking. Beautiful landscaping under the majestic oak trees with usable acreage for animals or gardening. Included is custom built large storage shed, large woodshed, small barn and the property is mostly fenced and partially crossed fenced. On the other end of the property with a private driveway is the custom built 2-bedroom, 1 1/2 bath open concept guest home ( ADU ) (guest home currently rents for $3,000 a month / 36,000 yearly!). This guest home includes many upgrades with granite counters, hickory cabinets, vaulted ceiling, pine floors and pantry. Guest home also has a one car garage and extra parking. If you are seeking a peaceful retreat, this is it.
Full Property Details
Full Property Details for 2015 Beaux Chenes Ct
General
- Sold For: $1,175,000
- Status: Closed
- Type: Multi-Family
- Source: METROLIST_Cali
- MLS ID: 226064224
- Added to Site: 50 day(s) ago
Interior
- Rooms/Areas: Master Bathroom, Kitchen, Laundry, Living Room
- Appliances: Free Standing Gas Range, Gas Cook Top, Gas Water Heater, Hood Over Range, Dishwasher, Insulated Water Heater, Disposal, Microwave, Plumbed For Ice Maker
- Flooring: Carpet, Tile, Wood
Rooms
Bathrooms
- Total Bathrooms: 2
- Full Bathrooms: 2
- Bathroom Features: Shower Stall(s), Tile, Multiple Shower Heads, Quartz, Window
- Primary Bathroom: Shower Stall(s), Tile, Multiple Shower Heads, Quartz, Window
Bedrooms
- Total Bedrooms: 3
- Primary Bedroom: Outside Access
Other Rooms
- Kitchen: Pantry Closet, Quartz Counter
- Dining Room: Dining/Living Combo
- Laundry: Cabinets, Electric, Inside Area, Inside Room
Additional Information
- Pool: Yes
- Pool Description: Built-In, Pool Sweep, Fenced, Gunite Construction
Exterior
- Exterior Features: Fire Pit
Parking
- Garage: Yes
- Garage Spaces: 2
- Carport Spaces: 2
- Parking: 24'+ Deep Garage, Boat Storage, RV Access, Detached, RV Storage, Uncovered Parking Spaces 2+, Guest Parking Available, Workshop in Garage
Location
- County: El Dorado
- Cross Streets: Lily Lane
- Driving Directions: From Ponderosa Road, take Wild Chapperal to right on Many Oaks Lane, left on Many Oaks Lane, right on Many Oaks Lane, left on Lily Lane, left on Beaux Chenes Court, second driveway on right.
- Direction Faces: East
School Information
- School District: El Dorado
Heating & Cooling
- Cooling Type: Ceiling Fan(s), Central, Whole House Fan
- Heating Type: Propane, Central, Gas, Wood Stove
- Heating Fuel: Propane, Central, Gas, Wood Stove
Utilities
- Sewer: Septic System
- Water: Public, Meter on Site, Water District
- Utility Description: Propane Tank Owned, Electric, Propane
Structural Information
- Architectural Style: One Story Ranch
- Construction: Cement Siding, Frame
- Basement: Yes
- Foundation: ConcretePerimeter, Raised
- Roof: Composition
- Windows: Dual Pane Full
- Stories/Levels: 1
- Square Feet: 1,742
- Sq. Ft. Source: Owner
- Year Built: 1995
Additional Structures
- Other Structures: Barn(s), Pergola, Shed(s), Guest House, Outbuilding
Lot Features
- Property View: Pasture, Woods
- Lot Size (Acres): 3.1
- Lot Size (Sq. Ft.): 135,036
- Irrigation System: Irrigation Available, None
- Topography: Level, Trees Many
- Elevation (Approx.): 1500
- Zoning: res
- Lot Description: Auto Sprinkler Front, Cul-De-Sac, Private, Secluded, Shape Regular, Grass Artificial, Stream Seasonal, Landscape Front, Landscape Misc
- Fencing (Description): Partial Cross, Fenced, See Remarks, Other
Horse Property
- Horse Property: Yes
- Horse Facility Desc.: None
Disclosures and Reports
- Special Conditions: None
- APN: 070-261-003-000
Listed by Neighborhood Real Estate Services
Sold by S & J Property Management and Real Estate, Inc.

Get Pre-Approved Today
Schools
Schools serving 2015 Beaux Chenes Ct
School Districts:Buckeye Union Elementary School District, El Dorado Union High School District
| Name | Grades | Distance |
|---|---|---|
Buckeye Elementary School 4561 Buckeye Road, Shingle Springs, CA 95682 | K-5 | 2.3 mi |
Camerado Springs Middle School 2480 Merrychase Drive, Cameron Park, CA 95682 | 6-8 | 2.7 mi |
Ponderosa High School 3661 Ponderosa Road, Shingle Springs, CA 95682 | 9-12 | 0.8 mi |
Disclaimer:
School attendance boundaries provided by ATTOM Data Solutions and are for reference only. Contact the school directly to verify enrollment eligibility.
Price & Sales History for 2015 Beaux Chenes Ct
Date
Details
Price
Change
Source
6/25/2026
Sold
$1,175,000
-2%
MLS
5/20/2026
Listed
$1,199,000
—
MLS
Disclaimer: Historical sales information is derived from public records provided by the county offices. Information is not guaranteed and should be independently verified.
2015 Beaux Chenes Court, Shingle Springs, CA 95682 (MLS# 226064224) is a Multi-Family property that was sold at $1,175,000 on June 25, 2026. Want to learn more about 2015 Beaux Chenes Court? Do you have questions about finding other Multi-Family real estate for sale in Shingle Springs? You can browse all Shingle Springs real estate or contact a Coldwell Banker agent to request more information.