This is a carousel with tiles that activate property listing cards. Use the previous and next buttons to navigate.
1/1
$1,235,000
This is a carousel with tiles that activate property listing cards. Use the previous and next buttons to navigate.
1/1
Property Description
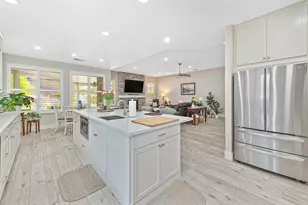
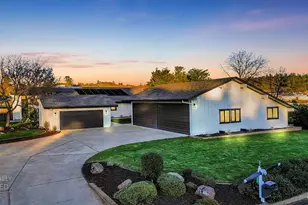
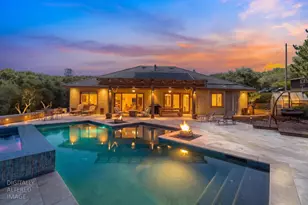
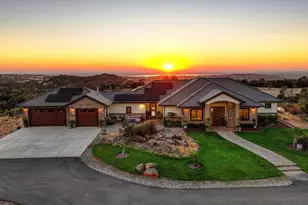
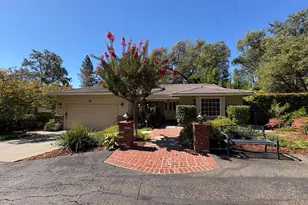
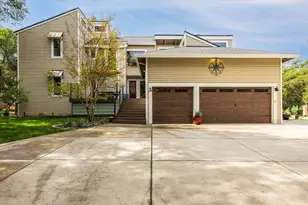
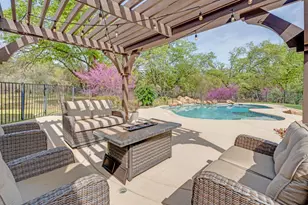
Luxury Custom Ranch Estate on a Fully Fenced & Gated One Acre! Exceptional custom single-story ranch offering approximately 3,069 sq. ft. of beautifully designed living space where luxury, comfort, and functionality come together. Soaring 15-foot wood-lined vaulted ceilings, rich hardwood flooring, expansive windows, and an open-concept layout create a light-filled atmosphere ideal for everyday living and entertaining. The gourmet chef's kitchen is the heart of the home, featuring premium KitchenAid stainless steel appliances, double ovens, leathered granite countertops, an oversized entertaining island, white shaker cabinetry, farmhouse sink, walk-in pantry, built-in nugget ice maker, and two refrigerators. The luxurious primary suite offers a gas fireplace, private sitting area, backyard access, and a spa-inspired marble bath with steam shower, soaking tub, heated tile floors, and an oversized custom walk-in closet with center island. Enjoy over 700 sq. ft. of expansive decking overlooking tranquil water features, a peaceful waterfall, mature landscaping, fruit trees, raised garden beds, and a premium greenhouse. The fully usable acre also features two RV parking areas with ample additional parking, dedicated dog run, concrete walkways, and extensive landscape lighting. Loaded with premium upgrades including OWNED SOLAR, whole-house water filtration, whole-house fan, indoor & outdoor integrated sound system, seven Google-based exterior security cameras (no subscription required), top-of-the-line tankless on-demand water heater, central vacuum system, generator hookup, heated floors in the primary and secondary bathrooms, and so much more. A rare opportunity to own a turnkey luxury ranch estate offering high-end amenities, energy efficiency, privacy, and exceptional indoor-outdoor living.
Full Property Details
Full Property Details for 4150 Foxwood Ln
General
- Sold For: $1,235,000
- Status: Closed
- Type: Single Family
- Source: METROLIST_Cali
- MLS ID: 226079847
- Added to Site: 62 day(s) ago
Interior
- Rooms/Areas: Bonus Room, Office, Other
- Fireplace: Yes
- Number of Fireplaces: 2
- Fireplace(s): Pellet Stove, Wood Burning
- Appliances: Free Standing Gas Range, Hood Over Range, Compactor, Ice Maker, Dishwasher, Disposal, Double Oven, Tankless Water Heater
- Flooring: Carpet
Rooms
Bathrooms
- Total Bathrooms: 3
- Full Bathrooms: 3
- Bathroom Features: Shower Stall(s), Double Sinks, Soaking Tub, Steam, Window
- Primary Bathroom: Shower Stall(s), Double Sinks, Soaking Tub, Steam, Window
Bedrooms
- Total Bedrooms: 4
- Primary Bedroom: Ground Floor, Walk-In Closet, Sitting Area
Other Rooms
- Kitchen: Breakfast Room, Butlers Pantry, Pantry Closet, Granite Counter, Island
- Dining Room: Skylight(s), Dining/Living Combo, Other
- Laundry: Inside Room
Additional Information
- Equipment: Central Vacuum
Exterior
- Exterior Features: Uncovered Courtyard, Dog Run
Parking
- Garage: Yes
- Garage Spaces: 3
- Parking: RV Access, Garage Door Opener, Garage Facing Front, Uncovered Parking Spaces 2+, Guest Parking Available
Location
- County: El Dorado
- Cross Streets: Ponderosa Rd
- Driving Directions: Take Highway 50 to the Ponderosa Road Exit. Head north on Ponderosa Road. Turn right onto Foxwood Lane. Continue on Foxwood Lane; 4150 Foxwood Lane will be on the right-hand side.
School Information
- School District: El Dorado
Heating & Cooling
- Cooling Type: Ceiling Fan(s), Central
- Heating Type: Pellet Stove, Central
- Heating Fuel: Pellet Stove, Central
Utilities
- Sewer: Septic System, Septic Connected
- Water: Public
- Utility Description: Cable Available, Internet Available
Structural Information
- Architectural Style: Ranch, Traditional
- Construction: Frame
- Basement: Yes
- Foundation: Raised
- Roof: Composition
- Stories/Levels: 1
- Square Feet: 3,069
- Sq. Ft. Source: Assessor Auto-Fill
- Year Built: 1987
Additional Structures
- Other Structures: Greenhouse, Kennel/Dog Run
Lot Features
- Property View: Garden/Greenbelt
- Lot Size (Acres): 1
- Lot Size (Sq. Ft.): 43,560
- Irrigation System: Public District
- Topography: Level
- Zoning: R
- Lot Description: Auto Sprinkler F&R, Garden, Shape Regular, Landscape Back, Landscape Front
- Fencing (Description): Back Yard
Disclosures and Reports
- Special Conditions: None
- APN: 070-270-018-000
Listed by Epique Inc
Sold by Grand Realty

Get Pre-Approved Today
Schools
Schools serving 4150 Foxwood Ln
School Districts:Buckeye Union Elementary School District, El Dorado Union High School District
| Name | Grades | Distance |
|---|---|---|
Buckeye Elementary School 4561 Buckeye Road, Shingle Springs, CA 95682 | K-5 | 1.2 mi |
Camerado Springs Middle School 2480 Merrychase Drive, Cameron Park, CA 95682 | 6-8 | 3.7 mi |
Ponderosa High School 3661 Ponderosa Road, Shingle Springs, CA 95682 | 9-12 | 0.5 mi |
Disclaimer:
School attendance boundaries provided by ATTOM Data Solutions and are for reference only. Contact the school directly to verify enrollment eligibility.
Price & Sales History for 4150 Foxwood Ln
Date
Details
Price
Change
Source
8/12/2026
Sold
$1,235,000
—
MLS
7/09/2026
Price Reduced
$1,235,000
-4.63%
MLS
6/23/2026
Listed
$1,295,000
—
MLS
Disclaimer: Historical sales information is derived from public records provided by the county offices. Information is not guaranteed and should be independently verified.
4150 Foxwood Lane, Shingle Springs, CA 95682 (MLS# 226079847) is a Single Family property that was sold at $1,235,000 on August 12, 2026. Want to learn more about 4150 Foxwood Lane? Do you have questions about finding other Single Family real estate for sale in Shingle Springs? You can browse all Shingle Springs real estate or contact a Coldwell Banker agent to request more information.