This is a carousel with tiles that activate property listing cards. Use the previous and next buttons to navigate.
1/23
$550,000
This is a carousel with tiles that activate property listing cards. Use the previous and next buttons to navigate.
1/23
Property Description
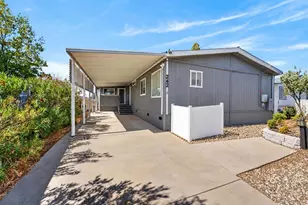
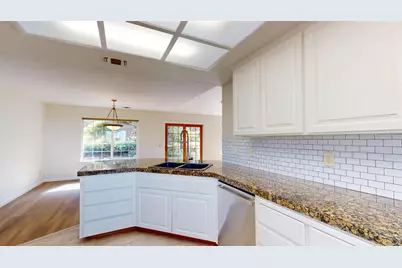
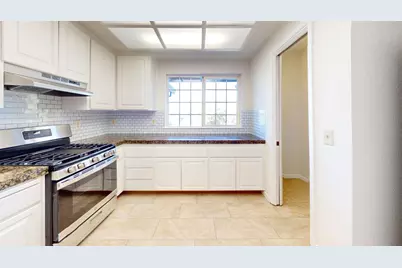
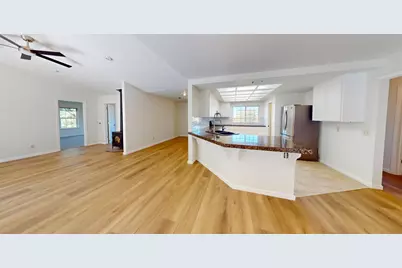
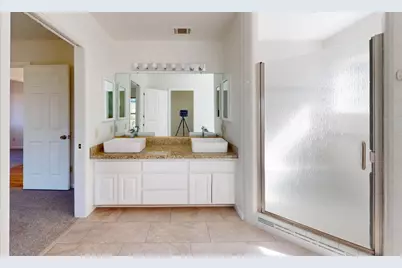
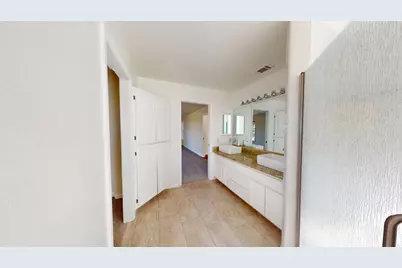
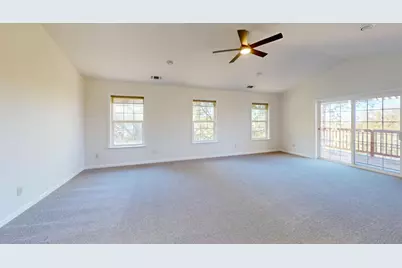
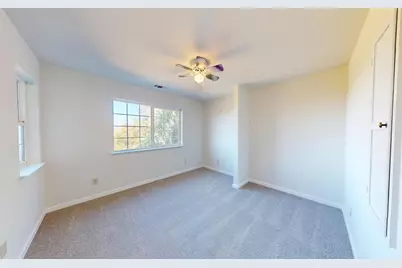
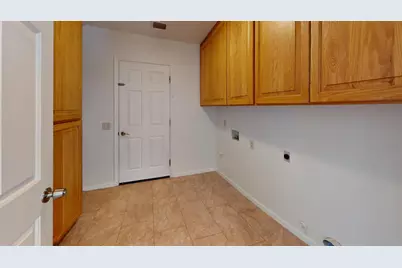
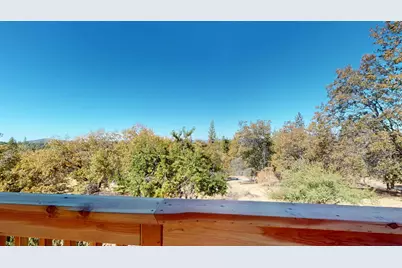
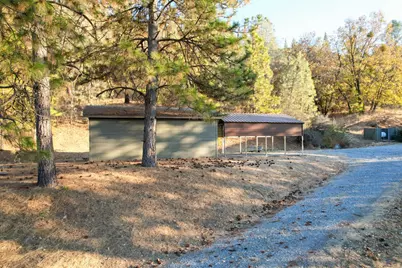
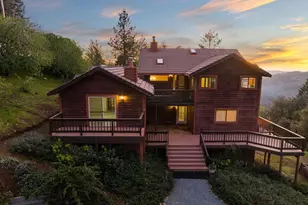
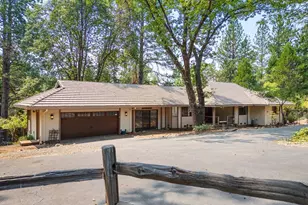
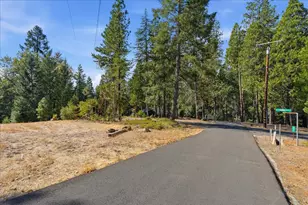
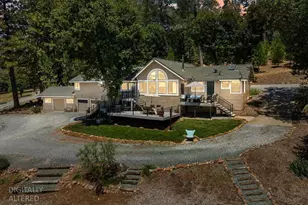
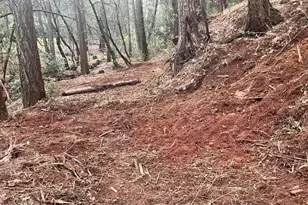
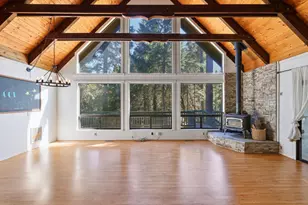
Discover turnkey foothill living and exceptional rural utility on 10 private, usable acres in Somerset! This meticulously refreshed single-story ranch home features 3 spacious bedrooms, a dedicated private office, 2 full bathrooms, and a convenient half bath. Inside, enjoy a bright, open-concept floor plan elevated by brand-new flooring throughout, crisp interior paint, and abundant natural light. The expansive kitchen is designed for easy entertaining, featuring extensive granite countertops, a large peninsula breakfast bar, crisp white cabinetry, subway tile backsplash, and newer stainless steel appliances. It opens directly to the airy living room, where a classic freestanding propane stove provides cozy warmth and foothill charm. The primary suite serves as a peaceful retreat, featuring direct deck access, a walk-in closet, and an updated ensuite bath equipped with dual contemporary vessel sinks, granite vanity, and a custom walk-in shower. Car enthusiasts, contractors, and hobbyists will appreciate the unmatched infrastructure: an extra-large attached garage, a custom-built detached garage/workshop, and an attached covered carportoffering abundant parking and covered workspace for trucks, boats, tools, and recreational toys. For hobby farmers or equestrian enthusiasts, the parcel includes an animal barn and fenced animal pasture, with gentle terrain and wide gravel driveways allowing easy turnaround and trailer access. Step out onto the expansive rear deck and concrete patio to unwind, entertain, and take in the peaceful vistas of the surrounding tree-canopied hills. Situated in the heart of El Dorado County wine country, you are just minutes from renowned local vineyards, Fair Play wineries, and year-round outdoor recreation, all while enjoying end of cul-de-sac privacy. With a universal single-level layout, fresh modern finishes, and extensive outbuildings, this property delivers turn-key country living at its finest! Make sure you watch the 3D virtual tour!
Full Property Details
Full Property Details for 3580 Derby Ct
General
- Price: $550,000
- Status: Active
- Type: Single Family
- Source: METROLIST_Cali
- MLS ID: 226127806
- Updated: 10/14/2026
- Added to Site: 7 day(s) ago
Interior
- Rooms/Areas: Primary Bathroom, Primary Bedroom, Office, Laundry
- Fireplace: Yes
- Number of Fireplaces: 1
- Fireplace(s): Living Room, Gas Log
- Appliances: Free Standing Gas Range, Free Standing Refrigerator, Dishwasher, Disposal
- Flooring: Carpet, Luxury Vinyl Plank
Rooms
Bathrooms
- Total Bathrooms: 3
- Full Bathrooms: 2
- Half Bathrooms: 1
- Bathroom Features: Shower Stall(s), Double Sinks, Walk-In Closet
- Primary Bathroom: Shower Stall(s), Double Sinks, Walk-In Closet
Bedrooms
- Total Bedrooms: 3
- Primary Bedroom: Outside Access
- Optional Bedroom: 4
Other Rooms
- Kitchen: Granite Counter
- Dining Room: Dining/Family Combo
- Laundry: Cabinets, Inside Room
Additional Information
- Equipment: Central Vacuum
Parking
- Garage: Yes
- Garage Spaces: 3
- Carport Spaces: 1
- Parking: Attached, RV Possible, Garage Door Opener, Garage Facing Front, Other
Location
- County: El Dorado
- Cross Streets: Derby Lane
- Driving Directions: Omo Ranch road to Derby Lane to left on Derby Court to end of road.
School Information
- School District: El Dorado
- Elem School District: Pioneer Union
- Midd School District: Pioneer Union School
- High School District: El Dorado Union High
Heating & Cooling
- Cooling Type: Ceiling Fan(s), Central
- Heating Type: Central, Propane Stove
- Heating Fuel: Central, Propane Stove
Utilities
- Sewer: Septic System
- Water: Well
- Utility Description: Propane, Propane Tank Leased
Structural Information
- Construction: Wood
- Basement: Yes
- Foundation: Raised
- Roof: Composition
- Stories/Levels: 1
- Square Feet: 2,019
- Sq. Ft. Source: Assessor Auto-Fill
- Year Built: 1996
Additional Structures
- Other Structures: Barn(s), Second Garage
Lot Features
- Property View: Panoramic, Woods, Mountains
- Mountain views: Yes
- Lot Size (Acres): 10.85
- Lot Size (Sq. Ft.): 472,626
- Street/Road Desc.: Gravel
- Road Maintenance: Private Maintained Road
- Irrigation System: Shares Domestic Well
- Topography: Lot Grade Varies
- Zoning: PA-20
- Lot Description: Private, Dead End
- Fencing (Description): Partial, Cross Fenced
Horse Property
- Horse Property: Yes
- Horse Facility Desc.: Cross Fenced, None
Disclosures and Reports
- Special Conditions: None
- APN: 095-130-057-000
Listed by Zeller Real Estate
Get Pre-Approved Today
Schools
Schools serving 3580 Derby Ct
School Districts:El Dorado Union High School District, Pioneer Union Elementary School District, Grizzly Flats, CA
| Name | Grades | Distance |
|---|---|---|
Pioneer Elementary School, Somerset, CA 6862 Mount Aukum Road, Somerset, CA 95684 | K-4 | 3.3 mi |
Walt Tyler Elementary School 6801 Tyler Rd., Grizzly Flats, CA 95636 | K-5 | 9.5 mi |
Mountain Creek Middle School 6862 Mount Aukum Road, Somerset, CA 95684 | 5-8 | 3.3 mi |
Union Mine High School 6530 Koki Ln., Diamond Springs, CA 95623 | 9-12 | 11.6 mi |
Disclaimer:
School attendance boundaries provided by ATTOM Data Solutions and are for reference only. Contact the school directly to verify enrollment eligibility.
Price & Sales History for 3580 Derby Ct
Date
Details
Price
Change
Source
10/14/2026
Listed
$550,000
19.57%
MLS
2/14/2005
Sold
$460,000
—
Public Record
Disclaimer: Historical sales information is derived from public records provided by the county offices. Information is not guaranteed and should be independently verified.
Tax History
Tax History for 3580 Derby Ct
Year
Property Taxes
Change
Tax Assessment
Change
2025
$4,302
—
$410,000
—
2023
$4,294
—
$410,000
—
2022
$4,308
—
$410,000
—
2021
$4,329
—
$410,000
—
2019
$4,333
—
$410,000
—
2020
$4,315
1%
$410,000
—
2018
$4,288
7%
$410,000
8%
2017
$3,991
—
$380,500
—
2016
$4,002
27%
$380,500
27%
2015
$3,159
—
$300,000
—
2014
$3,166
6%
$300,000
7%
2013
$2,983
—
$280,000
—
Disclaimer: Historical tax information is derived from public records provided by the county offices. Information is not guaranteed and should be independently verified.
Estimate the Cost
Estimate the Cost for 3580 Derby Ct
3580 Derby Court, Somerset, CA 95684 (MLS# 226127806) is a Single Family property with 3 bedrooms, 2 full bathrooms and 1 partial bathroom. 3580 Derby Court is currently listed for $550,000 and was received on October 14, 2026. Want to learn more about 3580 Derby Court? Do you have questions about finding other Single Family real estate for sale in Somerset? You can browse all Somerset real estate or contact a Coldwell Banker agent to request more information.