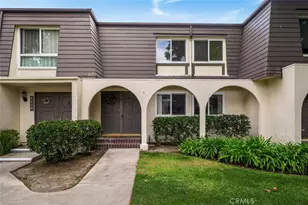
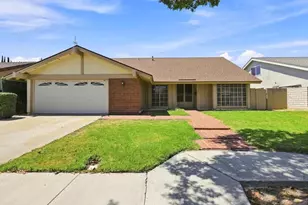
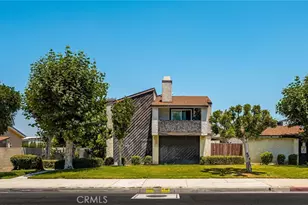
This is a carousel with tiles that activate property listing cards. Use the previous and next buttons to navigate.
1/1
$598,000 Just Listed
This is a carousel with tiles that activate property listing cards. Use the previous and next buttons to navigate.
1/1
Property Description
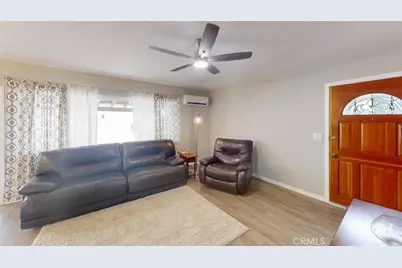
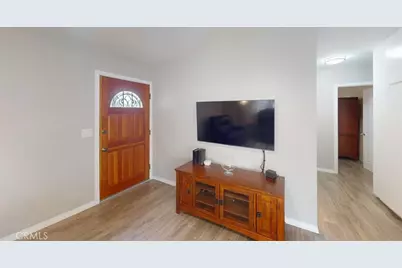
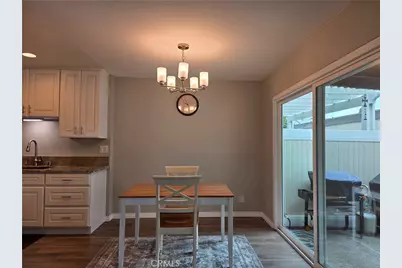
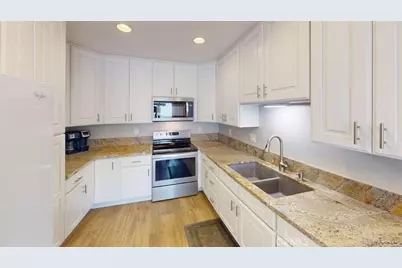
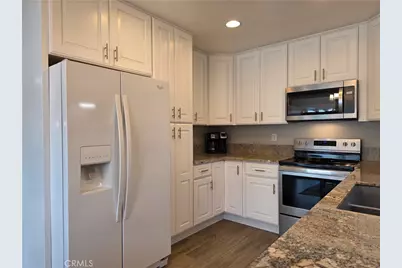
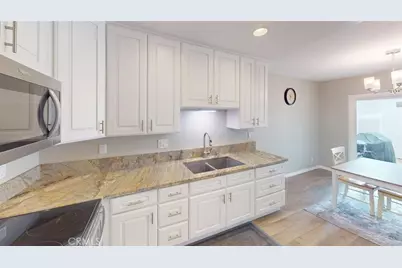
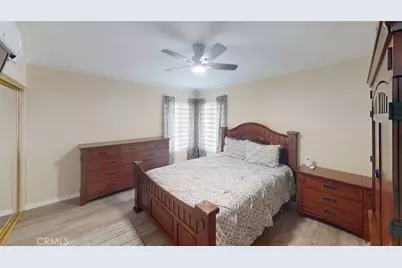
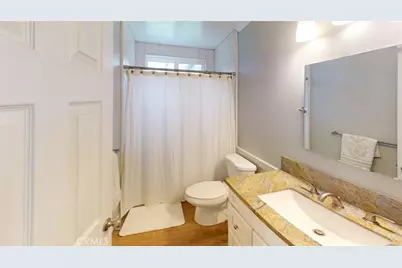
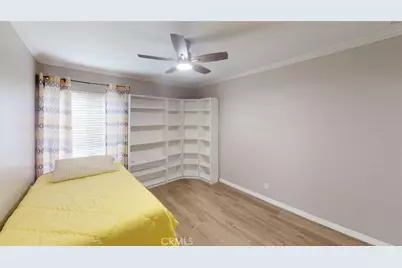
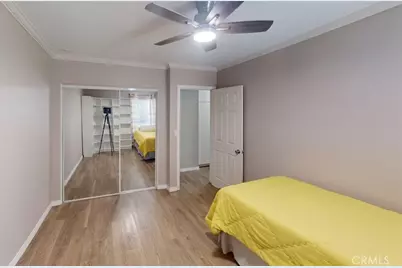
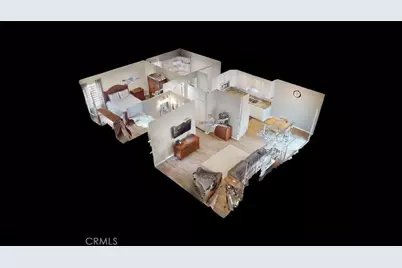
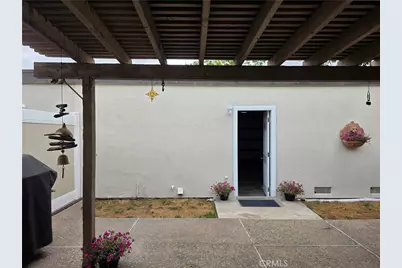
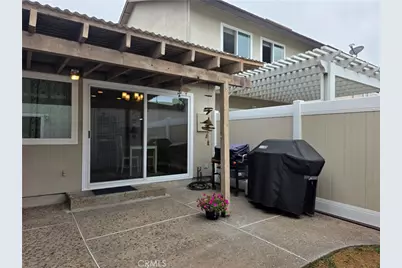
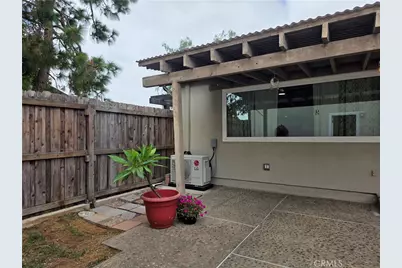
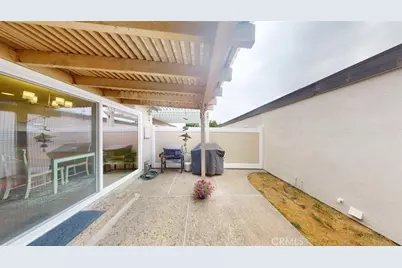
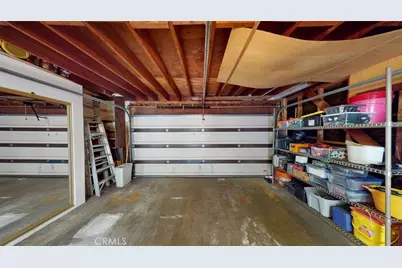
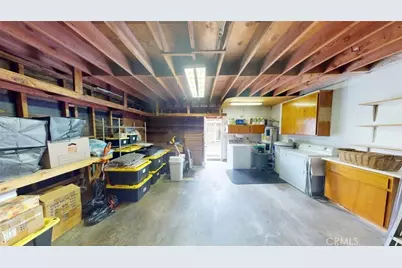
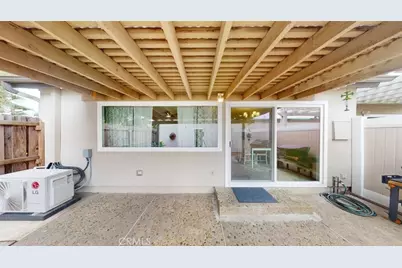
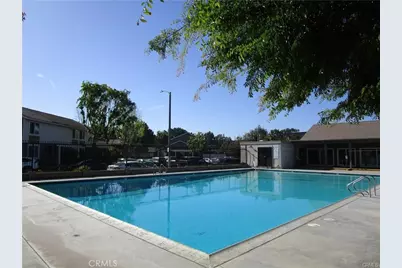
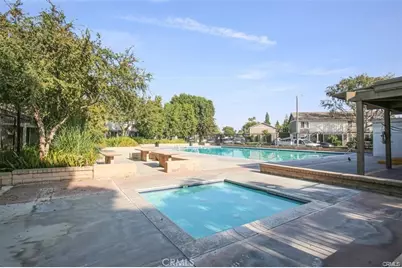
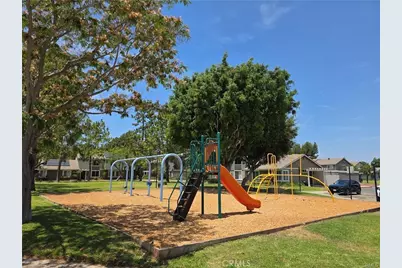
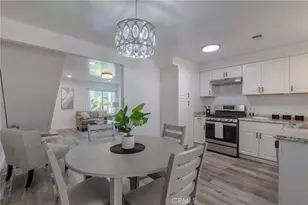
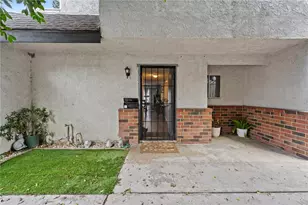
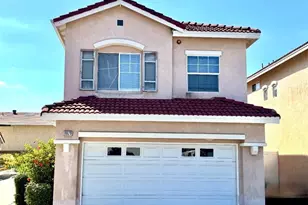
Home Sweet home!!! Long - term pride of ownership! Absolutely Stunning upgraded and remodeled, Model-Perfect Single Story End Unit PUD Townhome - Actually Classified as a Single Family Home, Attached only on 1 Wall with No One Above or Below, Providing a Great Sense of Privacy. This light and bright 2 Bedroom 1 Bath Home Boasts a Sunlit Open Flowing Floorplan that feels Much Larger than its 850 Square Feet. Beautifully Appointed throughout, it Features Dual Pane Windows, Energy efficient Mini / split A/C and heating, Ceiling fans, and "new premium wood like tile flooring throughout". The Kitchen features Granite counter tops, Beautiful white cabinets, Electric Range, and separated dining area. Additionally a Sliding Glass Door Opens to the Charming large private spacious patio. Perfect for evening BBQ's and Entertaining. Direct Access Through Patio to the 2-Car Garage with Laundry Hook-Ups. This charming Home is Located in the Highly Desired Community of Bradford Place with Acres of Lush Greenbelts, Playgrounds, Association Pool, Children's Pool, and Clubhouse. It is in the Award-Winning Garden Grove School District and Close to Shopping, Restaurants, Freeways, and a Short Drive to the Beach and Disneyland. Truly a rare find Don't miss out on this one!
Full Property Details
Full Property Details for 11043 Sherman Way
General
- Price: $598,000
- HOA FEE: $405/month
- Status: Active
- Type: Townhouse
- Source: MRMLS
- MLS ID: PW26166536
- Updated: Today (8/6/2026)
- Added to Site: Today
Interior
- Rooms/Areas: All Bedrooms Down
- Interior Features: Ceiling Fan(s), Granite Counters
- Fireplace(s): None
- Eating Areas: Separated
- Appliances: Electric Water Heater, Refrigerator, Electric Range, Electric Oven, Electric Cooktop
- Flooring: Laminate
Rooms
Bathrooms
- Total Bathrooms: 1
- Full Bathrooms: 1
Bedrooms
- Total Bedrooms: 2
Other Rooms
- Laundry: Inside, Electric Dryer Hookup, Washer Hookup
Additional Information
- Shared Amenities: Insurance, Playground, Pool, Trash, Maintenance Grounds
- Pool Description: Association, In-Ground, Fenced
- Spa Description: None
Parking
- Garage: Yes
- Garage Spaces: 2
Location
- County: Orange
- Subdivision: Bradford Place (BRDP)
- Driving Directions: Katella east of Knott to Bradford place turn right left onto Newton roght onto Sheman way.
School Information
- School District: Garden Grove Unified
- Middle School: BELINT
- High School: PACIFI
Community
- Community Features: Gutters, Curbs, Street Lights, Storm Drains, Sidewalks, Suburban
- Assoc. Name: Diversified
Heating & Cooling
- Cooling Type: Ductless, ENERGY STAR Qualified Equipment
- Heating Type: Ductless, High Efficiency
Utilities
- Sewer: Public Sewer
- Water: Public
Structural Information
- Structure Type: Townhouse
- Foundation: Slab
- Roof: Asphalt
- Common Walls: 1 Common Wall
- Windows: Double-Pane Windows
- Entry Location: 1
- Stories/Levels: One
- Stories Description: One
- Square Feet: 850
- Sq. Ft. Source: Assessor
- Year Built: 1971
- Year Built Source: Assessor
Unit Information
- Units in Complex: 424
Lot Features
- Property View: None
- Lot Size (Acres): 0.0393
- Lot Size (Sq. Ft.): 1,710
- Lot Size Source: Assessor
Financial Considerations
- Price Per Sq. Ft.: $703.53
- Association Fee: $405
- Assoc Fee Freq.: Monthly
Disclosures and Reports
- Special Conditions: Standard
Listed by ReMax Tiffany Real Estate, John Binder

Get Pre-Approved Today
Schools
Schools serving 11043 Sherman Way
School District:Garden Grove Unified School District
| Name | Grades | Distance |
|---|---|---|
Bryant Elementary School, Garden Grove, CA 8371 Orangewood Avenue, Garden Grove, CA 92841 | K-6 | 1.2 mi |
Hilton D. Bell Intermediate School 12345 Springdale Street, Garden Grove, CA 92845 | 7-8 | 1.5 mi |
Pacifica High School, Garden Grove, CA 6851 Lampson Avenue, Garden Grove, CA 92845 | 9-12 | 1.4 mi |
Disclaimer:
School attendance boundaries provided by ATTOM Data Solutions and are for reference only. Contact the school directly to verify enrollment eligibility.
Price & Sales History for 11043 Sherman Way
Date
Details
Price
Change
Source
8/06/2026
Listed
$598,000
139.2%
MLS
11/12/2008
Sold
$250,000
—
Public Record
Disclaimer: Historical sales information is derived from public records provided by the county offices. Information is not guaranteed and should be independently verified.
Tax History
Tax History for 11043 Sherman Way
Year
Property Taxes
Change
Tax Assessment
Change
2025
$3,966
—
$328,371
2%
2025
$3,966
3%
$321,933
2%
2024
$3,855
2%
$315,621
2%
2023
$3,781
2%
$309,433
2%
2022
$3,724
1%
$303,366
2%
2021
$3,689
1%
$297,418
1%
2020
$3,644
3%
$294,369
2%
2019
$3,555
2%
$288,598
2%
2018
$3,496
1%
$282,940
2%
2017
$3,447
4%
$277,393
2%
2016
$3,303
1%
$271,954
2%
2015
$3,262
14%
$267,869
13%
2014
$2,870
19%
$236,101
21%
2013
$2,419
—
$195,125
—
Disclaimer: Historical tax information is derived from public records provided by the county offices. Information is not guaranteed and should be independently verified.
Estimate the Cost
Estimate the Cost for 11043 Sherman Way
11043 Sherman Way, Stanton, CA 90680 (MLS# PW26166536) is a Townhouse property with 2 bedrooms and 1 full bathroom. 11043 Sherman Way is currently listed for $598,000 and was received on August 06, 2026. Want to learn more about 11043 Sherman Way? Do you have questions about finding other Townhouse real estate for sale in Stanton? You can browse all Stanton real estate or contact a Coldwell Banker agent to request more information.