This is a carousel with tiles that activate property listing cards. Use the previous and next buttons to navigate.
1/2
$720,000 Coming Soon
This is a carousel with tiles that activate property listing cards. Use the previous and next buttons to navigate.
1/2
Property Description
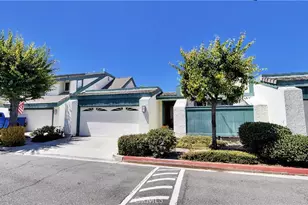
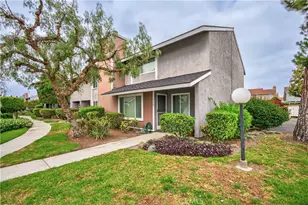
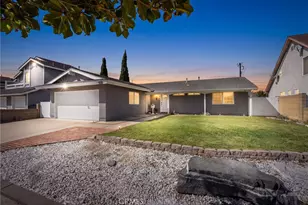
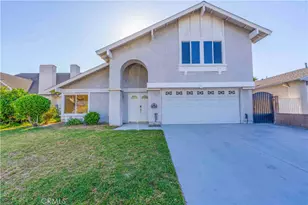
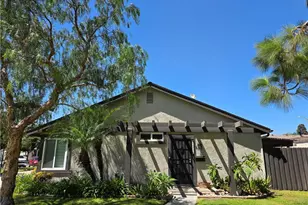
Welcome to 11074 Kibbins Circle! This spacious 4-bedroom, 2-bathroom home offers 1,348 sq. ft. with a flexible floor plan designed for comfortable everyday living. The first floor features a bedroom with its own bathroom, kitchen and dining area, and a welcoming living room, while additional bedrooms upstairs provide flexibility for bedrooms, a home office, hobby space, or other personal needs. Central A/C is an uncommon upgrade within the community, adding year-round comfort, while the freshly painted exterior gives the home a refreshed appearance. A detached garage provides convenient parking and additional storage. Enjoy community amenities including a pool, spa, tennis courts, clubhouse, and dog park. HOA dues include water and trash. Conveniently located near major freeways, parks, schools, shopping, and dining, this home brings together space, comfort, and convenience in an inviting Stanton location. Come take a look and imagine the possibilities!
Full Property Details
Full Property Details for 11074 Kibbins Cir
General
- Price: $720,000
- HOA FEE: $407/month
- Status: Coming Soon
- Type: Townhouse
- Source: MRMLS
- MLS ID: PW26218704
- Updated: 10/12/2026
- Added to Site: 4 day(s) ago
Interior
- Rooms/Areas: Laundry, Kitchen, Living Room
- Fireplace(s): None
- Appliances: Microwave, Gas Range, Dishwasher
Rooms
Bathrooms
- Total Bathrooms: 2
- Full Bathrooms: 2
Bedrooms
- Total Bedrooms: 4
Other Rooms
- Laundry: Gas & Electric Dryer Hookup, Washer Hookup
Additional Information
- Shared Amenities: Tennis Court(s), Pool, Clubhouse, Spa/Hot Tub, Picnic Area
- Pool: Yes
- Pool Description: Association, Community, Private
- Spa Description: Association, Community
Exterior
- Deck/Patio: Open Patio, Patio
Parking
- Garage: Yes
- Garage Spaces: 1
Location
- County: Orange
- Subdivision: Sunshine Village (SUNV)
- Driving Directions: Please use GPS. Street parking is available on Rutledge Ave. Unit faces the grass/play area.
School Information
- School District: Garden Grove Unified
Community
- Community Features: Sidewalks
- Assoc. Name: Diversified Association Management
Heating & Cooling
- Cooling Type: Central Air
- Heating Type: Central
Utilities
- Sewer: Public Sewer
- Water: Public
Structural Information
- Structure Type: Townhouse
- Common Walls: 2 Common Walls (or More)
- Entry Location: Front door facing grass/play area
- Stories/Levels: Two
- Stories Description: Two
- Square Feet: 1,348
- Sq. Ft. Source: Assessor
- Year Built: 1965
- Year Built Source: Assessor
Unit Information
- Units in Complex: 109
Lot Features
- Property View: Courtyard
- Lot Size (Acres): 0.0334
- Lot Size (Sq. Ft.): 1,453
- Lot Size Source: Assessor
Financial Considerations
- Price Per Sq. Ft.: $534.12
- Association Fee: $407
- Assoc Fee Freq.: Monthly
Disclosures and Reports
- Special Conditions: Standard
Listed by Coldwell Banker Envision, Ai Miller

Get Pre-Approved Today
Schools
Schools serving 11074 Kibbins Cir
School District:Garden Grove Unified School District
| Name | Grades | Distance |
|---|---|---|
Bryant Elementary School, Garden Grove, CA 8371 Orangewood Avenue, Garden Grove, CA 92841 | K-6 | 1 mi |
Hilton D. Bell Intermediate School 12345 Springdale Street, Garden Grove, CA 92845 | 7-8 | 1.5 mi |
Pacifica High School, Garden Grove, CA 6851 Lampson Avenue, Garden Grove, CA 92845 | 9-12 | 1.4 mi |
Disclaimer:
School attendance boundaries provided by ATTOM Data Solutions and are for reference only. Contact the school directly to verify enrollment eligibility.
Price & Sales History for 11074 Kibbins Cir
Date
Details
Price
Change
Source
10/08/2026
Listed
$720,000
39.81%
MLS
11/12/2020
Sold
$515,000
—
Public Record
Disclaimer: Historical sales information is derived from public records provided by the county offices. Information is not guaranteed and should be independently verified.
Tax History
Tax History for 11074 Kibbins Cir
Year
Property Taxes
Change
Tax Assessment
Change
2025
$6,682
—
$575,466
2%
2025
$6,682
3%
$564,183
2%
2024
$6,509
3%
$553,121
3%
2023
$6,320
1%
$535,806
2%
2022
$6,230
1%
$525,300
2%
2021
$6,173
21%
$515,000
23%
2020
$5,099
1%
$419,000
—
2019
$5,062
—
$419,000
—
2018
$5,070
7%
$419,000
8%
2017
$4,738
16%
$387,000
14%
2016
$4,100
—
$339,000
—
2015
$4,106
9%
$339,000
8%
2014
$3,772
17%
$314,000
19%
2013
$3,227
—
$264,525
—
Disclaimer: Historical tax information is derived from public records provided by the county offices. Information is not guaranteed and should be independently verified.
Estimate the Cost
Estimate the Cost for 11074 Kibbins Cir
11074 Kibbins Circle, Stanton, CA 90680 (MLS# PW26218704) is a Townhouse property with 4 bedrooms and 2 full bathrooms. 11074 Kibbins Circle is currently listed for $720,000 and was received on October 08, 2026. Want to learn more about 11074 Kibbins Circle? Do you have questions about finding other Townhouse real estate for sale in Stanton? You can browse all Stanton real estate or contact a Coldwell Banker agent to request more information.