This is a carousel with tiles that activate property listing cards. Use the previous and next buttons to navigate.
1/36
$465,000
This is a carousel with tiles that activate property listing cards. Use the previous and next buttons to navigate.
1/36
Property Description
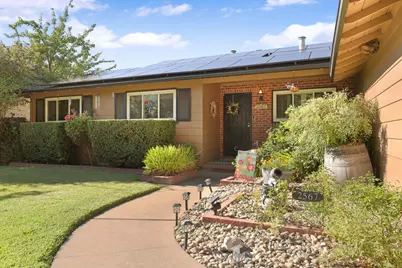
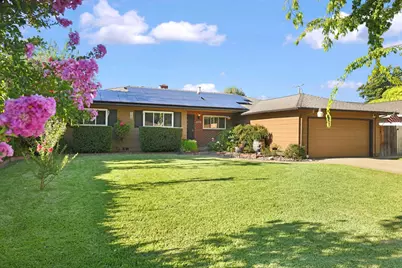
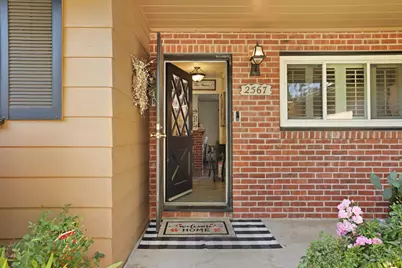
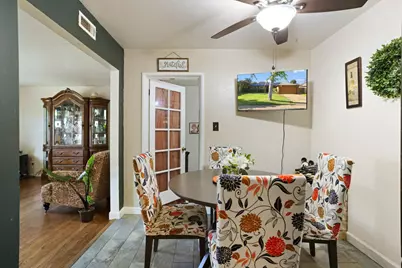
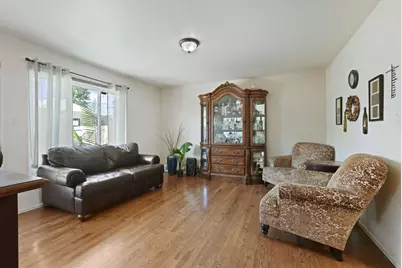
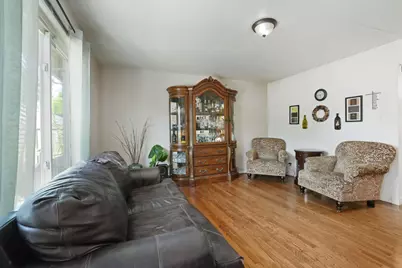
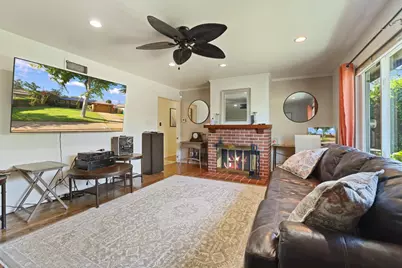
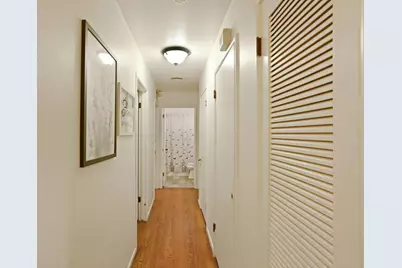

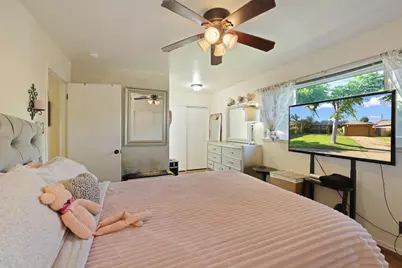
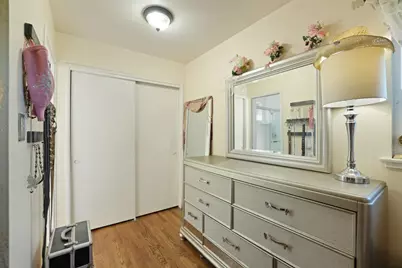
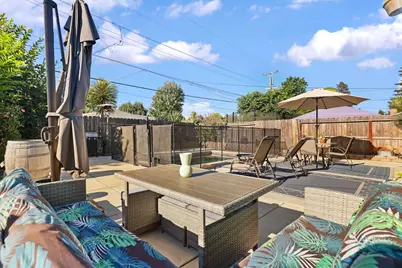
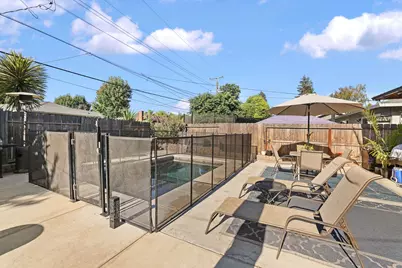
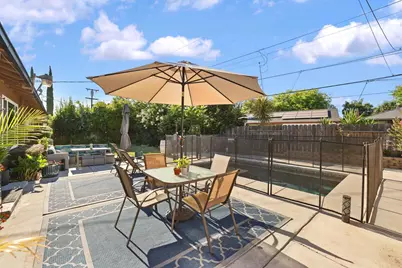
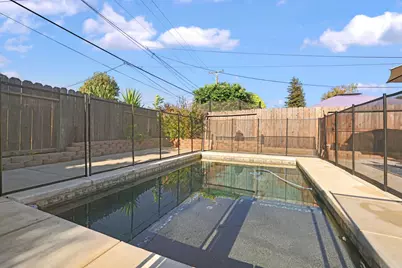
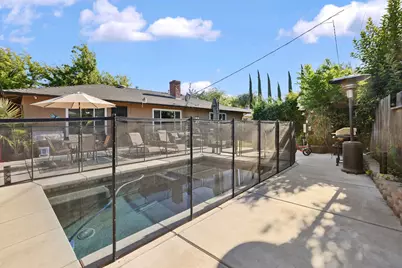
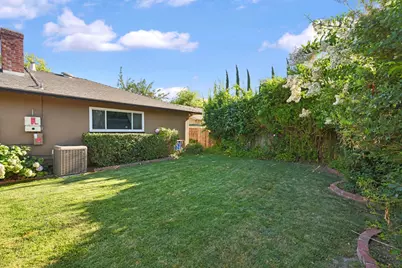
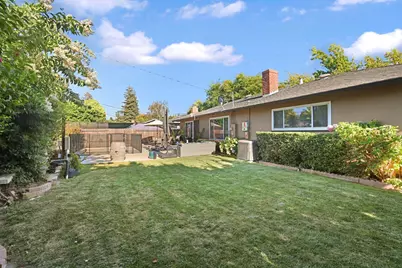
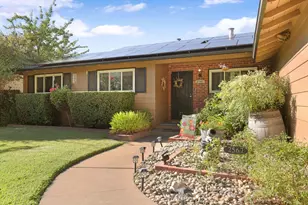
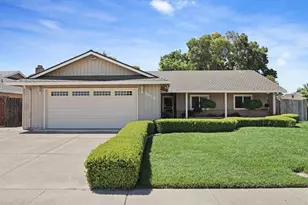
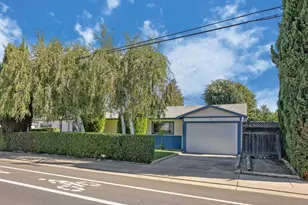
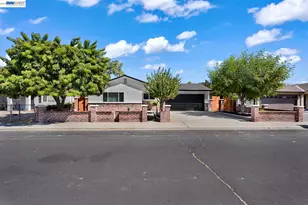
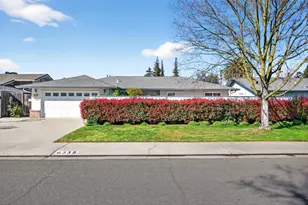
Classic design and comfortable living define this inviting single story home in the established Lincoln Village neighborhood. Hardwood flooring extends through the living areas and bedrooms, while tile flooring is featured in the entry, kitchen, and bathrooms. A classic brick fireplace creates a warm focal point in the living room. The kitchen showcases white shaker cabinetry, a farmhouse sink, generous cabinet and counter space, and newer granite countertops and stainless steel appliances installed in 2020. Step outside to a backyard designed for year-round enjoyment featuring a sparkling PebbleTec plunge pool installed in 2023, expansive lawn, mature landscaping, fruit trees, and expanded patio areas ideal for entertaining or relaxing. Additional highlights include an indoor laundry room, fully owned solar, and a newer HVAC system installed in 2021. Conveniently located near shopping, dining, parks, and commuter routes, this home is also within the highly regarded Lincoln Unified School District.
Full Property Details
Full Property Details for 2567 W Swain Rd
General
- Price: $465,000
- HOA FEE: $33/month
- HOA FEE FREQ.: Annually
- Status: Active
- Type: Single Family
- Source: METROLIST_Cali
- MLS ID: 226091094
- Updated: 7/31/2026
- Added to Site: 7 day(s) ago
Interior
- Fireplace: Yes
- Number of Fireplaces: 1
- Fireplace(s): Living Room
- Appliances: Dishwasher, Disposal, Microwave, Free Standing Electric Range
- Flooring: Tile, Vinyl, Wood
Rooms
Bathrooms
- Total Bathrooms: 2
- Full Bathrooms: 2
Bedrooms
- Total Bedrooms: 3
Other Rooms
- Kitchen: Breakfast Area, Granite Counter
- Dining Room: Space in Kitchen, Formal Area
- Laundry: Inside Room
Additional Information
- Shared Amenities: Pool
- Pool: Yes
- Pool Description: Built-In
Parking
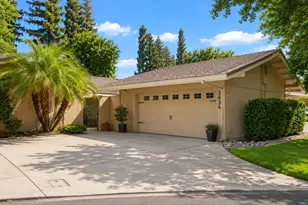
- Garage: Yes
- Garage Spaces: 2
- Parking: Garage Facing Front
Location
- County: San Joaquin
- Cross Streets: Belmont Place
- Driving Directions: Exit onto Benjamin Holt Drive and head east. Right on Plymouth Road. Left on W. Swain Road. Property is on the left.
School Information
- School District: San Joaquin
- Elem School District: Lincoln Unified
- Midd School District: Lincoln Unified
- High School District: Lincoln Unified
Community
- Association: Yes
- Home Owners Assn.: 1
- Assoc. Fees Include: Pool
Heating & Cooling
- Cooling Type: Central
- Heating Type: Central
- Heating Fuel: Central
Utilities
- Sewer: Sewer in Street, Public Sewer
- Water: Meter on Site, Meter Required
- Utility Description: Electric, Sewer In & Connected, Natural Gas Available
Structural Information
- Construction: Brick Veneer, Stucco, Wood, Wood Siding
- Basement: Yes
- Foundation: Raised
- Roof: Composition
- Stories/Levels: 1
- Square Feet: 1,423
- Sq. Ft. Source: Assessor Agent-Fill
- Year Built: 1959
Lot Features
- Lot Size (Acres): 0.1784
- Lot Size (Sq. Ft.): 7,771
- Irrigation System: None
- Zoning: R-1
- Lot Description: Auto Sprinkler F&R, Shape Regular, Landscape Back, Landscape Front
Financial Considerations
- Association Fee: $400
- Assoc Fee Freq.: Annually
Disclosures and Reports
- Special Conditions: None
- APN: 097-060-34
Listed by KW Central Valley

Get Pre-Approved Today
Schools
Schools serving 2567 W Swain Rd
School District:Lincoln Unified School District
| Name | Grades | Distance |
|---|---|---|
Tully C. Knoles School 6511 Clarksburg Place, Stockton, CA 95207 | K-8 | 0.2 mi |
Lincoln High School, Stockton, CA 6844 Alexandria Place, Stockton, CA 95207 | 9-12 | 0.9 mi |
Disclaimer:
School attendance boundaries provided by ATTOM Data Solutions and are for reference only. Contact the school directly to verify enrollment eligibility.
Price & Sales History for 2567 W Swain Rd
Date
Details
Price
Change
Source
7/31/2026
Listed
$465,000
52.46%
MLS
10/23/2017
Sold
$305,000
—
Public Record
Disclaimer: Historical sales information is derived from public records provided by the county offices. Information is not guaranteed and should be independently verified.
Tax History
Tax History for 2567 W Swain Rd
Year
Property Taxes
Change
Tax Assessment
Change
2025
$6,270
3%
$362,950
2%
2024
$6,094
5%
$355,834
7%
2023
$5,816
5%
$333,558
2%
2022
$5,558
2%
$327,019
2%
2021
$5,468
1%
$320,607
1%
2020
$5,433
1%
$317,321
2%
2019
$5,374
2%
$311,100
2%
2018
$5,263
2%
$305,000
—
2017
$5,177
20%
$305,000
16%
2016
$4,312
1%
$263,000
16%
2015
$4,254
13%
$227,000
19%
2014
$3,764
8%
$190,000
10%
2013
$3,492
—
$173,000
—
Disclaimer: Historical tax information is derived from public records provided by the county offices. Information is not guaranteed and should be independently verified.
Estimate the Cost
Estimate the Cost for 2567 W Swain Rd
2567 W Swain Road, Stockton, CA 95207 (MLS# 226091094) is a Single Family property with 3 bedrooms and 2 full bathrooms. 2567 W Swain Road is currently listed for $465,000 and was received on July 31, 2026. Want to learn more about 2567 W Swain Road? Do you have questions about finding other Single Family real estate for sale in Stockton? You can browse all Stockton real estate or contact a Coldwell Banker agent to request more information.