This is a carousel with tiles that activate property listing cards. Use the previous and next buttons to navigate.
1/1
$899,900
This is a carousel with tiles that activate property listing cards. Use the previous and next buttons to navigate.
1/1
Property Description
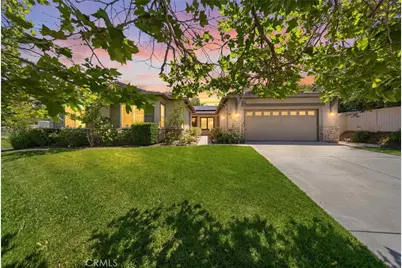
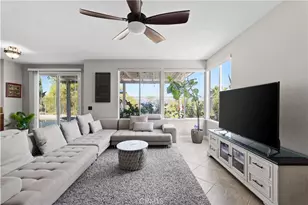
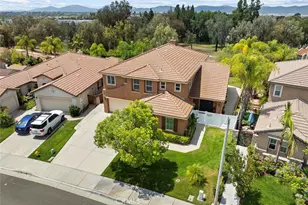
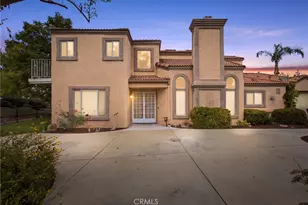
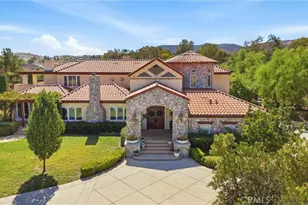
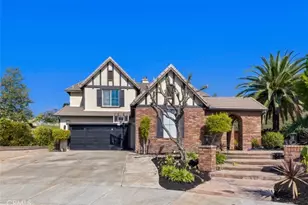
From the moment you step through the front door, this home delivers a feeling that is hard to find-beautifully updated spaces, a stunning kitchen, and an expansive backyard that creates the atmosphere of a custom wine country retreat. Thoughtfully remodeled throughout, the home blends comfort, functionality, and style in a highly desirable single-story layout.
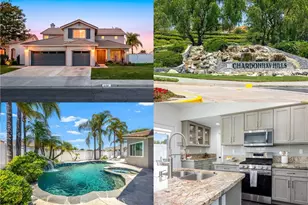
The heart of the home is the fully remodeled kitchen, featuring quartz countertops, updated cabinetry, and a design that opens seamlessly to the living spaces, creating an ideal setting for both everyday living and entertaining. Adjacent to the kitchen, the sellers created a custom bar wall that adds both character and functionality, providing a stylish focal point for hosting guests, displaying favorite wines, or creating a dedicated beverage station. Additional updates include remodeled bathroom vanities, cabinetry, and finishes that contribute to the home's cohesive, upgraded feel. Hard-surface flooring runs throughout the home, providing a clean and modern look with no carpet.
Situated on an oversized 15,246 sq. ft. lot, the backyard offers exceptional space and flexibility. Whether envisioning a resort-style outdoor living area, garden, play space, or future enhancements, the possibilities are extensive. Mature landscaping and the peaceful setting further enhance the outdoor experience.
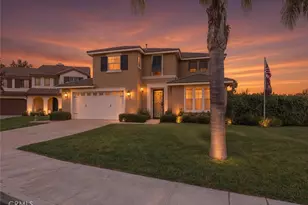
Located on a quiet street with ample parking, this home is nestled within the well-established Chardonnay Hills community, known for its mature trees, generous lot sizes, and evident pride of ownership. The surrounding homes and streetscape reflect the character and charm that are increasingly difficult to find in newer communities.
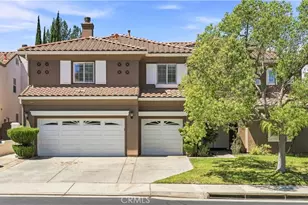
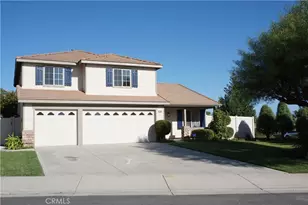
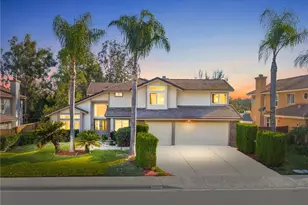
Additional features include a 3-car tandem attached garage with built-in cabinetry, 23 solar panels, a Tesla Powerwall battery backup system, and a Tesla vehicle charger.
Property features include approximately 2,590 sq. ft. of living space, 4 bedrooms, 3 bathrooms, a 678 sq. ft. garage, and a lot size of approximately 0.35 acres. Ideally located in the heart of Temecula, this home offers the perfect combination of updated living, outdoor space, and established neighborhood charm. Award-winning Temecula School District!
Full Property Details
Full Property Details for 41288 Rue Jadot
General
- Sold For: $899,900
- HOA FEE: $170/month
- Status: Closed
- Type: Single Family
- Source: MRMLS
- MLS ID: SW26133560
- Added to Site: 65 day(s) ago
Interior
- Rooms/Areas: All Bedrooms Down
- Fireplace: Yes
- Fireplace(s): Family Room
Rooms
Bathrooms
- Total Bathrooms: 3
- Full Bathrooms: 2
- Half Bathrooms: 1
Bedrooms
- Total Bedrooms: 4
Other Rooms
- Laundry: Individual Room
Additional Information
- Shared Amenities: Pool
- Pool Description: Association
Parking
- Garage: Yes
- Garage Spaces: 3
Location
- County: Riverside
- Driving Directions: Promenade Chardonnay Hills to Rue Jadot
School Information
- School District: Temecula Unified
Community
- Community Features: Sidewalks
- Assoc. Name: Avalon Management
Heating & Cooling
- Cooling Type: Central Air
- Heating Type: Central
Utilities
- Sewer: Public Sewer
- Water: Public
Structural Information
- Structure Type: Single Family Residence
- Common Walls: No Common Walls
- Entry Location: 1st floor
- Stories/Levels: One
- Stories Description: One
- Square Feet: 2,590
- Sq. Ft. Source: Assessor
- Year Built: 2001
- Year Built Source: Assessor
Lot Features
- Property View: Mountain(s)
- Lot Size (Acres): 0.35
- Lot Size Source: Assessor
- Lot Description: 0-1 Unit/Acre
Financial Considerations
- Price Per Sq. Ft.: $347.45
- Association Fee: $170
- Assoc Fee Freq.: Monthly
Disclosures and Reports
- Special Conditions: Standard
Listed and Sold by Elite Properties Direct, Cale Thomas

Get Pre-Approved Today
Schools
Schools serving 41288 Rue Jadot
School District:Temecula Valley Unified School District
| Name | Grades | Distance |
|---|---|---|
Vintage Hills Elementary School 42240 Camino Romo, Temecula, CA 92592 | K-5 | 0.9 mi |
Margarita Middle School 30600 Margarita Road, Temecula, CA 92591 | 6-8 | 1.4 mi |
Temecula Valley High School 31555 Rancho Vista Road, Temecula, CA 92592 | 9-12 | 1.6 mi |
Disclaimer:
School attendance boundaries provided by ATTOM Data Solutions and are for reference only. Contact the school directly to verify enrollment eligibility.
Price & Sales History for 41288 Rue Jadot
Date
Details
Price
Change
Source
7/22/2026
Sold
$899,900
—
MLS
6/18/2026
Listed
$899,900
—
MLS
Disclaimer: Historical sales information is derived from public records provided by the county offices. Information is not guaranteed and should be independently verified.
41288 Rue Jadot, Temecula, CA 92591 (MLS# SW26133560) is a Single Family property that was sold at $899,900 on July 22, 2026. Want to learn more about 41288 Rue Jadot? Do you have questions about finding other Single Family real estate for sale in Temecula? You can browse all Temecula real estate or contact a Coldwell Banker agent to request more information.