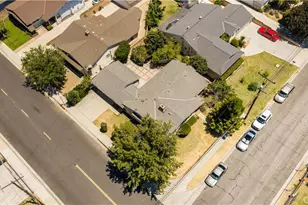
This is a carousel with tiles that activate property listing cards. Use the previous and next buttons to navigate.
1/28
$1,020,000 Just Listed
This is a carousel with tiles that activate property listing cards. Use the previous and next buttons to navigate.
1/28
Property Description
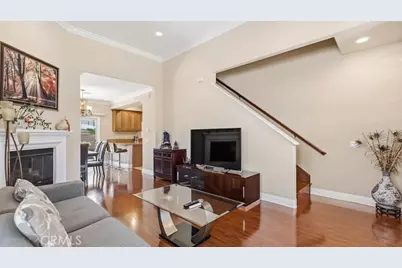
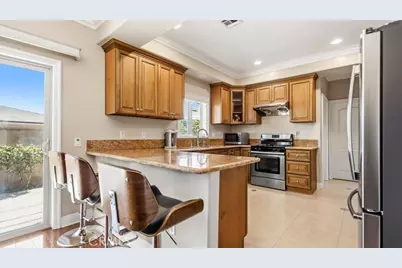
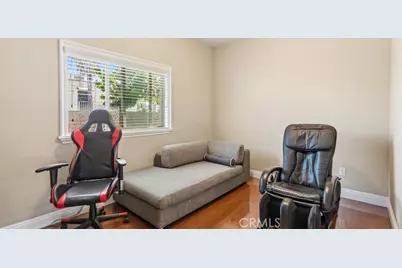
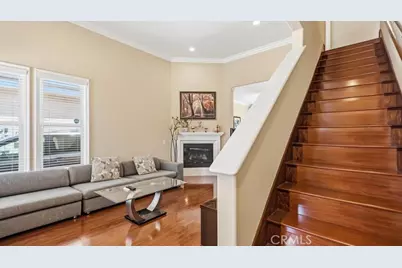
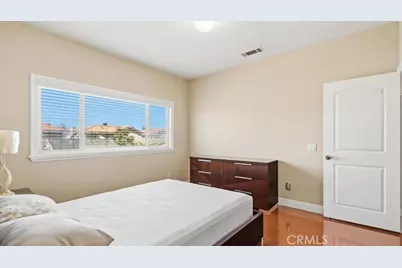
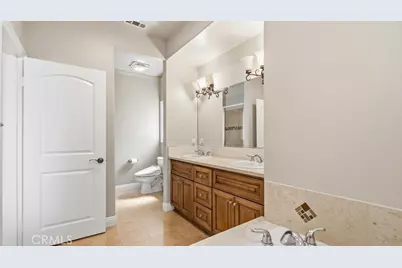
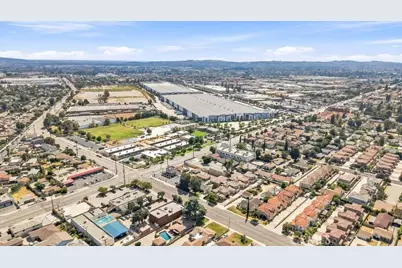
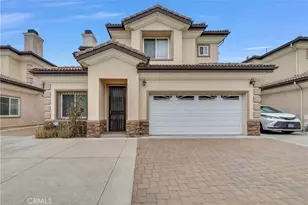
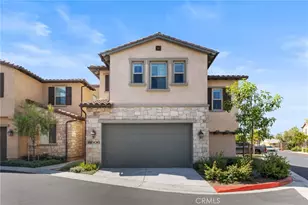
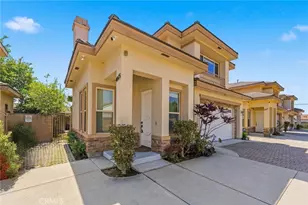
Welcome to this elegant and well-maintained home in the desirable city of Temple City. Offers 4 spacious bedrooms and 3 full bathrooms, including a convenient downstairs bedroom and full bath, ideal for guests, a home office, or flexible arrangement. The interior features soaring ceiling, elegant crown molding, an abundance of natural light throughout. The open-concept floor plan seamlessly connects the living and dining areas, complemented by a cozy fireplace that creating a warm and inviting atmosphere for everyday living and entertaining. The well-appointed kitchen features warm wood cabinetry, granite countertops, stainless steel appliances, generous counter space, and a practical layout designed for effortless meal preparation. Upstairs, the spacious primary suite provides a relaxing soaking tub, dual vanities, and a separate walk-in shower. Two additional bedrooms and another full bathroom complete the upper level. This home in a desirable gated community. Ideally located just minutes from supermarkets , shopping centers, restaurants, parks , and major freeways, this home achieves the perfect combination of quiet, comfort, and convenient transportation. A Must-see!
Full Property Details
Full Property Details for 4827 Arden Dr
General
- Price: $1,020,000
- HOA FEE: $285/month
- Status: Active
- Type: Condo
- Source: MRMLS
- MLS ID: TR26168445
- Updated: 8/22/2026
- Days on Market: 1 days
- Added to Site: 1 day(s) ago
Interior
- Rooms/Areas: Kitchen, Living Room, Main Floor Bedroom, Family Room
- Interior Features: Crown Molding, Pantry, Open Floorplan
- Fireplace: Yes
- Fireplace(s): Family Room
- Appliances: Disposal, Dishwasher
- Flooring: Laminate
Rooms
Bathrooms
- Total Bathrooms: 3
- Full Bathrooms: 3
Bedrooms
- Total Bedrooms: 4
Other Rooms
- Laundry: In Garage
Additional Information
- Shared Amenities: Insurance, Maintenance Front Yard, Trash
- Pool Description: None
Parking
- Garage: Yes
- Garage Spaces: 2
- Parking: Garage
Location
- County: Los Angeles
- Driving Directions: Lower Azusa abd Arden Dr
School Information
- School District: El Monte Union High
Community
- Community Features: Curbs
- Assoc. Name: 1
Heating & Cooling
- Cooling Type: Central Air
- Heating Type: Central
Utilities
- Sewer: Public Sewer
- Water: Public
Structural Information
- Structure Type: Condominium
- Common Walls: No Common Walls
- Entry Location: Front door
- Stories/Levels: Two
- Stories Description: Two
- Square Feet: 1,661
- Sq. Ft. Source: Assessor
- Year Built: 2010
- Year Built Source: Assessor
Unit Information
- Units in Complex: 4
Lot Features
- Property View: Neighborhood
- Lot Size (Acres): 0.3668
- Lot Size (Sq. Ft.): 15,976
- Lot Size Source: Assessor
- Zoning: TCR172
Financial Considerations
- Price Per Sq. Ft.: $614.09
- Association Fee: $285
- Assoc Fee Freq.: Monthly
Disclosures and Reports
- Special Conditions: Standard
Listed by WeTrust Realty, Vivian Li

Get Pre-Approved Today
Schools
Schools serving 4827 Arden Dr
School Districts:El Monte City Elementary School District, El Monte Union High School District
| Name | Grades | Distance |
|---|---|---|
Gidley Elementary School 10226 Lower Azusa Road, El Monte, CA 91731 | 7-8 | 0.1 mi |
Rosemead High School 9063 Mission Drive, Rosemead, CA 91770 | 9-12 | 1.7 mi |
Disclaimer:
School attendance boundaries provided by ATTOM Data Solutions and are for reference only. Contact the school directly to verify enrollment eligibility.
Price & Sales History for 4827 Arden Dr
Date
Details
Price
Change
Source
8/21/2026
Listed
$1,020,000
78.63%
MLS
1/14/2013
Sold
$571,000
—
Public Record
Disclaimer: Historical sales information is derived from public records provided by the county offices. Information is not guaranteed and should be independently verified.
Tax History
Tax History for 4827 Arden Dr
Year
Property Taxes
Change
Tax Assessment
Change
2025
$9,874
16%
$767,559
14%
2023
$8,495
3%
$675,834
2%
2022
$8,225
2%
$662,583
2%
2021
$8,045
—
$649,592
1%
2020
$8,017
-2%
$642,932
2%
2019
$8,184
2%
$630,326
2%
2018
$8,056
2%
$617,968
2%
2017
$7,874
2%
$605,852
2%
2016
$7,717
1%
$593,973
2%
2015
$7,637
5%
$585,052
2%
2014
$7,307
-9%
$573,592
-6%
2013
$7,992
—
$607,972
—
Disclaimer: Historical tax information is derived from public records provided by the county offices. Information is not guaranteed and should be independently verified.
Estimate the Cost
Estimate the Cost for 4827 Arden Dr
4827 Arden Drive, Temple City, CA 91780 (MLS# TR26168445) is a Condo property with 4 bedrooms and 3 full bathrooms. 4827 Arden Drive is currently listed for $1,020,000 and was received on August 21, 2026. Want to learn more about 4827 Arden Drive? Do you have questions about finding other Condo real estate for sale in Temple City? You can browse all Temple City real estate or contact a Coldwell Banker agent to request more information.