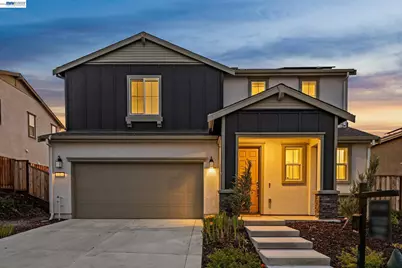
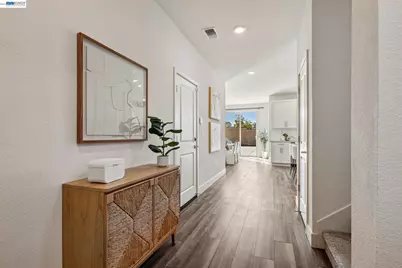
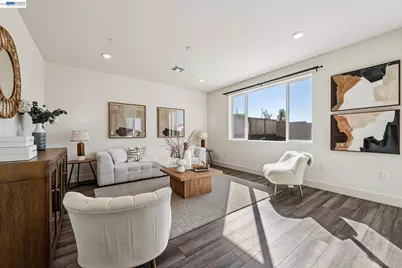
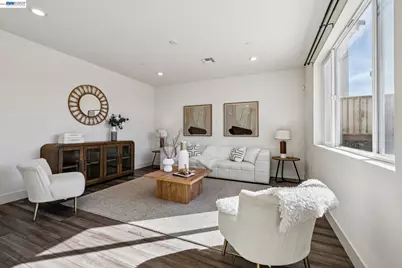
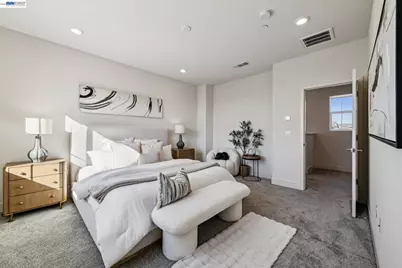
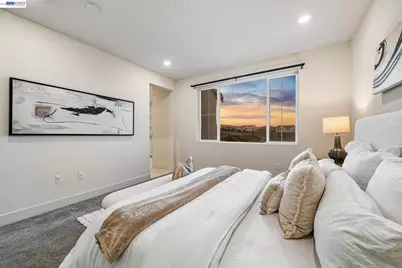
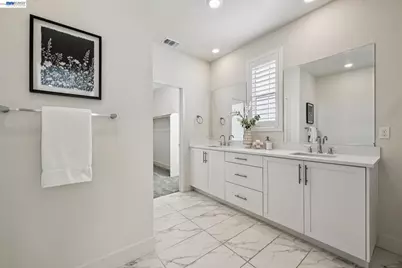
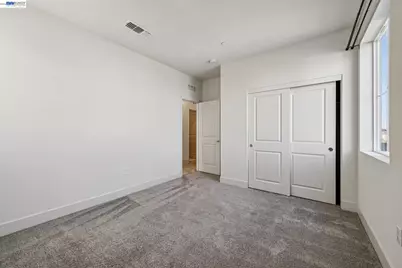
Full Property Details for 5389 Santini Ln
General
- Price: $660,000
- HOA FEE: $109/month
- Status: Active
- Type: Single Family
- Source: MAX
- MLS ID: 41146084
- Updated: 10/7/2026
- Added to Site: 46 day(s) ago
Interior
- Number of Rooms: 6
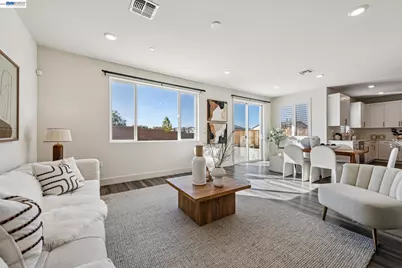
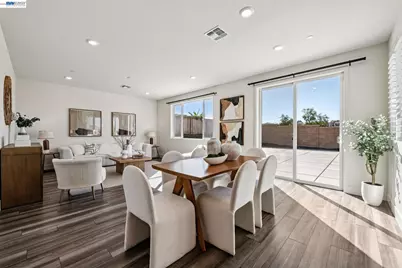
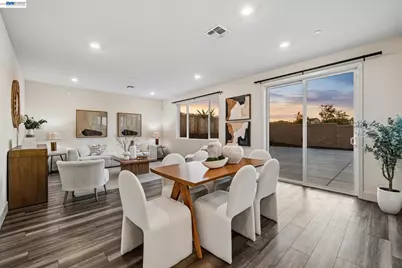
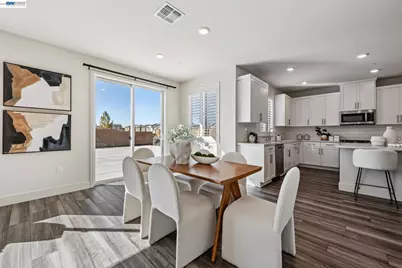
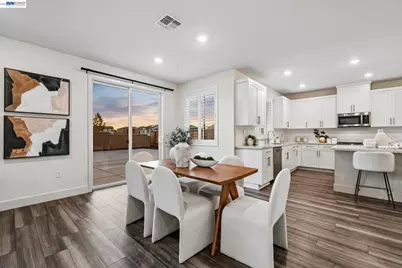
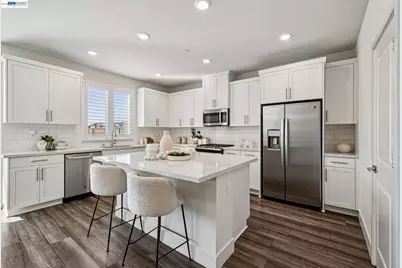
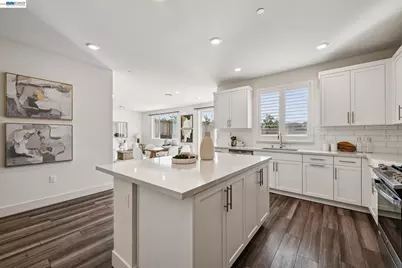
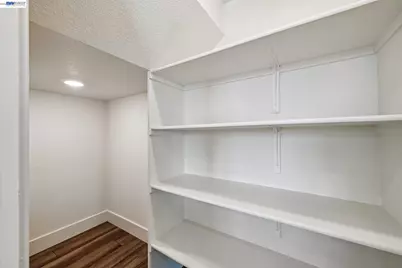
- Interior Features: Dining Area, Counter - Solid Surface, Pantry, Updated Kitchen
- Fireplace(s): None
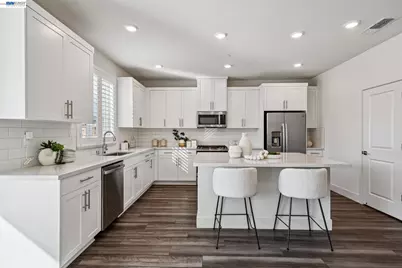
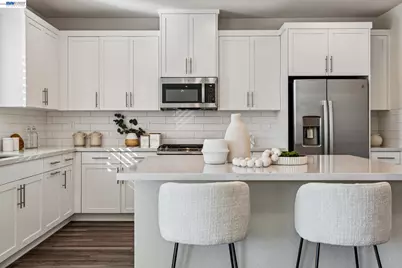
- Appliances: Dishwasher, Gas Range, Microwave, Free-Standing Range, Refrigerator, Dryer, Washer, Gas Water Heater, Tankless Water Heater
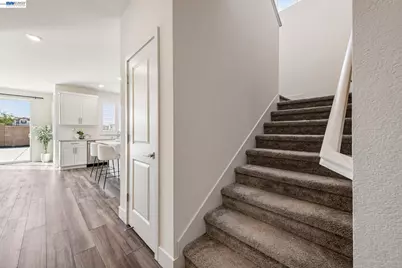
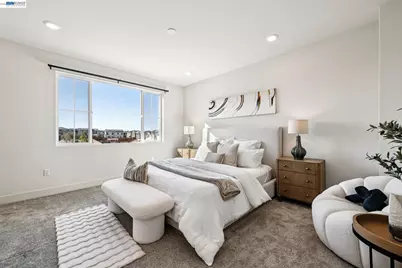
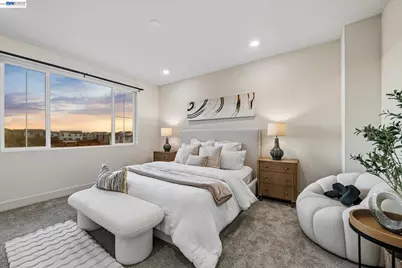
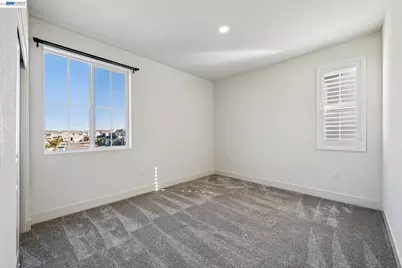
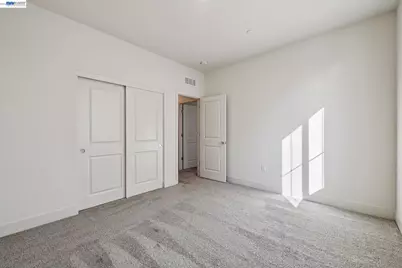
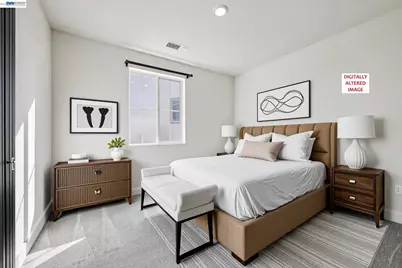
- Flooring: Laminate, Tile, Carpet
Rooms
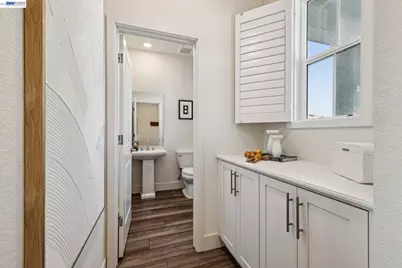
- Total Bathrooms: 3
- Full Bathrooms: 2
- Partial Bathrooms: 1
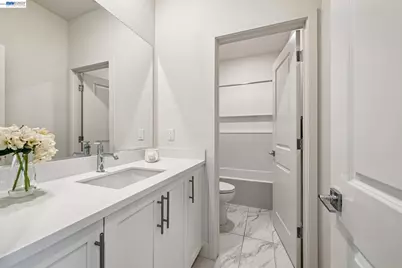
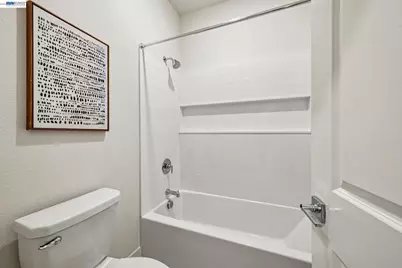
- Bathroom Features: Shower Over Tub, Tile
- Primary Bathroom: Stall Shower, Tile, Updated Baths, Closet, Double Vanity
- Kitchen: Solid Surface Counter, Dishwasher, Disposal, Gas Range/Cooktop, Kitchen Island, Microwave, Pantry, Freestanding Range/Oven, Refrigerator, Updated Kitchen
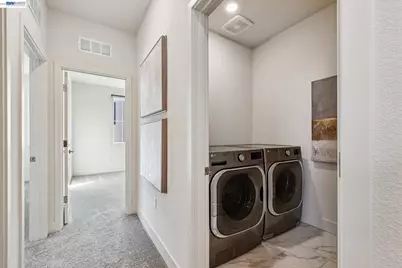
- Laundry: Dryer, Laundry Room, Washer
Additional Information
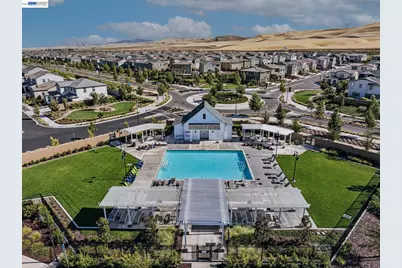
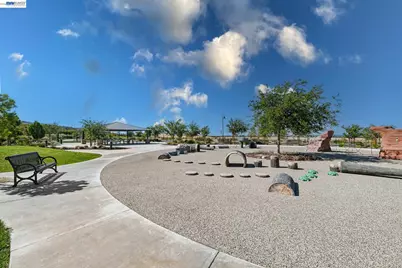
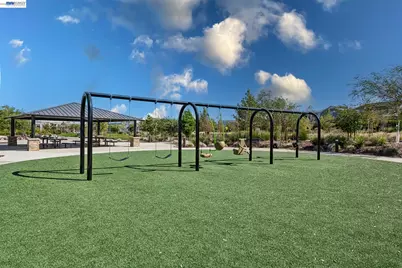
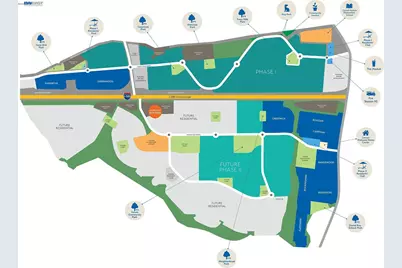
- Shared Amenities: Clubhouse, Greenbelt, Playground, Pool, Other, Activities Available, BBQ Area, Dog Park, Park, Picnic Area, Recreation Facilities, Trail(s)
- Pool: Yes
- Pool Description: See Remarks, Community
Exterior
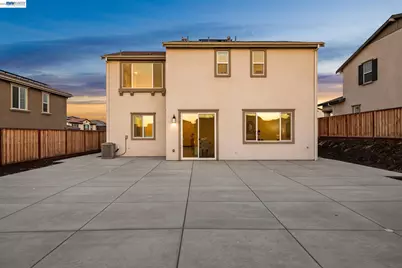
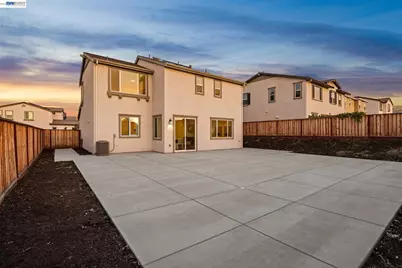
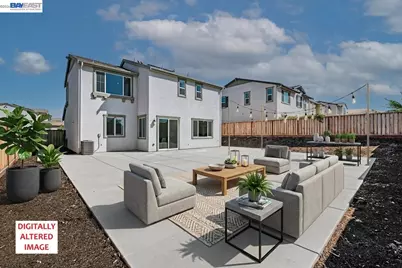
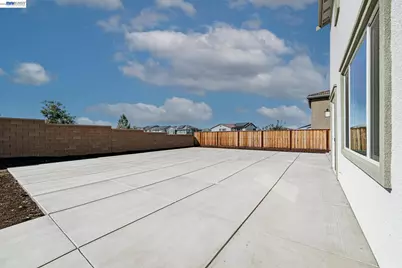
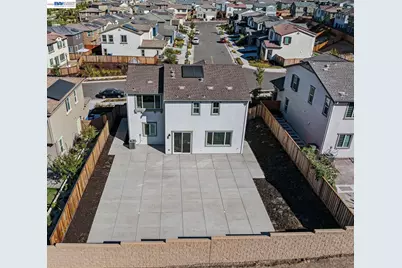
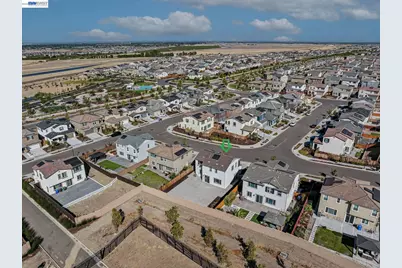
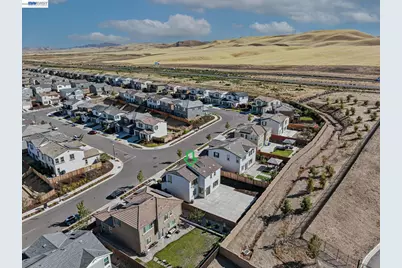
- Exterior Features: Back Yard
Parking
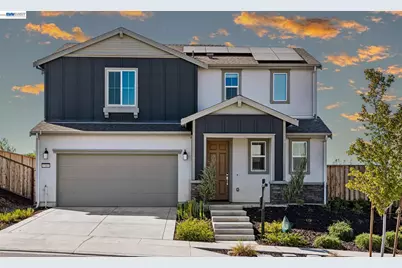
- Attached garage: Yes
- Garage Spaces: 2
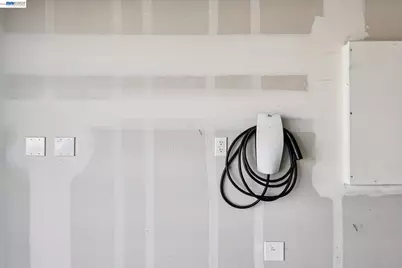
- Parking Features: Attached, Int Access From Garage, Electric Vehicle Charging Station(s), Garage Door Opener
Location
- Area: Listing
- County: San Joaquin
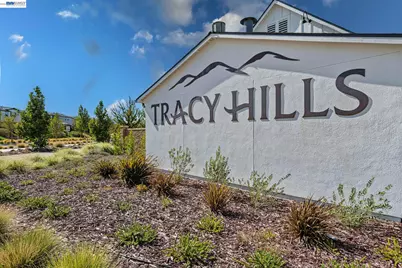
- Subdivision: Tracy Park
- Driving Directions: Tracy Hills Dr to Ironwood, Rt Telluride, Lft Santini
Community
- Association: Yes
- Assoc. Name: NOT LISTED
Heating & Cooling
- Central air: Yes
- Cooling Type: Central Air
- Heating Type: Forced Air, Natural Gas
Utilities
- Sewer: Public Sewer
- Water: Public
Structural Information
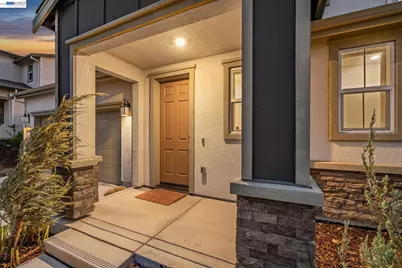
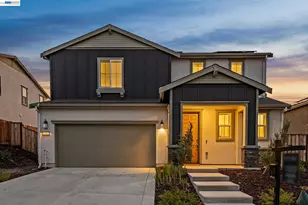
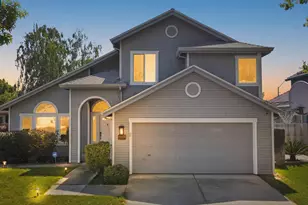
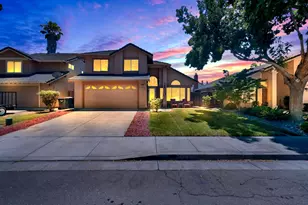
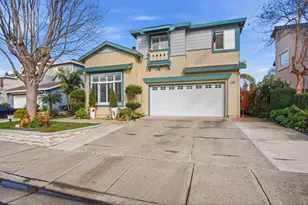
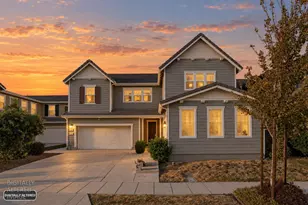
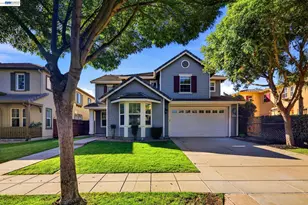
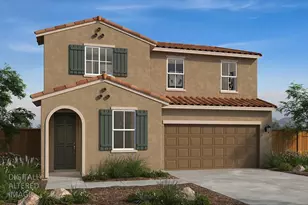
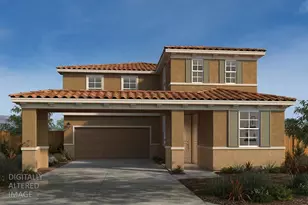
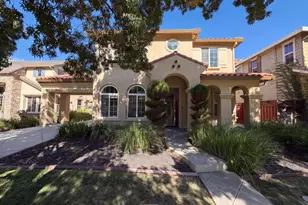
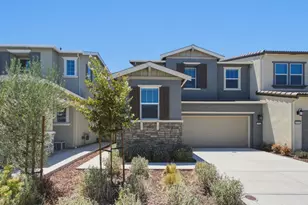
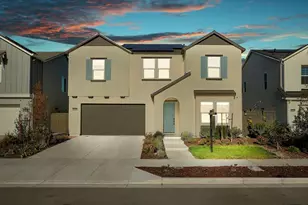
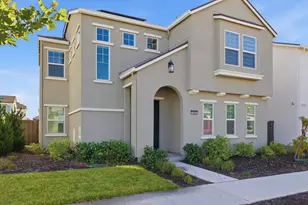
- Architectural Style: Contemporary
- Exterior Const.: Stucco, Wood Siding
- Roof: Tile
- Windows: Double Pane Windows, Window Coverings
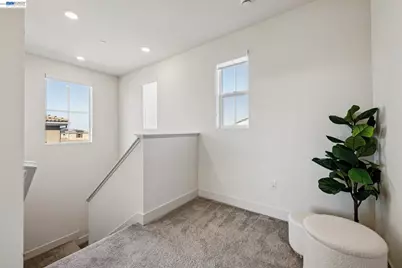
- Stories/Levels: Two Story
- Year Built: 2023
Lot Features
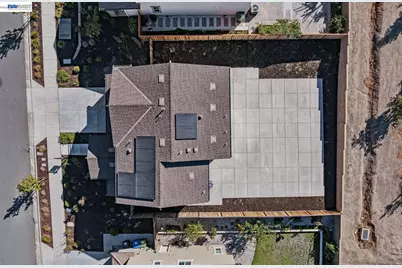
- Lot Size (Acres): 0.14
- Lot Dimensions: 6098.4
- Lot Features: Level, Premium Lot
- Fencing (Description): Fenced
Financial Considerations
- Price Per Sq. Ft.: $339
- Association Fee: $109
- Assoc Fee Freq.: Monthly
Disclosures and Reports
- Property ID: 251380110000
Listed by Intero Real Estate Services, Trang Dunlap