This is a carousel with tiles that activate property listing cards. Use the previous and next buttons to navigate.
1/48
$799,999 Just Listed
This is a carousel with tiles that activate property listing cards. Use the previous and next buttons to navigate.
1/48
Property Description
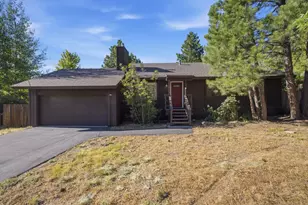
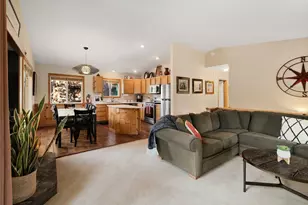
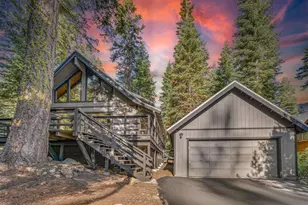
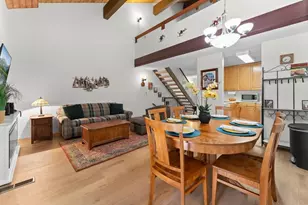
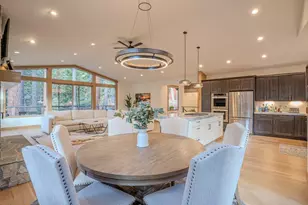
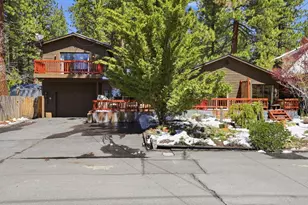
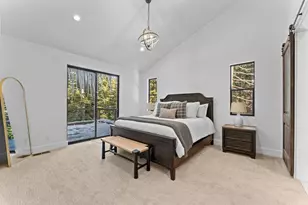
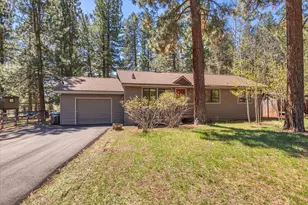
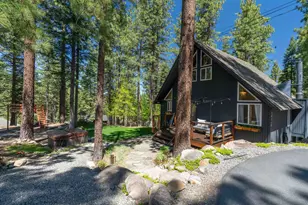
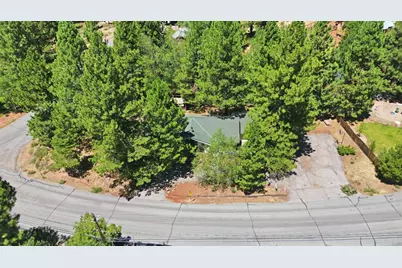
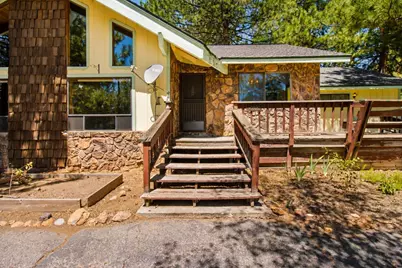
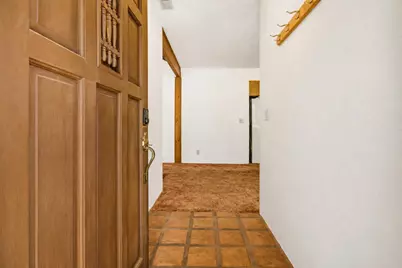
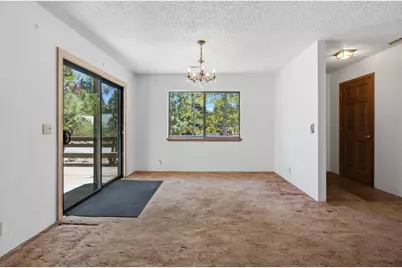
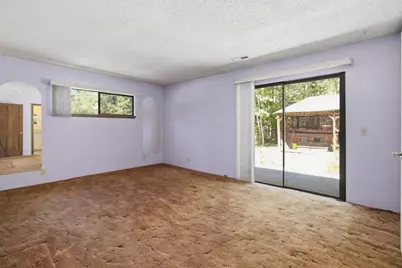
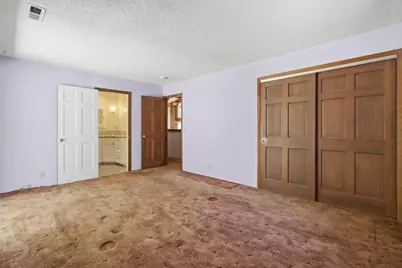
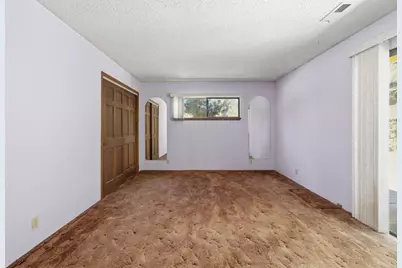
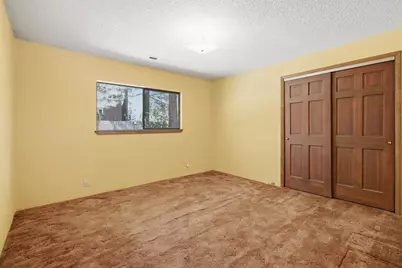
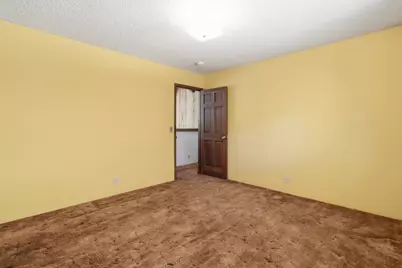
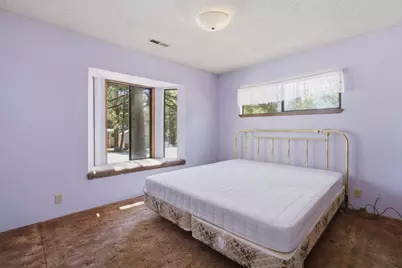
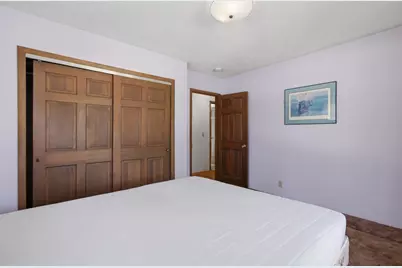
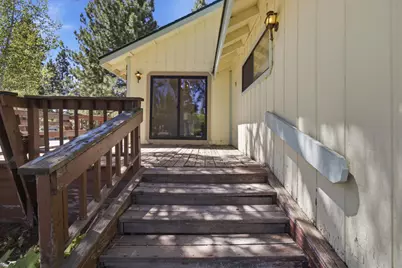
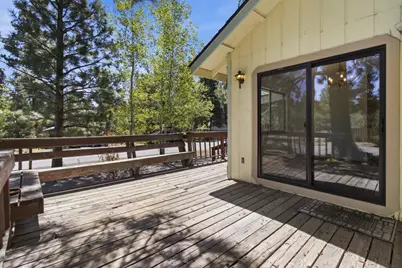
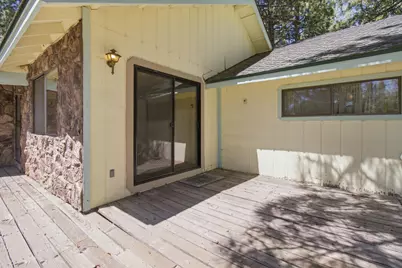
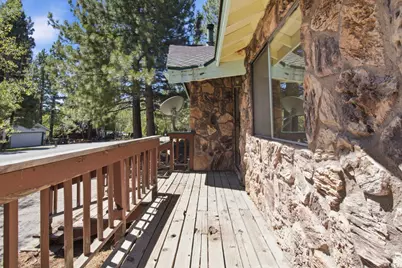
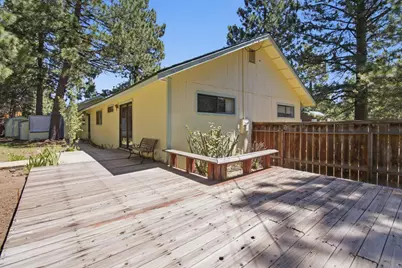
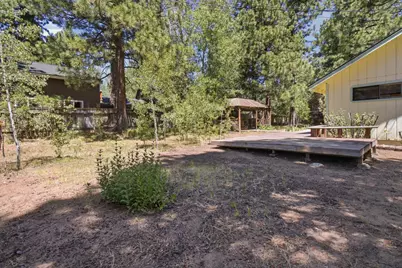
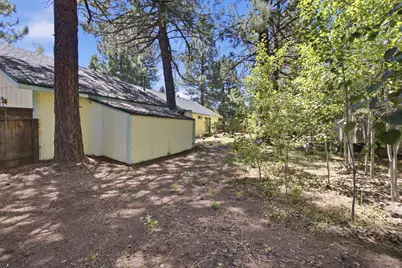
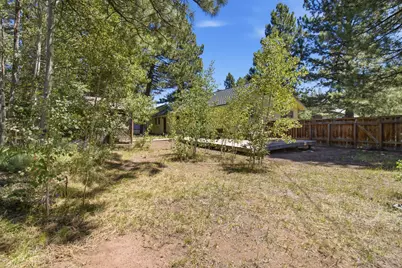
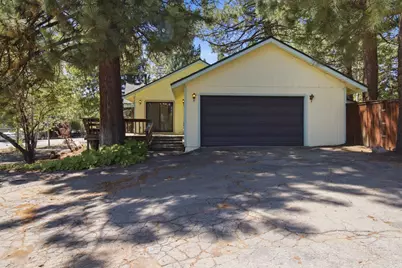
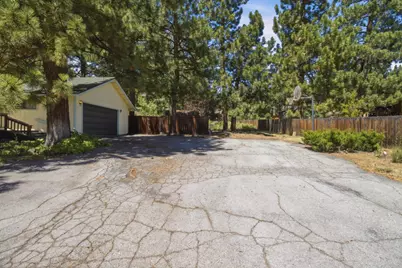
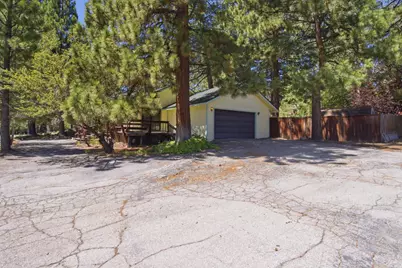
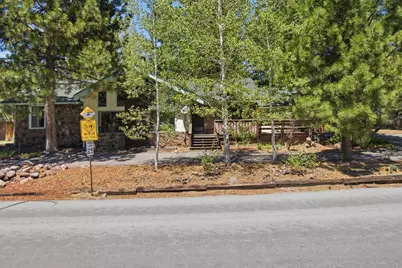
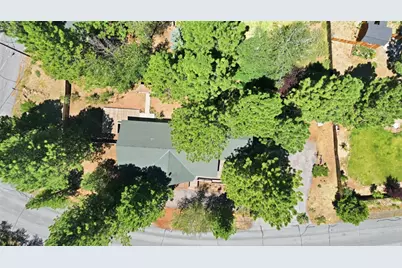
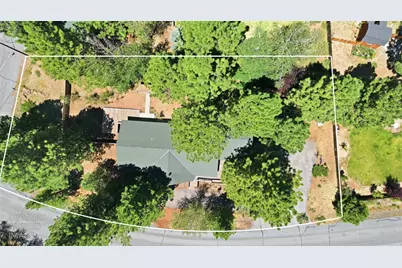
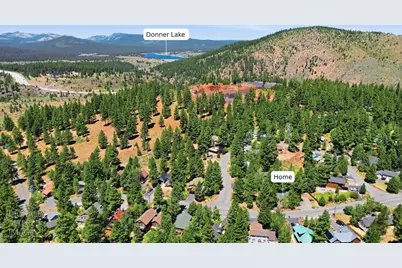
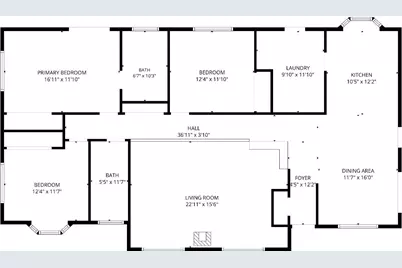
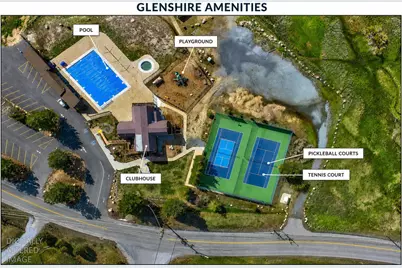
Nestled among towering pines on a spacious corner lot, this 3-bedroom, 2-bath home is full of authentic mountain character. Soaring vaulted tongue-and-groove ceilings, exposed beams, expansive windows, a dramatic floor-to-ceiling stone fireplace, and a sunken living room create the kind of timeless Tahoe architecture that's becoming increasingly hard to find. Some homes are purchased for the updates. Others are purchased for their potential. This classic Tahoe Chalet gives you the opportunity to create a mountain home that's truly your own. Whether you're envisioning a modern mountain retreat or preserving its original chalet charm, this property is the perfect canvas to make it your own. Set on a generous corner lot, the property offers extra outdoor space, an oversized driveway with ample parking for family, guests, and all your mountain gear, along with a spacious deck to relax and take in the peaceful forest setting. Inside, the functional floor plan offers multiple gathering spaces, abundant natural light, and endless possibilities to make it your own. Whether you're searching for a full-time residence, weekend getaway, or investment opportunity, this is your chance to create something truly special. Enjoy all that the Glenshire/Devonshire community has to offer, including a clubhouse, swimming pool, tennis courts, pickleball courts, basketball courts, a pond, scenic walking trails, and year-round community activities. While being a certified Firewise Community. All just minutes from historic downtown Truckee, Donner Lake, and world-class skiing.
Full Property Details
Full Property Details for 10920 Whitehorse Rd
General
- Price: $799,999
- HOA FEE: $47/month
- Status: Active
- Type: Single Family
- Source: METROLIST_Cali
- MLS ID: 226091449
- Updated: 7/19/2026
- Added to Site: 2 day(s) ago
Interior
- Interior Features: Open Beam Ceiling
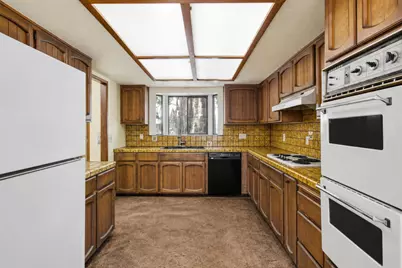
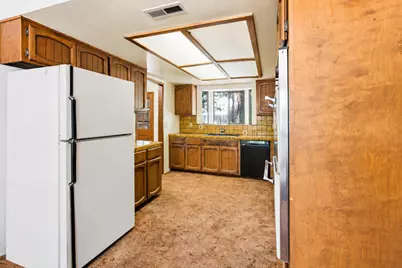
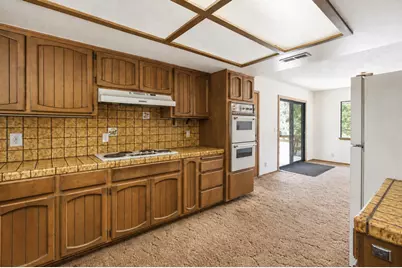
- Appliances: Hood Over Range, Dishwasher, Double Oven, Electric Cook Top
- Flooring: Carpet, Tile
Rooms
Bathrooms
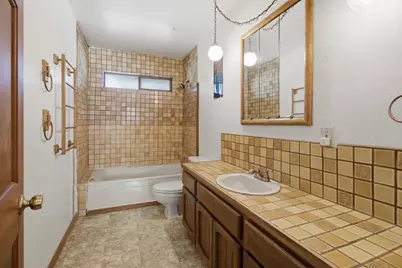
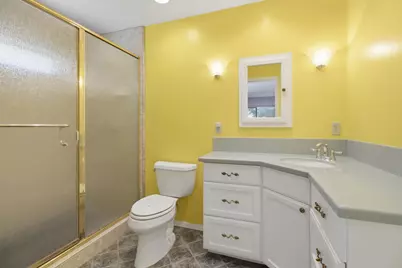
- Total Bathrooms: 2
- Full Bathrooms: 2
- Bathroom Features: Multiple Shower Heads
- Primary Bathroom: Multiple Shower Heads
Bedrooms
- Total Bedrooms: 3
- Primary Bedroom: Outside Access
Other Rooms
- Kitchen: Tile Counter
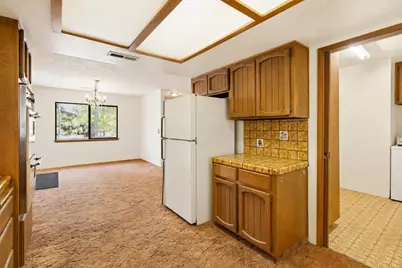
- Dining Room: Formal Area
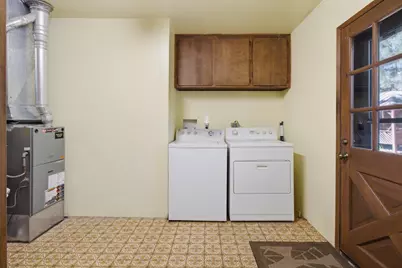
- Laundry: Dryer Included, Hookups Only, Washer Included, Inside Area, Inside Room
Additional Information
- Shared Amenities: Barbeque, Playground, Clubhouse, Recreation Facilities, Tennis Courts, Trails, Park
Parking
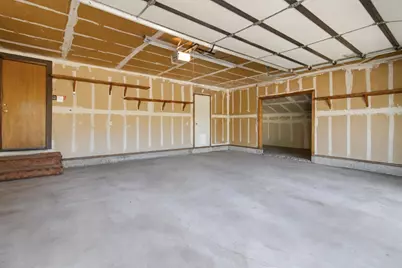
- Garage: Yes
- Garage Spaces: 2
- Parking: Attached, RV Access, Garage Door Opener
Location
- County: Nevada
- Subdivision: Devonshires
- Cross Streets: Crown
- Driving Directions: Glenshire To Left On Dorchester, Left On Manchester: Left Dn Whitehorse. House Is On Left At The Corner Of Crown Circle And Whitehorse.
School Information
- School District: Nevada
- Elem School District: Tahoe-Truckee
- Midd School District: Tahoe-Truckee
- High School District: Tahoe-Truckee
Community
- Association: Yes
- Home Owners Assn.: 1
- Assoc. Fees Include: Pool
Heating & Cooling
- Cooling Type: Central
- Heating Type: Central, Wood Stove
- Heating Fuel: Central, Wood Stove
Utilities
- Sewer: Public Sewer
- Water: Public
- Utility Description: Sewer In & Connected, Natural Gas Available
Structural Information
- Architectural Style: A-Frame, Rustic
- Construction: Wood
- Basement: Yes
- Foundation: Raised
- Roof: Composition
- Stories/Levels: 1
- Square Feet: 1,720
- Sq. Ft. Source: Assessor Auto-Fill
- Year Built: 1978
Additional Structures
- Other Structures: Gazebo, Shed(s), Storage
Lot Features
- Property View: Woods
- Lot Size (Acres): 0.36
- Lot Size (Sq. Ft.): 15,682
- Road Maintenance: Public Maintained Road
- Irrigation System: Public District
- Zoning: R1
- Lot Description: Corner
- Fencing (Description): Full
Financial Considerations
- Association Fee: $47
- Assoc Fee Freq.: Monthly
Disclosures and Reports
- Special Conditions: None
- APN: 040-290-030-000
Listed by Grow Properties
Get Pre-Approved Today
Schools
Schools serving 10920 Whitehorse Rd
School District:Tahoe-Truckee Joint Unified School District
| Name | Grades | Distance |
|---|---|---|
Glenshire Elementary School 10990 Dorchester Drive, Truckee, CA 96161 | K-5 | 0.2 mi |
Alder Creek Middle School 10931 Alder Drive, Truckee, CA 96161 | 6-8 | 4.2 mi |
Tahoe Truckee High School 11725 Donner Pass Road, Truckee, CA 96161 | 9-12 | 6.7 mi |
Disclaimer:
School attendance boundaries provided by ATTOM Data Solutions and are for reference only. Contact the school directly to verify enrollment eligibility.
Price & Sales History for 10920 Whitehorse Rd
Date
Details
Price
Change
Source
7/19/2026
Listed
$799,999
—
MLS
Disclaimer: Historical sales information is derived from public records provided by the county offices. Information is not guaranteed and should be independently verified.

Tax History
Tax History for 10920 Whitehorse Rd
Year
Property Taxes
Change
Tax Assessment
Change
2025
$5,060
—
$311,167
2%
2025
$5,060
5%
$305,067
2%
2023
$4,806
—
$299,086
2%
2023
$4,806
3%
$293,222
2%
2022
$4,669
7%
$287,473
2%
2021
$4,380
1%
$281,837
1%
2020
$4,334
1%
$278,948
2%
2019
$4,299
14%
$273,480
2%
2018
$3,786
3%
$268,119
2%
2017
$3,673
1%
$262,863
2%
2016
$3,632
2%
$257,710
2%
2015
$3,554
4%
$253,840
2%
2014
$3,424
—
$248,869
—
2013
$3,426
—
$247,745
—
Disclaimer: Historical tax information is derived from public records provided by the county offices. Information is not guaranteed and should be independently verified.
Estimate the Cost
Estimate the Cost for 10920 Whitehorse Rd
10920 Whitehorse Road, Truckee, CA 96161 (MLS# 226091449) is a Single Family property with 3 bedrooms and 2 full bathrooms. 10920 Whitehorse Road is currently listed for $799,999 and was received on July 19, 2026. Want to learn more about 10920 Whitehorse Road? Do you have questions about finding other Single Family real estate for sale in Donner Summit? You can browse all Donner Summit real estate or contact a Coldwell Banker agent to request more information.