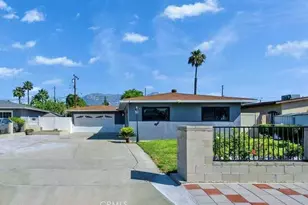
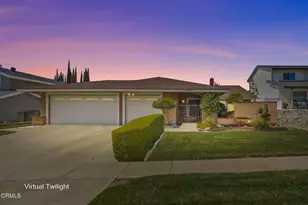
Full Property Details for 701 Kilbourne
General
- Price: $995,000
- Status: Active
- Type: Single Family
- Source: MRMLS
- MLS ID: CV26117112
- Updated: 5/30/2026
- Days on Market: 1 days
- Added to Site: 1 day(s) ago
Interior
- Rooms/Areas: Formal Entry, Primary Bedroom, Entry, Main Floor Primary Bedroom, Living Room, Main Floor Bedroom, Family Room, Primary Suite, Primary Bathroom
- Interior Features: Built-in Features, Recessed Lighting, Storage, Stone Counters, Tile Counters
- Fireplace: Yes
- Fireplace(s): Raised Hearth, Wood Burning, Living Room
- Eating Areas: Breakfast Counter/Bar, In Living Room, Dining Room, In Family Room
- Appliances: Gas Cooktop, Water Heater, Range Hood, Gas Range, Double Oven, Dishwasher
- Flooring: Tile, Carpet
Rooms
- Total Bathrooms: 2
- Full Bathrooms: 2
- Laundry: Inside, Stackable
Additional Information
- Pool Description: None
- Spa Description: None
Exterior
Parking
- Garage: Yes
- Garage Spaces: 2
- Parking: Garage, Guest, Garage (Two Doors)
Location
- County: San Bernardino
- Driving Directions: North of 24th, East of Mountain, West of San Antonio
- Direction Faces: West
School Information
- School District: Upland
- Elementary School: VALENC
- Middle School: PIONEE
- High School: UPLAND
Community
- Community Features: Curbs, Mountainous, Foothills, Street Lights, Suburban
Heating & Cooling
- Cooling Type: Central Air
- Heating Type: Natural Gas, Forced Air, Central
Utilities
- Sewer: Conventional Septic
- Water: Private
Structural Information
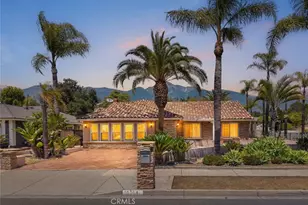
- Architectural Style: Mid Century Modern, Modern, Custom-Built
- Structure Type: Single Family Residence
- Construction: Stucco
- Foundation: Raised
- Roof: Composition, Rolled/Hot Mop
- Common Walls: No Common Walls
- Windows: Skylight(s)
- Entry Location: 1
- Stories/Levels: One
- Stories Description: One
- Square Feet: 2,000
- Sq. Ft. Source: Estimated
- Year Built: 1963
- Year Built Source: Public Records
- Property Condition: Updated/Remodeled
Lot Features
- Property View: Mountain(s), City Lights, Neighborhood
- Lot Size (Acres): 0.4408
- Lot Size (Sq. Ft.): 19,200
- Lot Size Source: Assessor
- Lot Description: Cul-de-Sac, Landscaped, Front Yard, Garden, Back Yard, Lot 20000-39999 Sqft, Yard
- Fencing (Description): Chain Link, Wood
Financial Considerations
- Price Per Sq. Ft.: $497.5
Disclosures and Reports
- Special Conditions: Standard
- Inclusions: Buyer home warranty plan; 1/4 water share; Negotiable: Fridge; washer; dryer.
Listed by Vista Sotheby's International, Geoffrey Hamill and Vista Sotheby's International, Benjamin Nance