This is a carousel with tiles that activate property listing cards. Use the previous and next buttons to navigate.
1/48
$534,900 Sale Pending
This is a carousel with tiles that activate property listing cards. Use the previous and next buttons to navigate.
1/48
Property Description
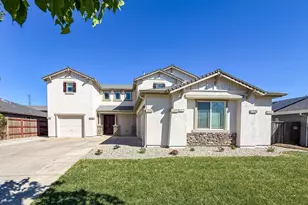
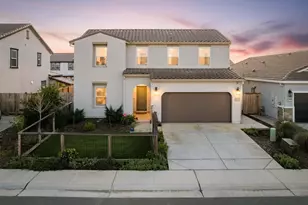
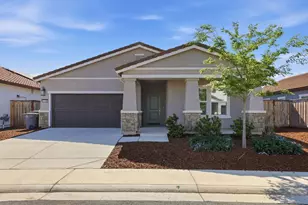
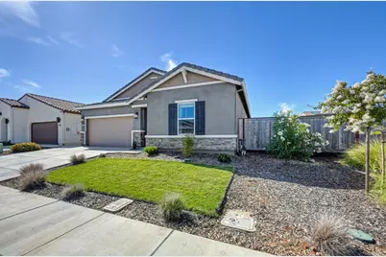
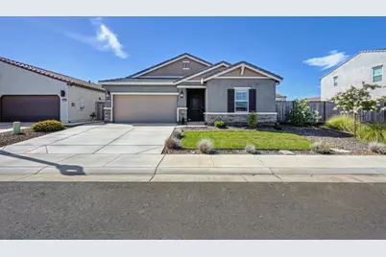
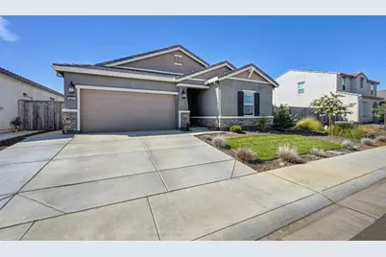
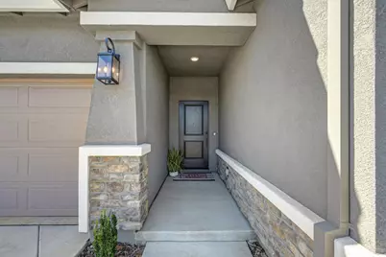
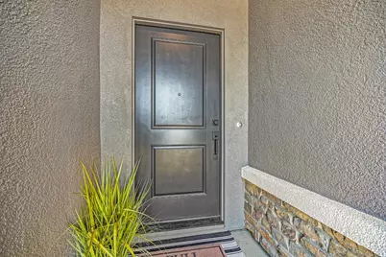
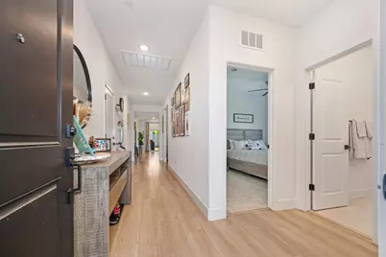
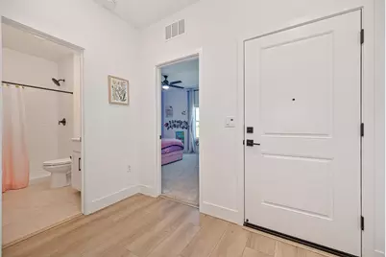
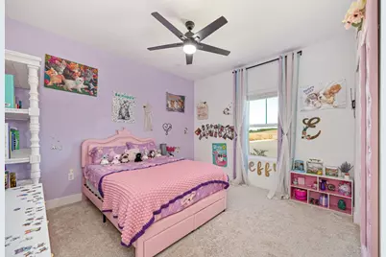
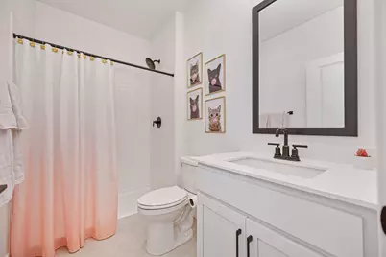
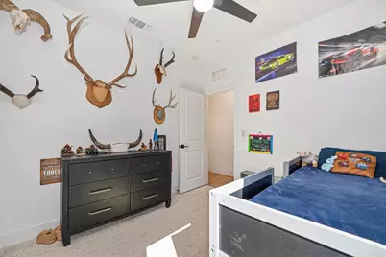
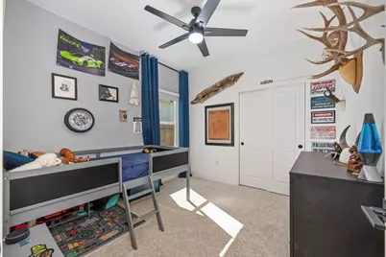
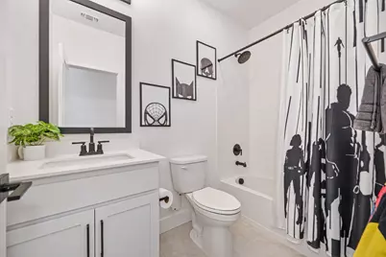
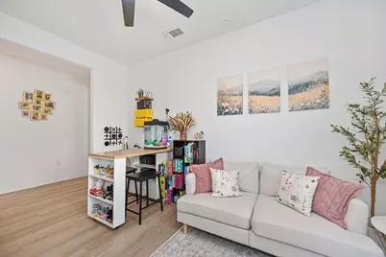
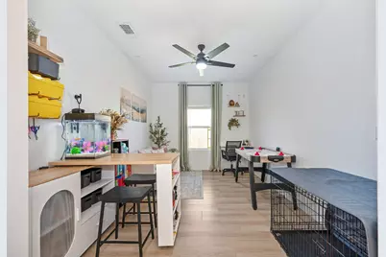
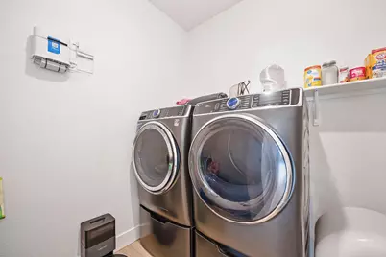
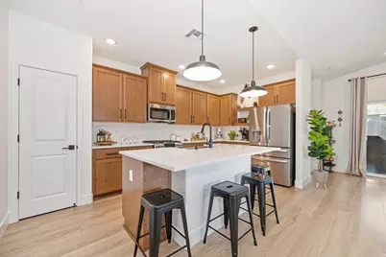
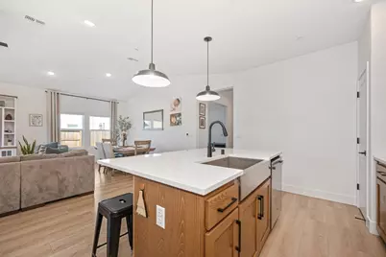
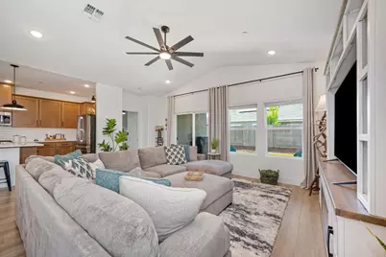
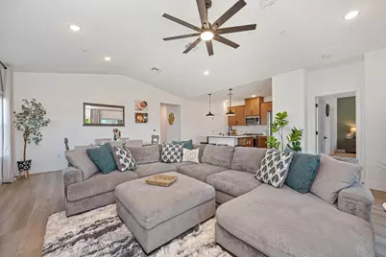
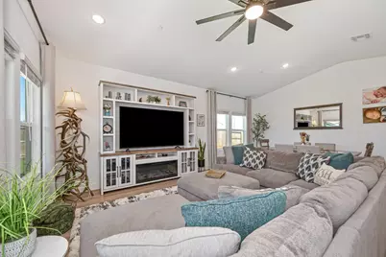
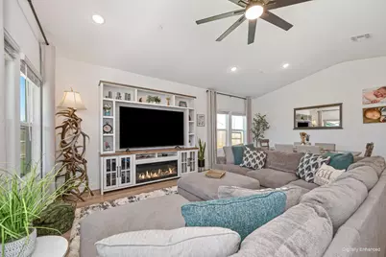
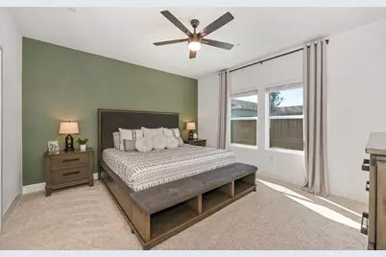
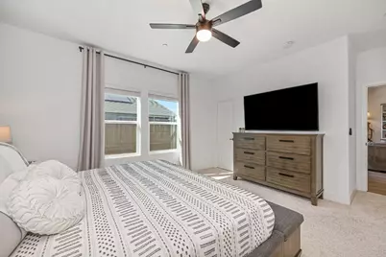
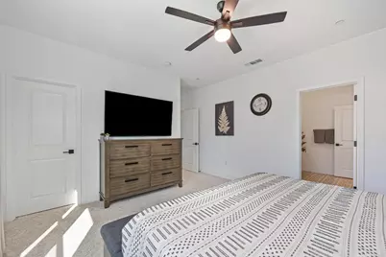
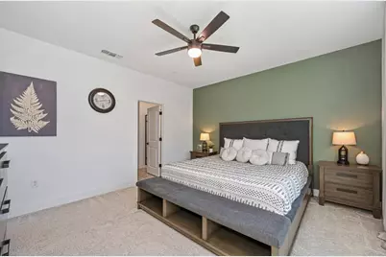
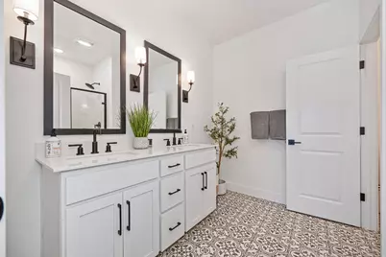
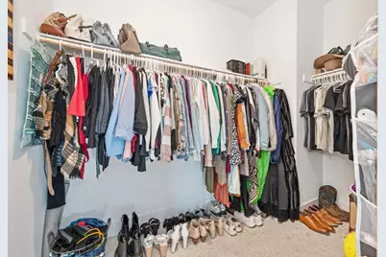
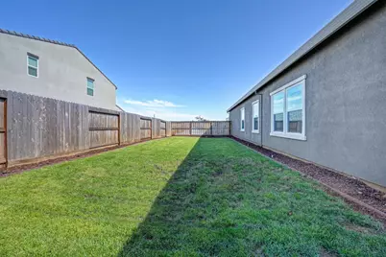
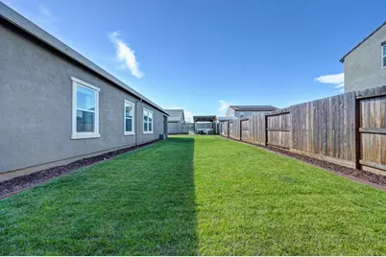
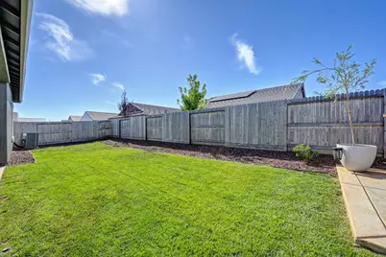
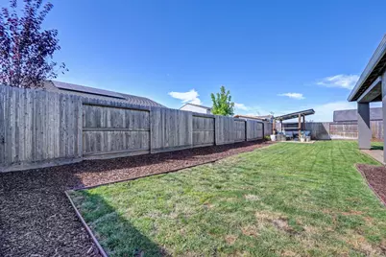
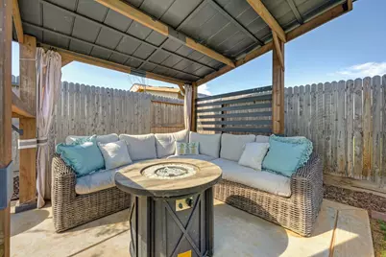
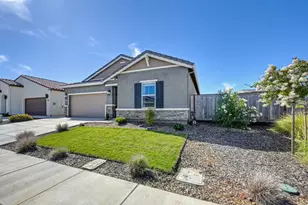
***Welcome to Aspire at Caliterra Ranch and their Most Popular Passionflower Floor Plan. *4 Bedrooms PLUS a Den *3 Full Bathrooms *OWNED SOLAR *RV Parking Space *Single Story *Open-Concept Layout *Split Bedroom Layout *Laundry Room *9-foot Ceilings Throughout *Covered Rear Patio and *Cute Gazebo Retreat. At 1217 Havenwood Way, take Advantage of the Benefits of Owned Solar and so much more. Enjoy the Beautiful Kitchen that overlooks the great room with Designer Finishes from the K. Hovnanian Farmhouse Inspired Looks Collection including Nutmeg-Painted Shaker Cabinetry, Quartz Countertops, Large Center Island, and Stainless-Steel Appliances, Pantry Closet and Open Shelving perfect for a Little Coffee Bar. The Primary Retreat has a Spacious Bathroom with Double Sinks and a Walk-In Closet. This Very Popular Split-Bedroom Layout places the Primary Suite Privately on the Opposite Side of the home, offering a Peaceful Retreat away from the secondary bedrooms. In addition to the Four Bedrooms, you'll love the Den Space perfect for a Home Office, Playroom, Reading Nook, or whatever you envision. The Backyard has ample space for RV parking or a swimming pool. This Almost New home is truly Turnkey with all of the Backyard Landscaping in Place, including Expanded Front Driveway Space and Paved Sideyard. All of this ready for you to Move In, Relax and Enjoy!
Full Property Details
Full Property Details for 1217 Havenwood Wy
General
- Price: $534,900
- Status: Pending
- Type: Single Family
- Source: METROLIST_Cali
- MLS ID: 226083789
- Updated: 7/6/2026
- Added to Site: 6 day(s) ago
Interior
- Appliances: Free Standing Gas Range, Dishwasher, Disposal, Microwave
- Flooring: Carpet, Tile, Vinyl
Rooms
Bathrooms
- Total Bathrooms: 3
- Full Bathrooms: 3
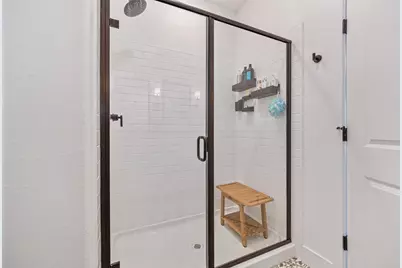
- Bathroom Features: Shower Stall(s), Double Sinks, Quartz
- Primary Bathroom: Shower Stall(s), Double Sinks, Quartz
Bedrooms
- Total Bedrooms: 4
- Primary Bedroom: Walk-In Closet
Other Rooms
- Kitchen: Pantry Closet, Quartz Counter, Island w/Sink, Kitchen/Family Combo
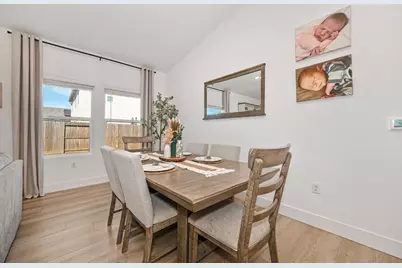
- Dining Room: Dining Bar, Space in Kitchen
- Laundry: Electric, Gas Hook-Up, Inside Room
Parking
- Garage: Yes
- Garage Spaces: 2
- Parking: Attached, Garage Facing Front, Interior Access
Location
- County: Yuba
- Subdivision: Aspire at Caliterra Ranch
- Cross Streets: Caliterra Park Dr
- Driving Directions: Please use GPS, easy to find.
School Information
- School District: Other
- Elem School District: Other
- Midd School District: Other
- High School District: Other
Heating & Cooling
- Cooling Type: Ceiling Fan(s), Central
- Heating Type: Central
- Heating Fuel: Central
Utilities
- Sewer: Public Sewer
- Water: Public
- Utility Description: Public, Solar
Structural Information
- Architectural Style: Craftsman
- Builder: K. Hovnanian
- Construction: Concrete, Stone, Stucco, Frame
- Basement: Yes
- Foundation: Slab
- Roof: Cement, Tile
- Windows: Dual Pane Full
- Stories/Levels: 1
- Square Feet: 1,977
- Sq. Ft. Source: Assessor Auto-Fill
- Year Built: 2024
Lot Features
- Lot Size (Acres): 0.16
- Lot Size (Sq. Ft.): 6,970
- Irrigation System: None
- Zoning: Res
- Lot Description: Auto Sprinkler F&R, Landscape Back, Landscape Front
- Fencing (Description): Back Yard, Wood
Disclosures and Reports
- Special Conditions: None
- APN: 015-863-015-000
Listed by HomeSmart ICARE Realty
Get Pre-Approved Today
Schools
Schools serving 1217 Havenwood Wy
School Districts:Wheatland Union High School District, Wheatland Elementary School District
| Name | Grades | Distance |
|---|---|---|
Wheatland Union High School 1010 Wheatland Road, Wheatland, CA 95692 | 9-12 | 0.6 mi |
Disclaimer:
School attendance boundaries provided by ATTOM Data Solutions and are for reference only. Contact the school directly to verify enrollment eligibility.
Price & Sales History for 1217 Havenwood Wy
Date
Details
Price
Change
Source
7/03/2026
Listed
$534,900
13.21%
MLS
8/01/2024
Sold
$472,500
—
Public Record
Disclaimer: Historical sales information is derived from public records provided by the county offices. Information is not guaranteed and should be independently verified.
Tax History
Tax History for 1217 Havenwood Wy
Year
Property Taxes
Change
Tax Assessment
Change
2024
$3,528
161%
$540,600
1414%
2023
$1,353
17%
$35,700
71%
2022
$1,161
—
$20,910
—
Disclaimer: Historical tax information is derived from public records provided by the county offices. Information is not guaranteed and should be independently verified.
Estimate the Cost
Estimate the Cost for 1217 Havenwood Wy
1217 Havenwood Way, Wheatland, CA 95692 (MLS# 226083789) is a Single Family property with 4 bedrooms and 3 full bathrooms. 1217 Havenwood Way is currently listed for $534,900 and was received on July 03, 2026. Want to learn more about 1217 Havenwood Way? Do you have questions about finding other Single Family real estate for sale in Wheatland? You can browse all Wheatland real estate or contact a Coldwell Banker agent to request more information.