This is a carousel with tiles that activate property listing cards. Use the previous and next buttons to navigate.
1/1
$749,000
This is a carousel with tiles that activate property listing cards. Use the previous and next buttons to navigate.
1/1
Property Description
LOWER TAXES ON A CUL DE SAC AND A VERY LOW HOA- SOLAR AND RV PARKING! ADU POTENTIAL!
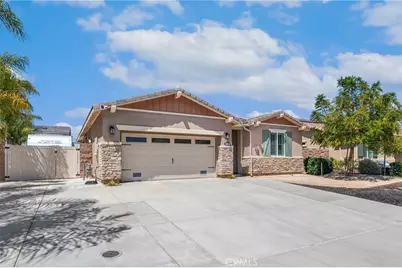
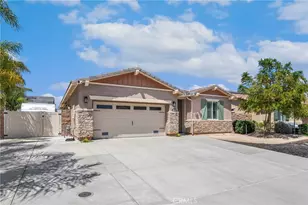
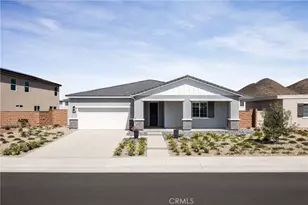
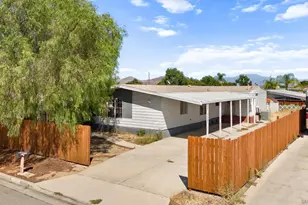
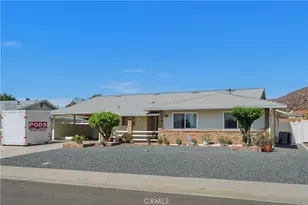
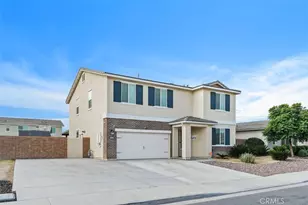
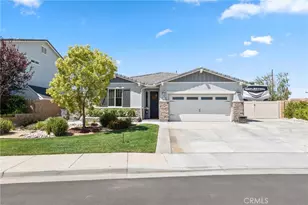
Welcome to Heritage Ranch!! Check out this sprawling Single-level Home where the Pride in Ownership is evident! This 4 bedroom, 3 bath home boasts 2027 sq ft of exceptional design and a ton of natural light- creating a welcoming, happy environment.
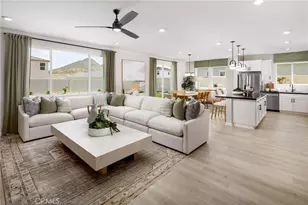
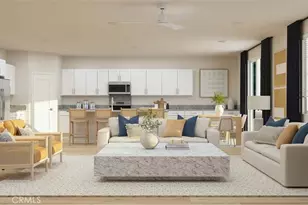
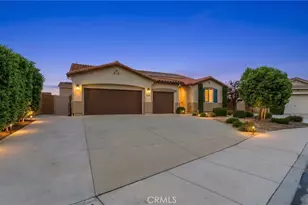
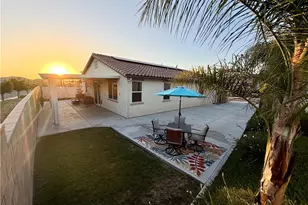
Stepping inside, you're greeted by high end wide plank luxury vinyl and crisp, neutral paint. The Solar is Leased and there is also a Whole House Fan! The Seller upgraded the Baseboards and Door Trim throughout the entire Home too- There are 2 Bedrooms at the front of the home with a Full Bath nestled in between that has a Single Sink Vanity and a Shower/Tub combo. On the other side of the Hallway is a 3rd Bedroom with an adjacent 1/2 Bath. Such a great Floorplan! As you walk down the Hallway you will pass the Laundry Room, with custom Paint and cabinets that have been added to maximize space. There is a large nook that is perfect for a Desk and working at Home. The Heart of the Home can be found in the open Great Room that showcases a GORGEOUS Kitchen with "Rustic" Cabinets, a Step In Pantry, Granite Counters, Stainless Appliances, and a Breakfast Bar that seats 4! The Dining Area can fit a large 8 person table and the Livingroom has a ceiling fan with a spacious wall for your TV. Having this HUGE Space to relax or entertain is invaluable! The Primary Suite has a lovely accent wall, a MASSIVE Walk In Closet, and 2 Separate Vanities with a Standalone Shower and a private toilet area. There is a Slider that goes into the Backyard and a Ceiling Fan too! NOW HERE'S THE GOOD STUFF- the Backyard! You're going to love the in ground trampoline, plush turf, and custom built firepit where the TV is mounted and the patio chairs sit perfectly under the Twinkle Lights. The Backyard is pre plumbed for an Outdoor Kitchen- just put it in! There is a "Small Garage" with epoxied floors, its own AC, and it is plumbed for Electrical and Water, making it easy to convert to an ADU! Perfect for tinkering, toys, working out, hanging out, or whatever you desire! Do you need REAL RV PARKING? This Home has a Gated 15x60' Concrete Space that is 30 amp and 50 amp with full hook ups! You will find beautiful Pavers on the side yard with a storage shed and the Garage is a Dream! The floors are epoxied, there is electrical everywhere, plenty of storage shelves, and workbenches too! This is a perfect place to call Home! Come see it today!
Full Property Details
Full Property Details for 31106 Pepperbush
General
- Sold For: $749,000
- HOA FEE: $31/month
- Status: Closed
- Type: Single Family
- Source: MRMLS
- MLS ID: SW26121025
- Added to Site: 58 day(s) ago
Interior
- Rooms/Areas: Center Hall, Laundry, Attic, Main Floor Bedroom, Living Room, Walk-In Pantry, Family Room, Great Room, Entry, All Bedrooms Down, Kitchen, Walk-In Closet
- Interior Features: Attic Fan, High Ceilings, Ceiling Fan(s), Pantry, Open Floorplan, Copper Plumbing (Full), Granite Counters
- Fireplace(s): None
- Appliances: Gas Water Heater, Tankless Water Heater, High Efficiency Water Heater, Gas Oven, Free-Standing Range, Convection Oven, Water Line to Refrigerator, Disposal, Gas Range, Dishwasher, Microwave
- Flooring: Vinyl
Rooms
Bathrooms
- Total Bathrooms: 3
- Full Bathrooms: 2
- Half Bathrooms: 1
Bedrooms
- Total Bedrooms: 4
Other Rooms
- Laundry: Inside, Gas & Electric Dryer Hookup, Washer Hookup
Additional Information
- Shared Amenities: Biking Trails
- Pool Description: None
- Spa Description: None
Parking
- Garage: Yes
- Garage Spaces: 3
- Parking: Garage, RV Access/Parking, RV Hookups, Driveway
Location
- County: Riverside
- Driving Directions: Major cross streets: Leon Rd & Whisper Heights Pkwy
School Information
- School District: Menifee Union
Community
- Community Features: Curbs, Biking, Mountainous, Street Lights, Sidewalks, Park
- Assoc. Name: Prime Association Services
Heating & Cooling
- Cooling Type: Whole House Fan, Central Air
- Heating Type: Natural Gas, Central
Utilities
- Sewer: Public Sewer
- Water: Public
Structural Information
- Structure Type: Single Family Residence
- Roof: Tile
- Common Walls: No Common Walls
- Entry Location: 1
- Stories/Levels: One
- Stories Description: One
- Square Feet: 2,027
- Sq. Ft. Source: Assessor
- Year Built: 2018
- Year Built Source: Assessor
Lot Features
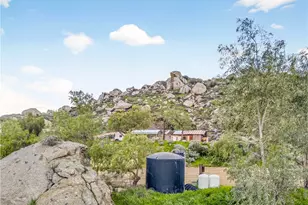
- Property View: Mountain(s), Neighborhood
- Lot Size (Acres): 0.19
- Lot Size Source: Assessor
- Lot Description: Front Yard, Back Yard
- Fencing (Description): Vinyl
Financial Considerations
- Price Per Sq. Ft.: $369.51
- Association Fee: $31
- Assoc Fee Freq.: Monthly
Disclosures and Reports
- Special Conditions: Standard
Listed by Redfin Corporation, Amber Esquibel
Sold by Team Forss Realty Group, Goran Forss and Team Forss Realty Group, Michelle Haywood

Get Pre-Approved Today
Schools
Schools serving 31106 Pepperbush
School District:Menifee Union Elementary School District
| Name | Grades | Distance |
|---|---|---|
Harvest Hill S.T.E.A.M. Academy 31600 Pat Road, Winchester, CA 92596 | 6-8 | 0.5 mi |
Disclaimer:
School attendance boundaries provided by ATTOM Data Solutions and are for reference only. Contact the school directly to verify enrollment eligibility.
Price & Sales History for 31106 Pepperbush
Date
Details
Price
Change
Source
7/06/2026
Sold
$749,000
-0.12%
MLS
6/04/2026
Listed
$749,900
—
MLS
Disclaimer: Historical sales information is derived from public records provided by the county offices. Information is not guaranteed and should be independently verified.
31106 Pepperbush, Winchester, CA 92596 (MLS# SW26121025) is a Single Family property that was sold at $749,000 on July 06, 2026. Want to learn more about 31106 Pepperbush? Do you have questions about finding other Single Family real estate for sale in Winchester? You can browse all Winchester real estate or contact a Coldwell Banker agent to request more information.