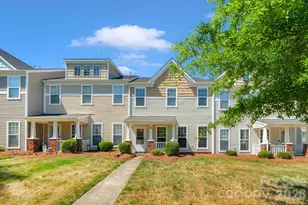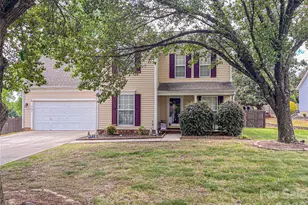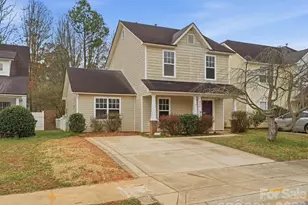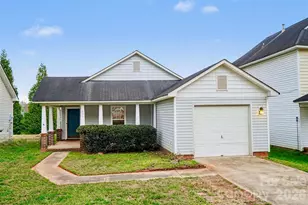

This is a carousel with tiles that activate property listing cards. Use the previous and next buttons to navigate.
1/1
$285,000
This is a carousel with tiles that activate property listing cards. Use the previous and next buttons to navigate.
1/1
Property Description
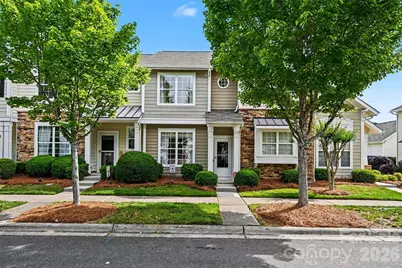
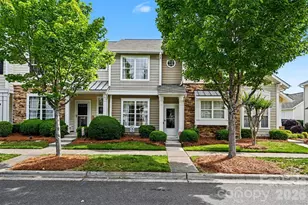
Welcome to Callonwood, where low-maintenance living meets charm and convenience! This inviting 2-bedroom townhome with a detached garage offers comfortable and easy living. Enjoy beautifully maintained, tree-lined streets with lit sidewalks, along with fantastic neighborhood amenities including a clubhouse, pool, playground and dog park. All just minutes from downtown Matthews.
Full Property Details
Full Property Details for 1033 Woodglen Ln
General
- Sold For: $285,000
- HOA FEE: $196/month
- Status: Closed
- Type: Townhouse
- Source: Charlotte_Regional_Realtor_Association
- MLS ID: 4378944
- Added to Site: 55 day(s) ago
Interior
- Interior Features: Attic Stairs Pulldown, Open Floorplan, Split Bedroom, Walk-In Closet(s)
- Fireplace: Yes
- Fireplace(s): Gas, Living Room, Gas, Living Room
- Appliances: Dishwasher, Disposal, Electric Range, Gas Water Heater, Microwave, Plumbed For Ice Maker, Self Cleaning Oven, Washer/Dryer
- Flooring: Carpet, Laminate, Vinyl
Rooms
Bathrooms
- Total Bathrooms: 3
- Full Bathrooms: 2
- Half Bathrooms: 1
- Upper - Full Baths: 2
- Main - 1/2 Baths: 1
Bedrooms
- Total Bedrooms: 2
- Bedrooms Upper: 2
Other Rooms
- Laundry: Electric Dryer Hookup, Laundry Closet, Upper Level, Washer Hookup
Additional Information
- Shared Amenities: Clubhouse, Dog Park, Outdoor Pool, Playground, Recreation Area, Sidewalks, Street Lights
- Pool: Yes
Exterior
- Exterior Features: Lawn Maintenance, Other - See Remarks
Parking
- Garage: Yes
- Garage Spaces: 1
- Parking Features: Driveway, Detached Garage
Location
- County: Union
- Subdivision: Callonwood
School Information
- Elementary School: Indian Trail
- Middle School: Sun Valley
- High School: Sun Valley
Community
- Assoc. Name: First Service Residential
Heating & Cooling
- Cooling Type: Central Air
- Heating Type: Natural Gas
Utilities
- Sewer: Public Sewer
- Water: City
- Utility Description: Cable Available, Electricity Connected, Fiber Optics, Natural Gas, Satellite Internet Available, Underground Power Lines, Underground Utilities, Wired Internet Available
Structural Information
- Architectural Style: Arts and Crafts, Transitional
- Construction: Site Built
- Exterior Const.: Vinyl
- Roof: Fiberglass
- Entry Floor Number: 1
- Upper: 568 Sq. Ft.
- Main/1st Level: 544 Sq. Ft.
- Year Built: 2005
Manufactured Home
- Land Included: Yes
Lot Features
- Street/Road Desc.: Concrete, Paved
- Rcmdd Zoning: AT1
Financial Considerations
- Association Fee: $196
- Assoc Fee Freq.: Monthly
Disclosures and Reports
- Property ID: 07-144-816
- Lot Number: 6609-749
Get Pre-Approved Today
Schools
Schools serving 1033 Woodglen Ln
School District:Union County Public Schools
| Name | Grades | Distance |
|---|---|---|
Indian Trail Elementary School 200 Education Drive, Indian Trail, NC 28079 | K-5 | 1.9 mi |
Sun Valley Middle School 1409 Wesley Chapel Road, Indian Trail, NC 28079 | 6-8 | 4.1 mi |
Sun Valley High School 5211 Old Charlotte Highway, Monroe, NC 28110 | 9-12 | 4.2 mi |
Disclaimer:
School attendance boundaries provided by ATTOM Data Solutions and are for reference only. Contact the school directly to verify enrollment eligibility.
Price & Sales History for 1033 Woodglen Ln
Date
Details
Price
Change
Source
7/08/2026
Sold
$285,000
—
MLS
5/15/2026
Listed
$285,000
—
MLS
Disclaimer: Historical sales information is derived from public records provided by the county offices. Information is not guaranteed and should be independently verified.
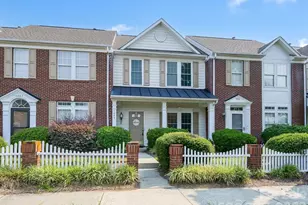
1033 Woodglen Lane, Matthews, NC 28104 (MLS# 4378944) is a Townhouse property that was sold at $285,000 on July 08, 2026. This property was sold by Marjorie Newball from our Fort Mill Office.Want to learn more about 1033 Woodglen Lane? Do you have questions about finding other Townhouse real estate for sale in Matthews? You can browse all Matthews real estate or contact a Coldwell Banker agent to request more information.