No photo available
$199,000
Property Description
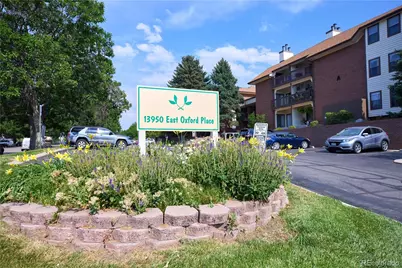
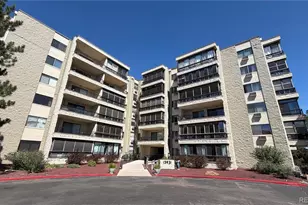
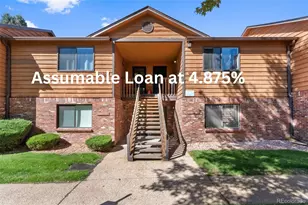
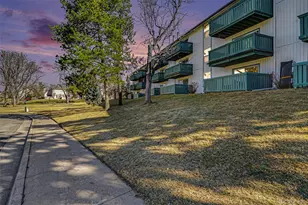
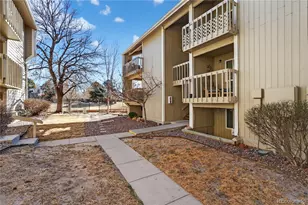
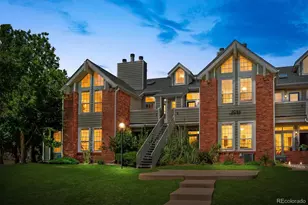
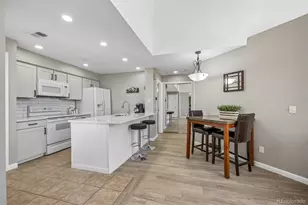
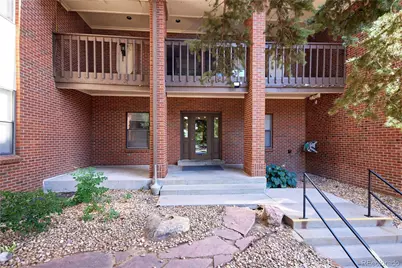
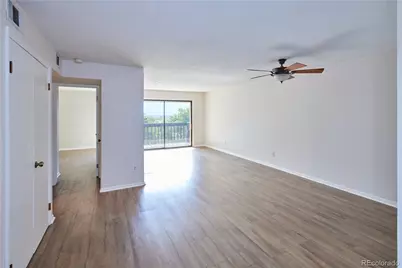
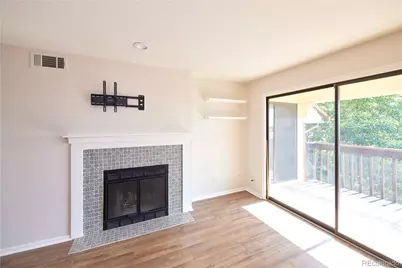
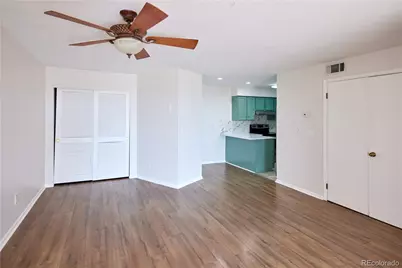
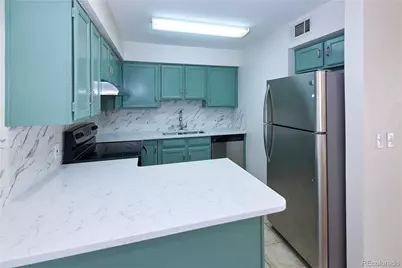
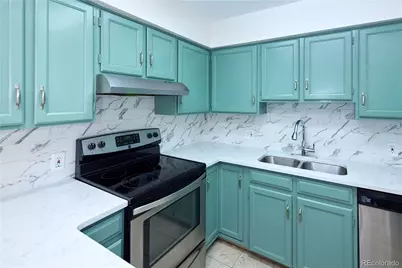
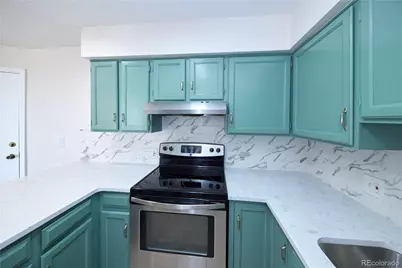
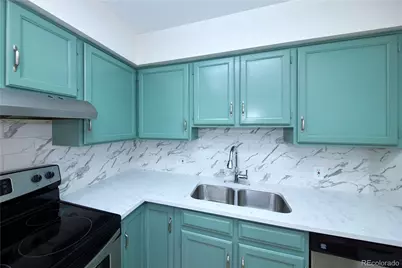
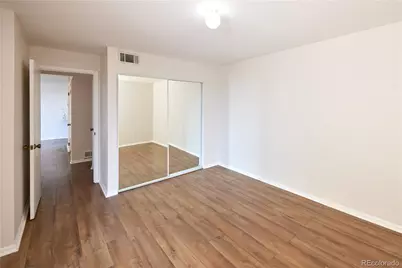
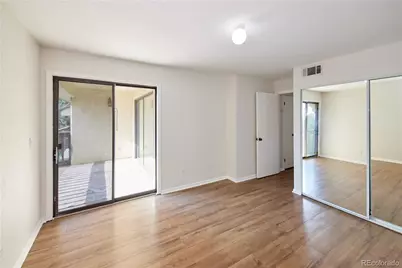
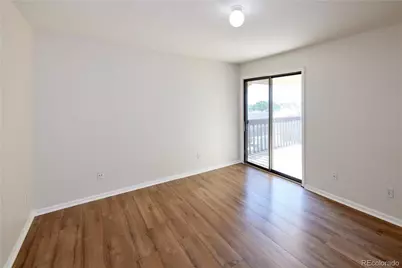
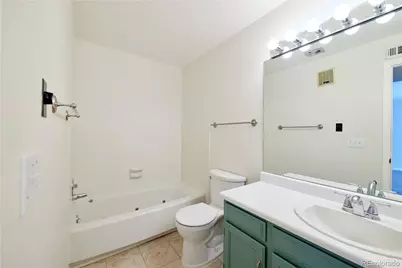
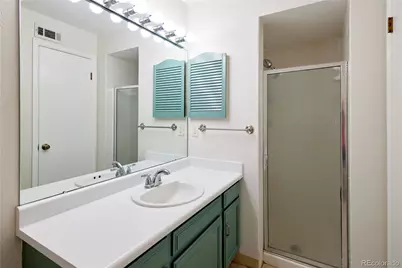
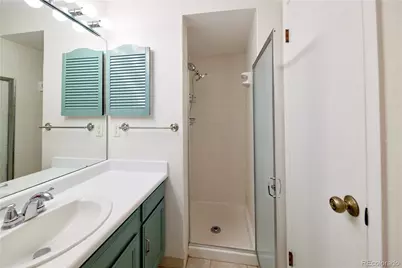
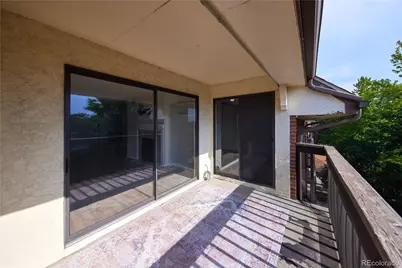
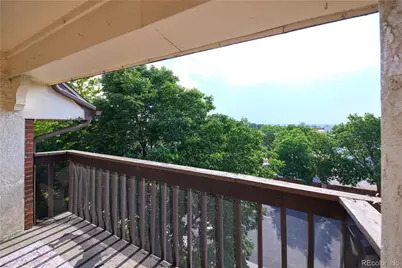
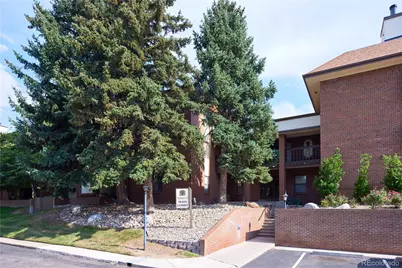
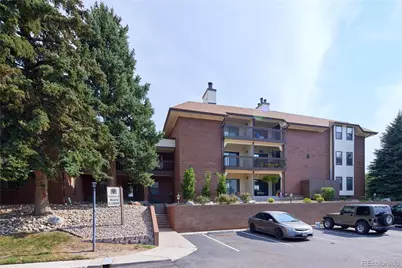
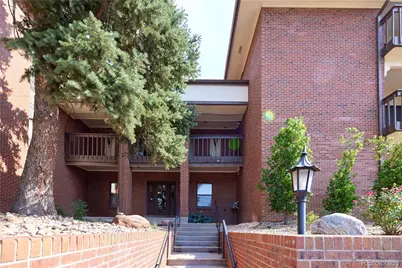
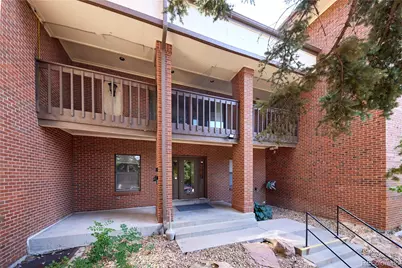
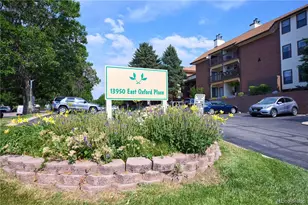
You can buy this home for 100% financing option, no PMI loan and this property would qualify for it but has an income restriction of $112k. Welcome to this lovely top-floor 1-bedroom, 1-bath condo in Pier Point Village! City and Mountain views from all windows. This inviting home features an open floor plan with a spacious living room and cozy fireplace that flows seamlessly into the kitchen-perfect for entertaining or everyday living. The generously sized bedroom and full bath offer comfort and functionality, while large windows bring in natural light throughout, and in unit washer and dryer brings convenience. Step onto your private balcony and take in the panoramic mountain views while enjoying your morning coffee, a good book, or unwinding at the end of the day. This unit also includes a designated garage parking space and a separate storage room for added convenience. Pier Point Village offers fantastic amenities, including a fitness center, sauna, and clubhouse. Ideally situated directly across from Cherry Creek Reservoir, you'll have easy access to trails, parks, fishing, and endless outdoor recreation. Conveniently located near the light rail station and major highways, this home provides effortless commuting for both business and leisure. Don't miss your opportunity to own this exceptional gem!
Full Property Details
Full Property Details for 13950 E Oxford Pl #A303
Sign in to view more details. Local MLS Rules require you to be signed in. Not a member yet? Sign up now.
General
- Price: $199,000
- HOA FEE: $381/month
- Taxes: $1,603 (2025)
- Status: Active
- Type: Condo
- Source: MetroList_Colorado
- MLS ID: 5227060
- Updated: 7/11/2026
- Added to Site: 10 day(s) ago
Interior
- Interior Features: Eat-in Kitchen, Quartz Counters
- Appliances: Dishwasher, Disposal, Dryer, Range, Refrigerator, Self Cleaning Oven, Washer
- Furnishings: Unfurnished
- Flooring: Laminate, Tile
Rooms
Bathrooms
- Total Bathrooms: 1
- Full Bathrooms: 1
- Main Floor Baths: 1
Bedrooms
- Total Bedrooms: 1
- Bedrooms Main: 1
Other Rooms
- Laundry: In Unit
Additional Information
- Shared Amenities: Clubhouse, Elevator(s), Fitness Center, Sauna
- Security/Safety: Secured Garage/Parking, Security Entrance
Exterior
- Exterior Features: Balcony
Parking
- Garage: Yes
- Garage Spaces: 1
- Total Spaces: 2
- Parking Features: Storage
Location
- County: Arapahoe
- Subdivision: Pier Point Village
School Information
- Elem School District: Cherry Creek 5
- Midd School District: Cherry Creek 5
- High School District: Cherry Creek 5
- Elementary School: Polton
- Middle School: Prairie
- High School: Overland
Community
- Association: Yes
- Assoc. Name: Pier Point Village / LCM Property Managment, Inc
- Assoc. Fees Include: Maintenance Grounds, Maintenance Structure, Sewer, Snow Removal, Trash, Water
- Pets Allowed: Yes
- Management Type: Professionally Managed
Heating & Cooling
- Cooling Type: Central Air
- Heating Type: Forced Air
Utilities
- Gas: Yes
- Sewer: Public Sewer
- Water: Public
- Utility Description: Cable Available, Electricity Available, Natural Gas Available
Structural Information
- Architectural Style: Contemporary
- Structure Type: Low Rise (1-3)
- Construction: Brick, Frame
- Roof: Composition
- Common Walls: 2+ Common Walls
- Entry Floor Number: 3
- Entry Location: Stairs
- Square Feet: 847
- Sq. Ft. Source: Public Records
- Living Area: 847 Sq. Ft.
- Year Built: 1984
Lot Features
- Property View: Mountain(s)
- Mountain views: Yes
- Lot Size (Acres): 0.01
- Lot Size (Sq. Ft.): 436
- Frontage: Public
- Street/Road Desc.: Paved
- Road Maintenance: Public Maintained Road
- Lot Features: Greenbelt
- Zoning: RES
Financial Considerations
- Association Fee: Yes
- Association Fee: $381
- Assoc Fee Freq.: Monthly
- Assoc Fee /Annual: $4,572
- Other Assoc Fees: $150
- Other Fee Freq.: Annually
- Tax Amount: $1,603
- Tax Year: 2025
- Terms: Cash, Conventional, FHA, VA Loan
Disclosures and Reports
- Ownership: Individual
- Special Conditions: None
- Legal Description: UNIT 303 BLDG A AS PER CONDO DECLARATION RECORDED IN B3449 P200 PIER POINT VILLAGE 6 CONDOS PHASE II
- Exclusions: None known.
- Property ID: 32556285
Listed by Dubrova and Associate LLC
Get Pre-Approved Today
Schools
Schools serving 13950 E Oxford Pl #A303
School District:Cherry Creek School District 5
| Name | Grades | Distance |
|---|---|---|
Polton Community Elementary School 2985 South Oakland Street, Aurora, CO 80014 | K-5 | 2.1 mi |
Prairie Middle School 12600 East Jewell Avenue, Aurora, CO 80012 | 6-8 | 2.8 mi |
Overland High School 12400 East Jewell Avenue, Aurora, CO 80012 | 9-12 | 2.9 mi |
Disclaimer:
School attendance boundaries provided by ATTOM Data Solutions and are for reference only. Contact the school directly to verify enrollment eligibility.
Price & Sales History for 13950 E Oxford Pl #A303
Date
Details
Price
Change
Source
8/14/2015
Sold
$110,000
—
Public Record
Disclaimer: Historical sales information is derived from public records provided by the county offices. Information is not guaranteed and should be independently verified.

Tax History
Tax History for 13950 E Oxford Pl #A303
Year
Property Taxes
Change
Tax Assessment
Change
2025
$1,603
29%
$14,664
-2%
2024
$1,238
10%
$14,975
20%
2023
$1,122
—
$12,455
-24%
2023
$1,122
-6%
$16,297
34%
2021
$1,200
—
$12,197
-3%
2021
$1,200
29%
$12,548
39%
2017
$928
43%
$9,058
57%
2016
$651
-42%
$5,779
-51%
2019
$1,126
78%
$11,912
106%
2015
$633
60%
$5,779
99%
2014
$395
2%
$2,905
—
2013
$387
—
$2,905
—
Disclaimer: Historical tax information is derived from public records provided by the county offices. Information is not guaranteed and should be independently verified.
Estimate the Cost
Estimate the Cost for 13950 E Oxford Pl #A303
13950 E Oxford Place #A303, Aurora, CO 80014 (MLS# 5227060) is a Condo property with 1 bedroom and 1 full bathroom. 13950 E Oxford Place #A303 is currently listed for $199,000 and was received on July 03, 2026. Want to learn more about 13950 E Oxford Place #A303? Do you have questions about finding other Condo real estate for sale in Aurora? You can browse all Aurora real estate or contact a Coldwell Banker agent to request more information.