No photo available
$692,500
Property Description
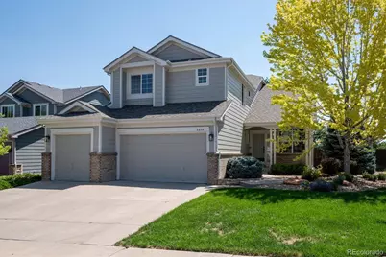
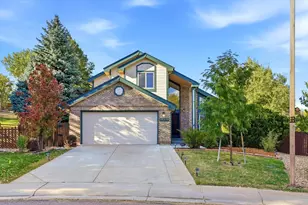
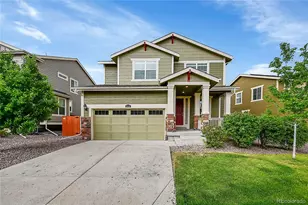
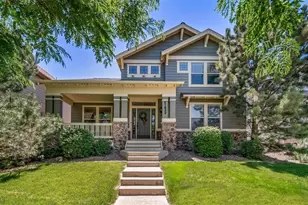
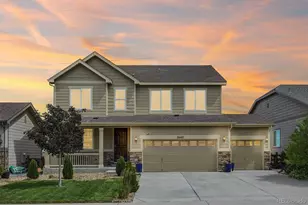
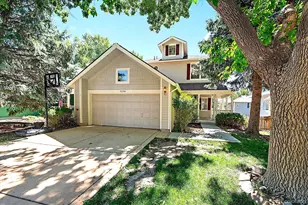
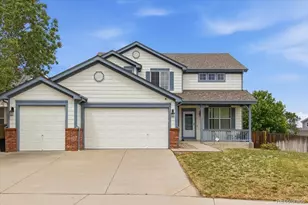
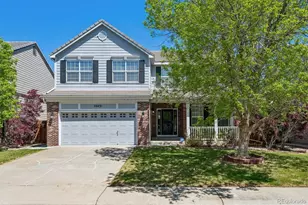
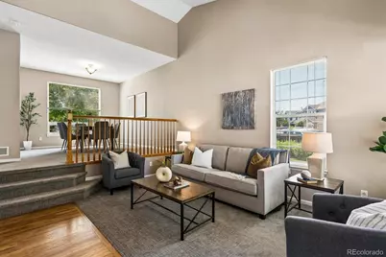
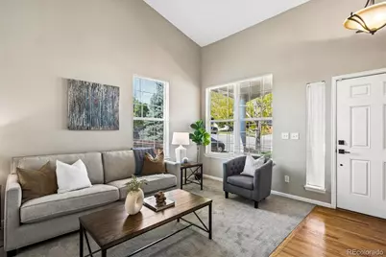
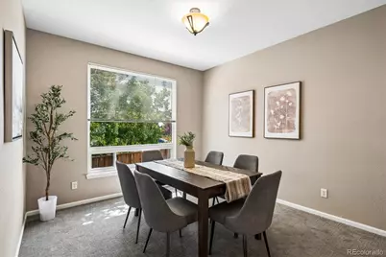
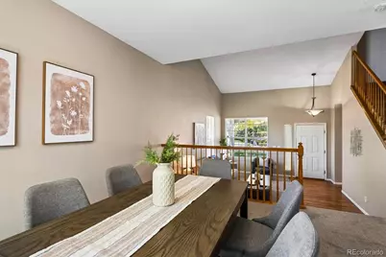
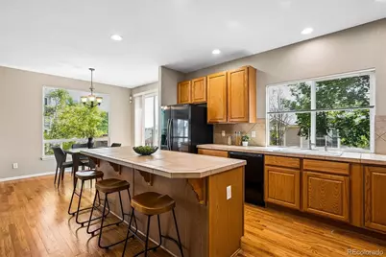
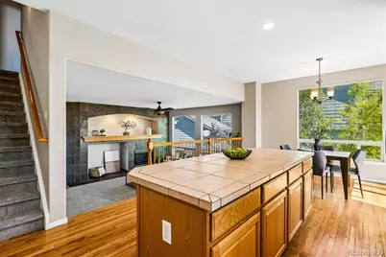
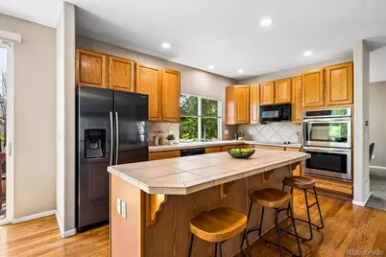
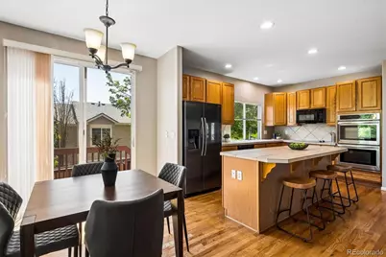
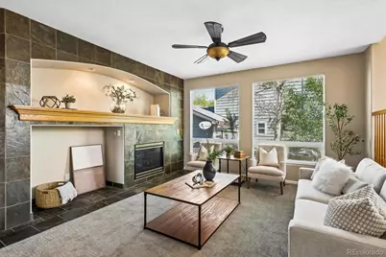
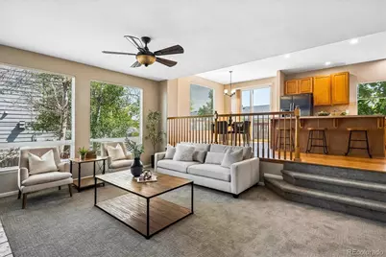
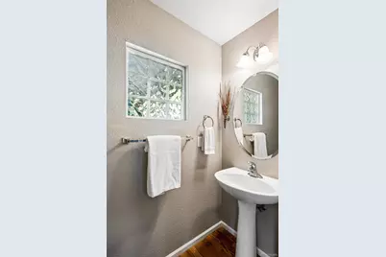
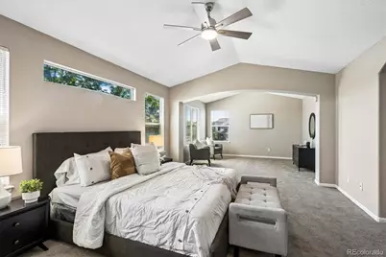
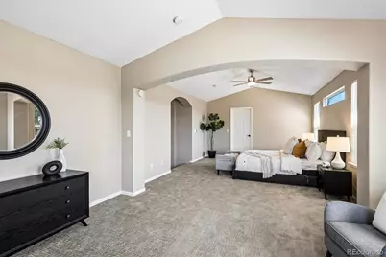
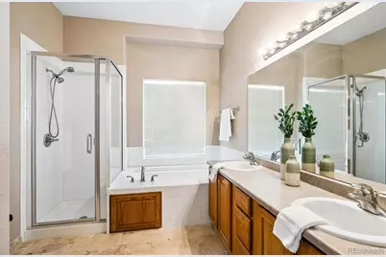
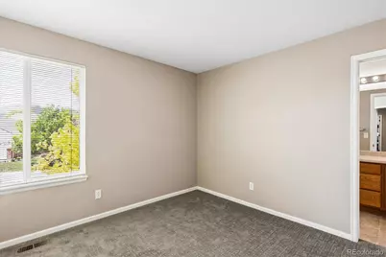
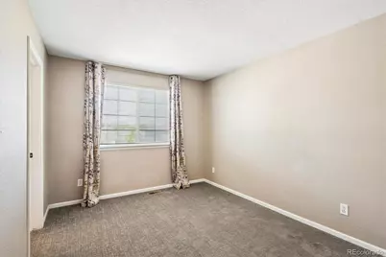
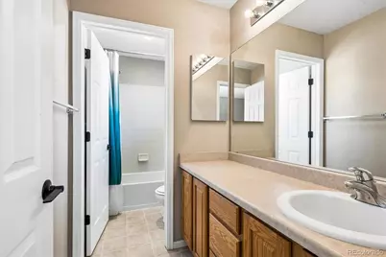
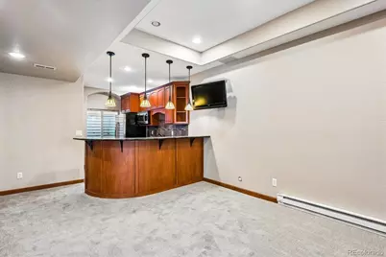
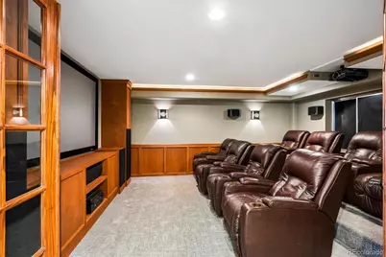
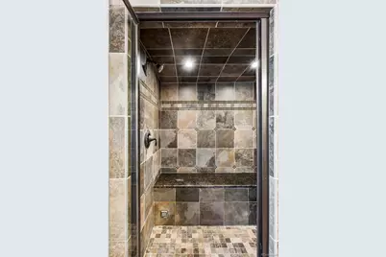
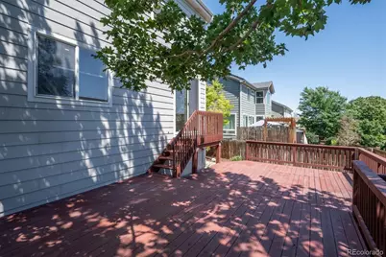
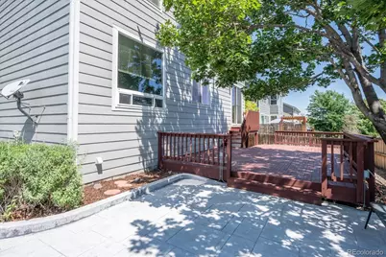
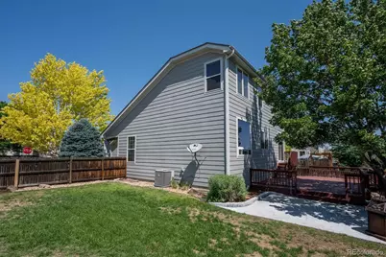
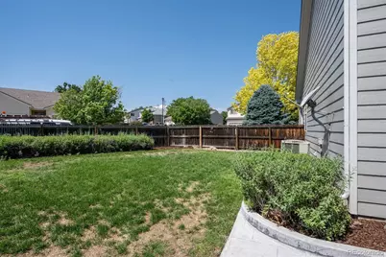
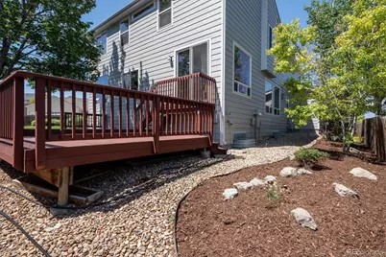
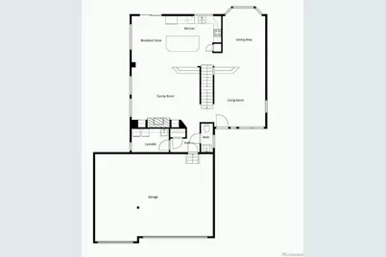
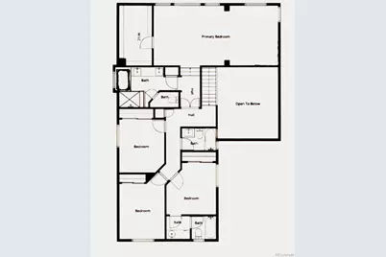
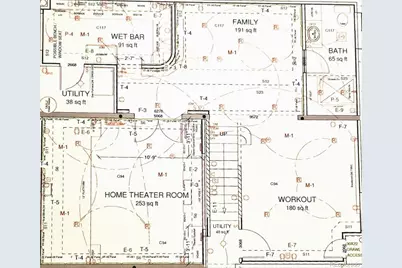
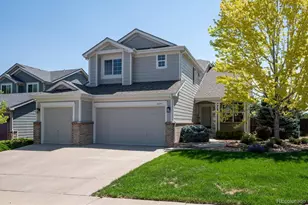
This beautifully refreshed Willow Trace home blends comfort, style, and thoughtful updates across 4 bedrooms and 5 baths. Recent improvements, including a new roof, new exterior paint, new carpet, updated Primary bath suite, newer appliances -give the home a bright, modern feel from the moment you arrive. The open main floor plan features, living, dining, spacious kitchen w newer Ref, Dishwasher, Microwave, double ovens, 42" cabinets, breakfast nook and an oversized island and a step down to a large Family Great room w Fireplace. The upper level hosts a huge serene primary suite with a retreat / large walk-in and newer spa like five piece bath, then 3 additional bedrooms and 2 additional full bathrooms. The basement is a custom $75K + full finish- designed for entertainment and exercise- it delivers incredible space: a full wet bar/kitchen with stainless appliances, 2 flat screens and a stunning home theater with nine recliners, 100" screen, and premium Paradigm audio, a workout area and a ¾ bath with steam room. Step outside to the yard of this large corner 8267 sq ft lot, which features a cedar deck, full electric hookup for hot tub/ has a removal section for a hot placement, and a stamped concrete patio perfect for gatherings, and a garden area . Finally - a fully insulated, drywalled 3 car garage adds everyday convenience. A wonderful opportunity in a highly desirable Cherry Creek school community.
Full Property Details
Full Property Details for 4454 S Himalaya Cir
Sign in to view more details. Local MLS Rules require you to be signed in. Not a member yet? Sign up now.
General
- Price: $692,500
- HOA FEE: $70/month
- HOA FEE FREQ.: Semi-Annually
- Taxes: $6,468 (2025)
- Status: Active
- Type: Single Family
- Source: MetroList_Colorado
- MLS ID: 4586957
- Updated: 7/9/2026
- Added to Site: 9 day(s) ago
Interior
- Interior Features: Audio/Video Controls, Breakfast Bar, Built-in Features, Ceiling Fan(s), Eat-in Kitchen, Five Piece Bath, Kitchen Island, Open Floorplan, Primary Suite, Hot Tub, Tile Counters, Wet Bar
- Fireplace: Yes
- Number of Fireplaces: 1
- Fireplace(s): Family Room, Family Room, Family Room
- Appliances: Bar Fridge, Cooktop, Dishwasher, Disposal, Double Oven, Gas Water Heater, Microwave, Oven, Refrigerator, Self Cleaning Oven
- Flooring: Carpet, Tile, Wood
Rooms
Bathrooms
- Total Bathrooms: 5
- Full Bathrooms: 3
- 3/4 Bathrooms: 1
- Half Bathrooms: 1
- Main Floor Baths: 1
- Basement Baths: 1
Bedrooms
- Total Bedrooms: 4
Additional Information
- Spa: Yes
- Spa Description: Steam Room
Exterior
- Exterior Features: Garden, Private Yard
- Porch/Patio/Deck: Deck, Front Porch, Patio
Parking
- Garage: Yes
- Garage Spaces: 3
- Total Spaces: 3
- Parking Features: Concrete
Location
- County: Arapahoe
- Subdivision: WILLOW TRACE
- Driving Directions: GPS- Off of Quincy & Himalaya Street
School Information
- Elem School District: Cherry Creek 5
- Midd School District: Cherry Creek 5
- High School District: Cherry Creek 5
- Elementary School: Aspen Crossing
- Middle School: Sky Vista
- High School: Eaglecrest
Community
- Association: Yes
- Assoc. Name: Westwind Mgmt
- Assoc. Fees Include: Recycling, Snow Removal, Trash
- Pets Allowed: Yes
- Management Type: Professionally Managed
Heating & Cooling
- Cooling Type: Central Air
- Heating Type: Forced Air
Utilities
- Gas: Yes
- Sewer: Public Sewer
- Water: Public
- Utility Description: Cable Available, Electricity Connected, Natural Gas Connected, Phone Available
Structural Information
- Architectural Style: Contemporary
- Structure Type: House
- Builder: Lennar
- Construction: Brick, Cedar
- Basement: Yes
- Basement Desc.: Finished, Full
- Roof: Composition
- Windows: Window Coverings
- Square Feet: 3,827
- Sq. Ft. Source: Appraiser
- Living Area: 3,656 Sq. Ft.
- Year Built: 2002
- Property Condition: Updated/Remodeled
Lot Features
- Lot Size (Acres): 0.19
- Lot Size (Sq. Ft.): 8,276
- Frontage: Public
- Street/Road Desc.: Paved
- Road Maintenance: Public Maintained Road
- Fence: Yes
- Lot Features: Level
- Fencing (Description): Full
Financial Considerations
- Association Fee: Yes
- Association Fee: $420
- Assoc Fee Freq.: Semi-Annually
- Assoc Fee /Annual: $840
- Tax Amount: $6,468
- Tax Year: 2025
- Terms: Conventional, FHA
Disclosures and Reports
- Ownership: Individual
- Special Conditions: None
- Legal Description: LOT 30 BLK 1 WILLOW TRACE SUB 3RD FLG EX M/R'S
- Exclusions: NONE
- Property ID: 34227342
Listed by The Galansky Group LLC
Get Pre-Approved Today
Schools
Schools serving 4454 S Himalaya Cir
School District:Cherry Creek School District 5
| Name | Grades | Distance |
|---|---|---|
Aspen Crossing Elementary School 4655 S Himalaya Street, Centennial, CO 80015 | K-5 | 0.2 mi |
Sky Vista Middle School 4500 South Himalaya Street, Aurora, CO 80015 | 6-8 | 0.3 mi |
Eaglecrest High School 5100 South Picadilly Street, Centennial, CO 80015 | 9-12 | 1.2 mi |
Disclaimer:
School attendance boundaries provided by ATTOM Data Solutions and are for reference only. Contact the school directly to verify enrollment eligibility.
Price & Sales History for 4454 S Himalaya Cir
Date
Details
Price
Change
Source
8/30/2016
Sold
$434,900
—
Public Record
Disclaimer: Historical sales information is derived from public records provided by the county offices. Information is not guaranteed and should be independently verified.

Tax History
Tax History for 4454 S Himalaya Cir
Year
Property Taxes
Change
Tax Assessment
Change
2025
$6,468
5%
$43,010
-2%
2024
$6,145
9%
$43,906
-2%
2023
$5,621
2%
$44,917
—
2023
$5,502
17%
$44,917
28%
2022
$4,699
-1%
$35,146
-3%
2021
$4,748
-1%
$36,158
1%
2019
$4,780
15%
$35,829
23%
2017
$4,159
10%
$29,081
15%
2016
$3,775
3%
$25,361
—
2015
$3,679
8%
$25,361
22%
2014
$3,422
-1%
$20,720
—
2013
$3,445
—
$20,720
—
Disclaimer: Historical tax information is derived from public records provided by the county offices. Information is not guaranteed and should be independently verified.
Estimate the Cost
Estimate the Cost for 4454 S Himalaya Cir
Home Warranty : Included
4454 S Himalaya Circle, Aurora, CO 80015 (MLS# 4586957) is a Single Family property with 4 bedrooms, 3 full bathrooms and 2 partial bathrooms. 4454 S Himalaya Circle is currently listed for $692,500 and was received on July 01, 2026. Want to learn more about 4454 S Himalaya Circle? Do you have questions about finding other Single Family real estate for sale in Aurora? You can browse all Aurora real estate or contact a Coldwell Banker agent to request more information.