This is a carousel with tiles that activate property listing cards. Use the previous and next buttons to navigate.
1/24
$595,000 New to Website
This is a carousel with tiles that activate property listing cards. Use the previous and next buttons to navigate.
1/24
Property Description
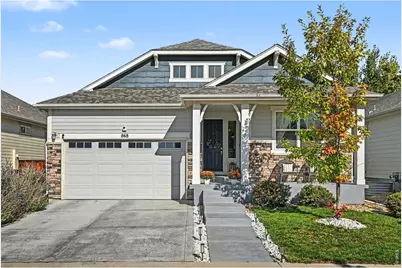
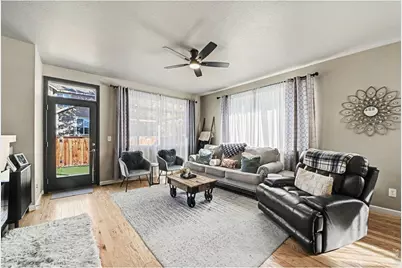
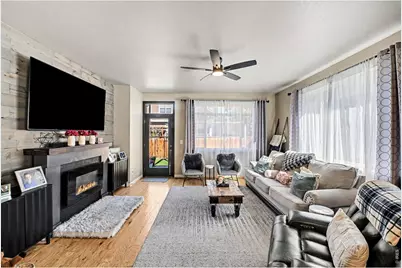
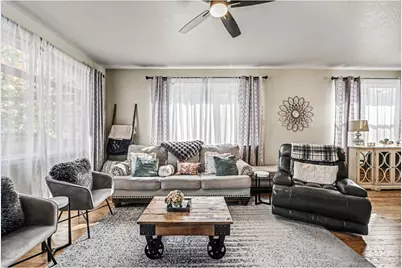
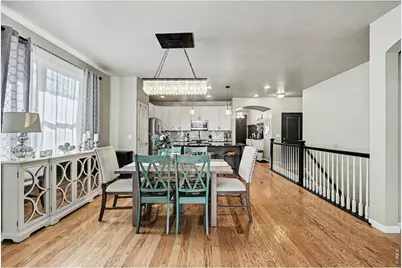
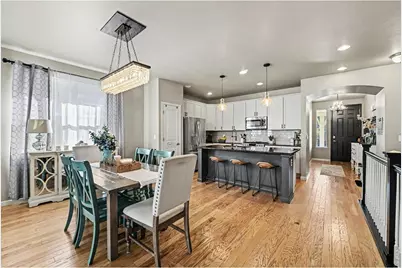
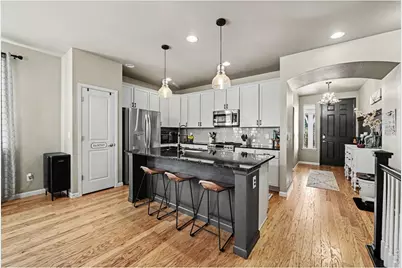
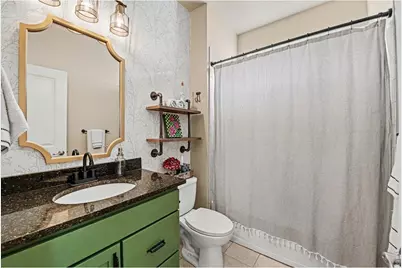
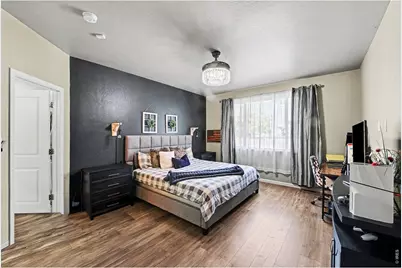
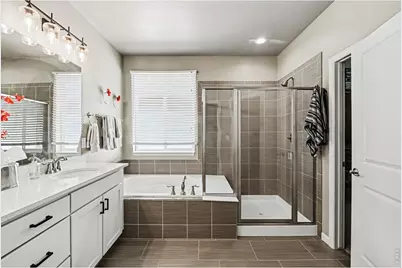
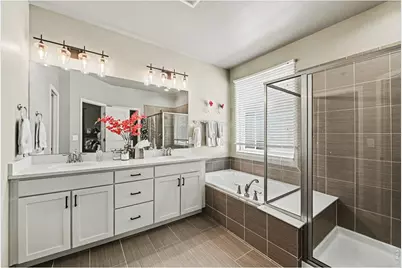
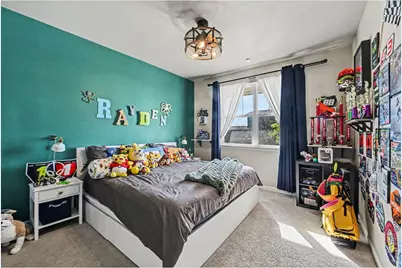
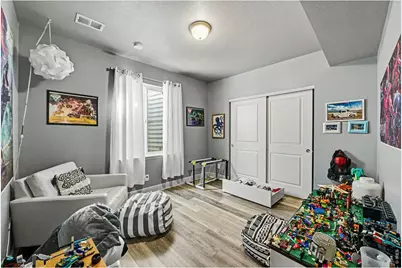
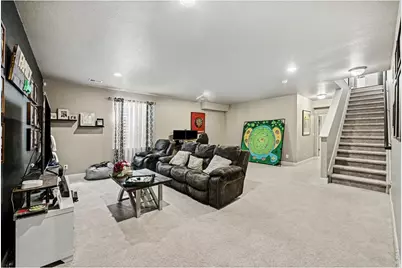
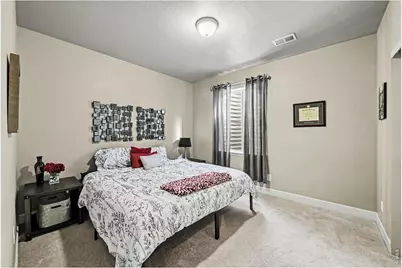
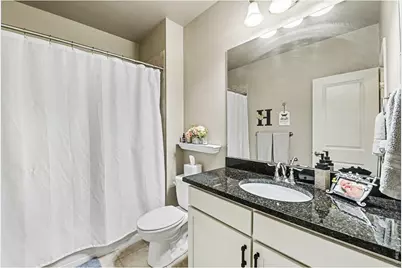
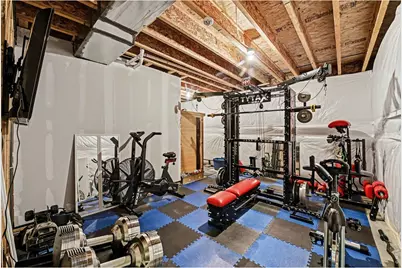
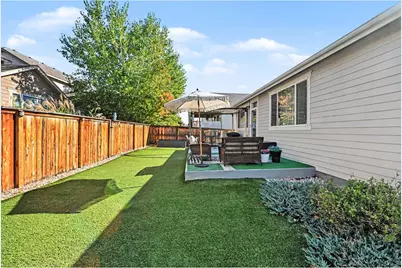
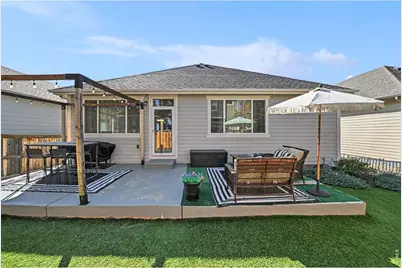
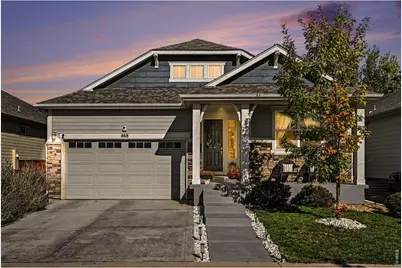
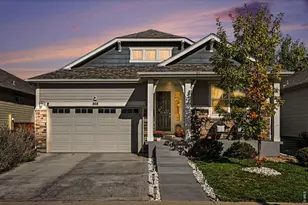
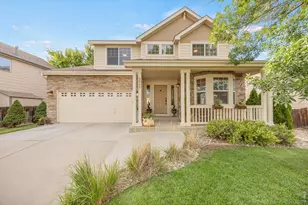
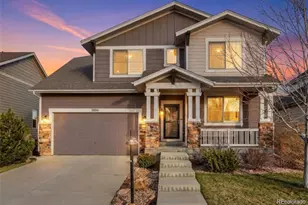
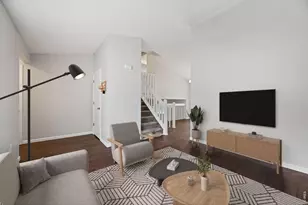
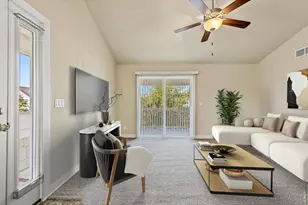
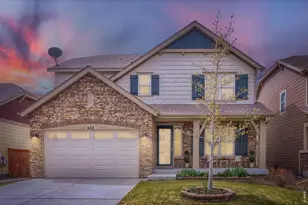
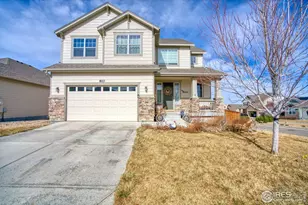
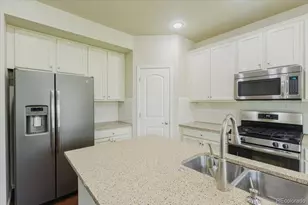
Welcome Home! Offering 2,867 finished square feet of beautifully curated living space, this home features tasteful designer finishes and exceptional upgrades from top to bottom.Upon entering, you are greeted by a light-filled foyer illuminated by custom lighting. Just off the entrance, a spacious main-level guest bedroom and full bath. The heart of the home opens into an expansive living area seamlessly connected to a gourmet chef's kitchen-complete with granite countertops, a large center island with an under-mount sink, premium custom hardware, stylish pendant lighting, and a brand-new dishwasher.The main-floor primary suite serves as a private retreat, featuring a spa-inspired bath with quartz countertops, a custom full-tile shower, garden tub and a generous walk-in closet.The fully finished lower level includes a flexible rec room, two additional bedrooms, a full bathroom, and a dedicated home gym complete with a private sauna. Outdoors, enjoy effortless entertaining in a low-maintenance backyard featuring premium artificial turf and drought-tolerant landscaping. A three-car tandem garage along with abundant closet and storage space throughout complete this magnificent property. Simply bring your furniture and start living!
Full Property Details
Full Property Details for 868 Prairiestar Dr
General
- Price: $595,000
- Taxes: $5,464 (2025)
- Status: Active
- Type: Single Family
- Source: IRES
- MLS ID: 1071157
- Updated: 10/23/2026
- Added to Site: 3 day(s) ago
Interior
- Interior Features: Eat-In Kitchen, Open Floorplan, Walk-In Closet(s), Sauna, Kitchen Island
- Fireplace(s): None
- Appliances: Gas Range, Dishwasher, Refrigerator, Washer, Dryer, Microwave, Disposal, Fire Alarm
- Flooring: Wood
Rooms
Bathrooms
- Total Bathrooms: 3
- Full Bathrooms: 3
- Main Floor Baths: 2
- Basement Baths: 1
Bedrooms
- Total Bedrooms: 4
Additional Information
- Security/Safety: Security System
Exterior
- Exterior Features: Sprinkler System, Tandem Garage
- Porch/Patio/Deck: Patio
Parking
- Garage: Yes
- Attached garage: Yes
- Garage Spaces: 3
- Parking Features: Attached
- Garage Description: Attached
Location
- Area: Berthoud
- County: Larimer
- Subdivision: Prairiestar Filing 1
School Information
- School District: Thompson R2-J
- Elementary School: Carrie Martin
- Middle School: Bill Reed
- High School: Thompson Valley
Heating & Cooling
- Cooling Type: Central Air
- Heating Type: Forced Air
Utilities
- Gas: Yes
- Sewer: Public Sewer
- Water: Public
- Utility Description: Natural Gas Available, Electricity Available
Structural Information
- Builder: Richfield Homes
- Construction: Frame, Composition
- Exterior Const.: Frame, Composition
- Basement: Yes
- Basement Desc.: Full
- Roof: Composition
- Square Feet: 3,360
- Sq. Ft. Source: Plans
- Living Area: 2,867 Sq. Ft.
- Year Built: 2017
Lot Features
- Lot Size (Acres): 0.12
- Lot Size (Sq. Ft.): 5,250
- Fence: Yes
- Lot Features: Paved, Curbs, Gutters, Sidewalks
- Potential Use: Single-Family
- Zoning: R
- Fencing (Description): Fenced
Financial Considerations
- Tax Amount: $5,464
- Tax Year: 2025
- Terms: Cash, Conventional, FHA, VA
Disclosures and Reports
- Special Conditions: Licensed Owner
- Exclusions: Sellers Personal Property, Fan bike, dumb bells
- Property ID: R1657021
Listed by Resident Realty (970) 282-8585
Get Pre-Approved Today
Schools
Schools serving 868 Prairiestar Dr
School District:Thompson School District R-2j
| Name | Grades | Distance |
|---|---|---|
Carrie Martin Elementary School 4129 Joni Lane, Loveland, CO 80537 | PK-5 | 0.9 mi |
Bill Reed Middle School 370 West 4th Street, Loveland, CO 80537 | 6-8 | 3.9 mi |
Thompson Valley High School 1669 Eagle Drive, Loveland, CO 80537 | 9-12 | 3.5 mi |
Disclaimer:
School attendance boundaries provided by ATTOM Data Solutions and are for reference only. Contact the school directly to verify enrollment eligibility.
Price & Sales History for 868 Prairiestar Dr
Date
Details
Price
Change
Source
10/22/2026
Listed
$595,000
53.67%
MLS
3/14/2017
Sold
$387,195
—
Public Record
Disclaimer: Historical sales information is derived from public records provided by the county offices. Information is not guaranteed and should be independently verified.
Tax History
Tax History for 868 Prairiestar Dr
Year
Property Taxes
Change
Tax Assessment
Change
2025
$5,464
3%
$34,094
-9%
2024
$5,307
2%
$37,668
—
2023
$5,191
21%
$37,668
28%
2021
$4,285
2%
$29,365
3%
2022
$4,205
-2%
$28,543
-1%
2021
$4,285
16%
$28,822
16%
2018
$3,679
40%
$24,854
29%
2017
$2,627
-36%
$19,256
-33%
2019
$4,128
527%
$28,822
488%
2016
$658
—
$4,901
—
2015
$657
10850%
$4,901
48910%
2014
$6
—
$10
—
Disclaimer: Historical tax information is derived from public records provided by the county offices. Information is not guaranteed and should be independently verified.
Estimate the Cost
Estimate the Cost for 868 Prairiestar Dr
868 Prairiestar Dr, Berthoud, CO 80513 (MLS# 1071157) is a Single Family property with 4 bedrooms and 3 full bathrooms. 868 Prairiestar Dr is currently listed for $595,000 and was received on October 22, 2026. Want to learn more about 868 Prairiestar Dr? Do you have questions about finding other Single Family real estate for sale in Berthoud? You can browse all Berthoud real estate or contact a Coldwell Banker agent to request more information.