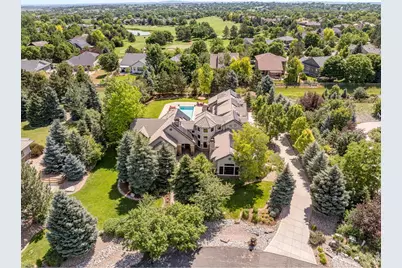
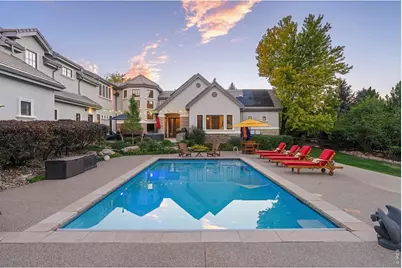
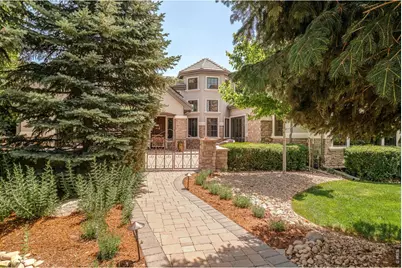
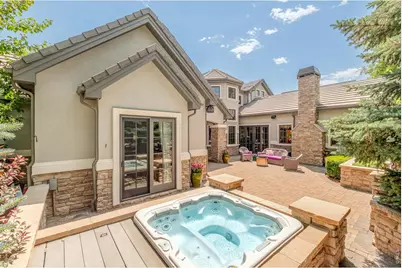
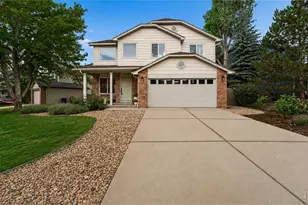
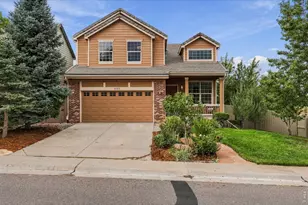
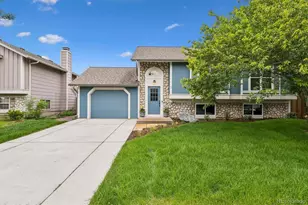
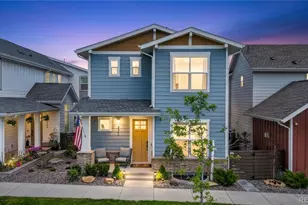
Full Property Details for 1036 White Hawk Ranch Dr
General
- Price: $3,599,000
- HOA FEE: $225/month
- Taxes: $18,944 (2025)
- Status: Active
- Type: Single Family
- Source: IRES
- MLS ID: 1068671
- Updated: 9/21/2026
- Added to Site: 22 day(s) ago
Interior
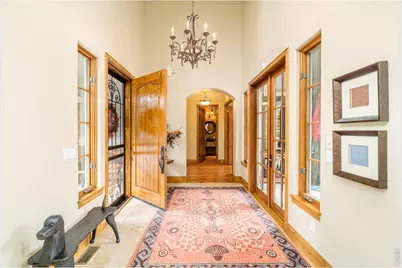
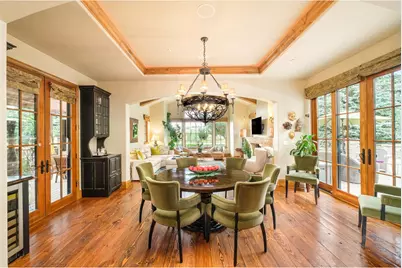
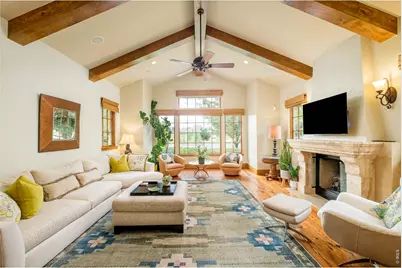
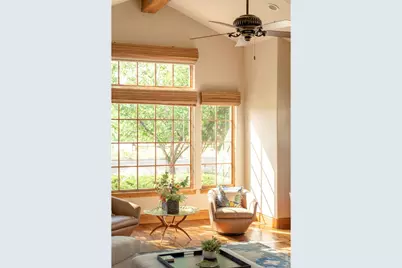
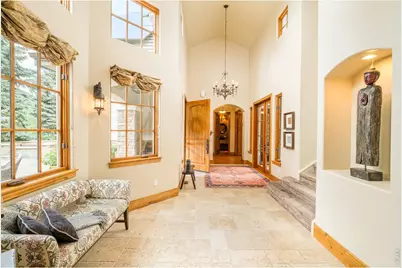
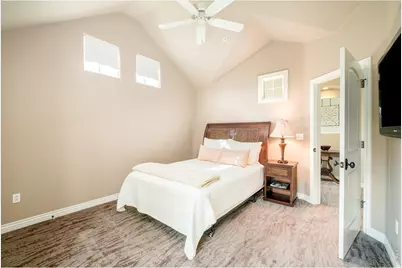
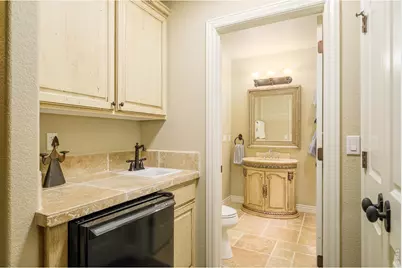
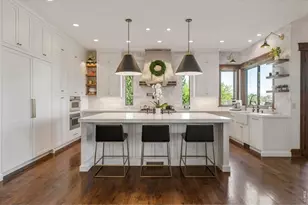
- Interior Features: Eat-In Kitchen, Separate Dining Room, Cathedral Ceiling(s), Open Floorplan, Pantry, Walk-In Closet(s), Sauna, Washer/Dryer Hookup, Jack and Jill Bath, Kitchen Island, High Ceilings, Beamed Ceilings
- Fireplace: Yes
- Fireplace(s): Two or More, Gas, Living Room, Bedroom
- Appliances: Gas Range, Dishwasher, Refrigerator, Bar Fridge, Microwave, Disposal
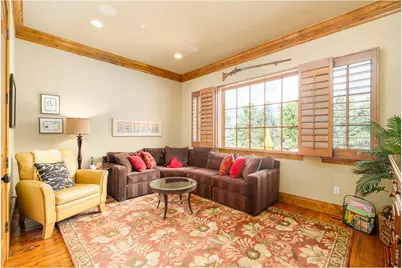
- Flooring: Wood
Rooms
- Total Bathrooms: 6
- Full Bathrooms: 4
- 3/4 Bathrooms: 1
- Half Bathrooms: 1
- Main Floor Baths: 1
- Basement Baths: 1
Additional Information
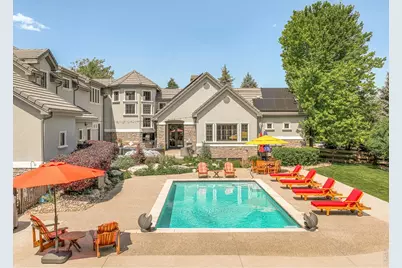
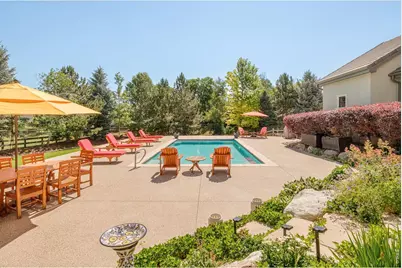
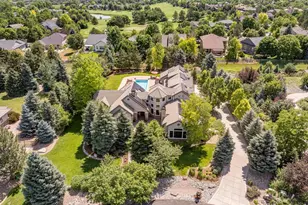
- Pool: Yes
- Pool Description: Private
Exterior
- Exterior Features: Sprinkler System, Hot Tub
- Porch/Patio/Deck: Patio
Parking
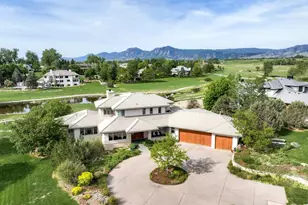
- Garage: Yes
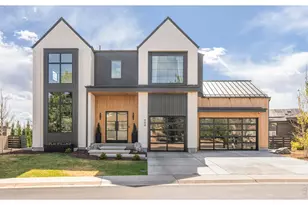
- Attached garage: Yes
- Garage Spaces: 3
- Parking Features: Garage Door Opener, Attached
- Garage Description: Attached
Location
- Area: Boulder
- County: Boulder
- Subdivision: White Hawk Ranch 4th Flg
- Driving Directions: from either direction on Arapahoe turn South on Wicklow, immediate West (right) on White Hawk Ranch Drive. 1036 White Hawk Ranch is on the east side of the street .8mi down.
School Information
- School District: Boulder Valley Dist RE2
- Elementary School: Douglass
- Middle School: Platt
- High School: Centaurus
Community
- Association: Yes
- Assoc. Name: White Hawk Ranch
- Assoc. Fees Include: Common Amenities, Snow Removal
Heating & Cooling
- Cooling Type: Central Air, Ceiling Fan(s)
- Heating Type: Forced Air
Utilities
- Gas: Yes
- Sewer: Public Sewer
- Water: Public
- Utility Description: Natural Gas Available, Electricity Available
Structural Information
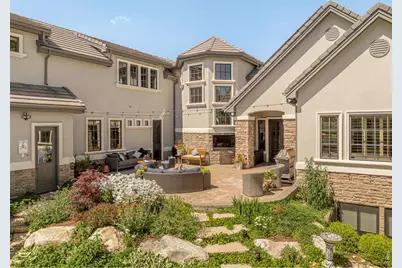
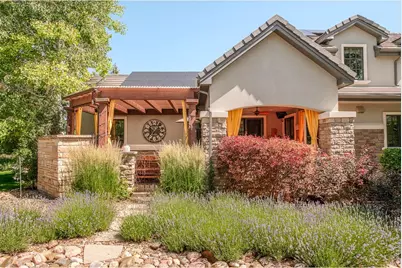
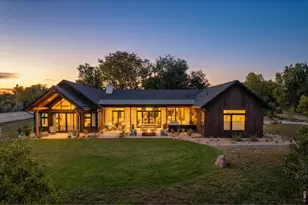
- Construction: Frame, Stone, Stucco
- Exterior Const.: Frame, Stone, Stucco
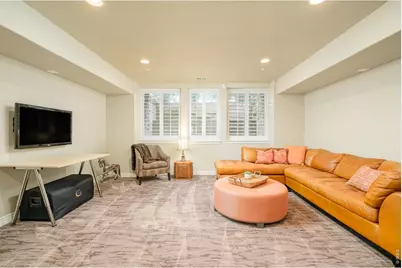
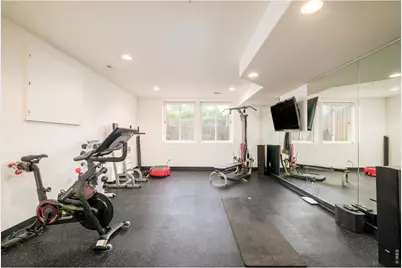
- Basement: Yes
- Basement Desc.: Full, Built-In Radon
- Roof: Tile
- Windows: Window Coverings
- Square Feet: 6,180
- Sq. Ft. Source: Assessor
- Living Area: 6,020 Sq. Ft.
- Year Built: 2004
Lot Features
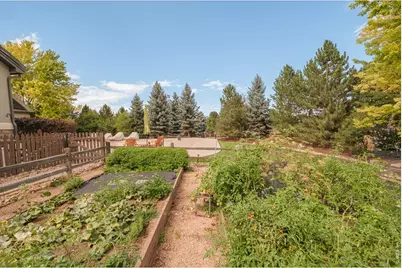
- Property View: Hills
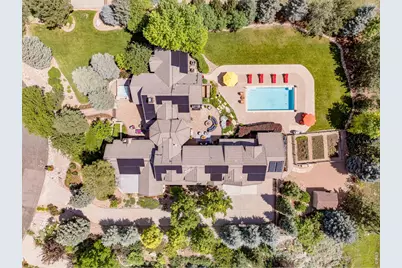
- Lot Size (Acres): 0.96
- Lot Size (Sq. Ft.): 41,886
- Frontage: City Street
- Street/Road Desc.: Asphalt
- Fence: Yes
- Lot Features: Cul-De-Sac, House Faces West, Paved
- Potential Use: Single-Family
- Zoning: RR
- Fencing (Description): Partial, Wood
Green Features
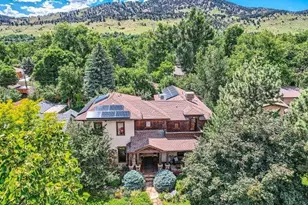
- Energy Efficient: Photovoltaic Owned
Financial Considerations
- Association Fee: Yes
- Association Fee: $225
- Assoc Fee Freq.: Monthly
- Tax Amount: $18,944
- Tax Year: 2025
- Terms: Cash, Conventional
Disclosures and Reports
- Special Conditions: Private Owner
- Exclusions: Seller's personal property + all staging items.
- Property ID: R0505192
Listed by milehimodern - Boulder (303) 876-1073