This is a carousel with tiles that activate property listing cards. Use the previous and next buttons to navigate.
1/50
$1,950,000
This is a carousel with tiles that activate property listing cards. Use the previous and next buttons to navigate.
1/50
Property Description
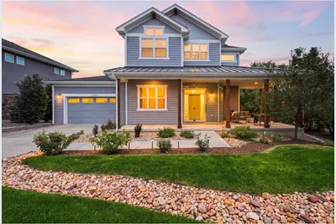
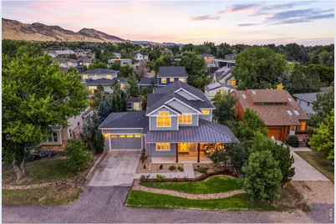
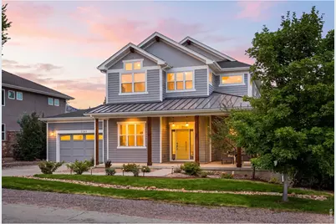
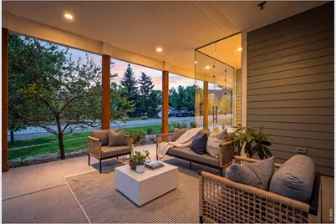
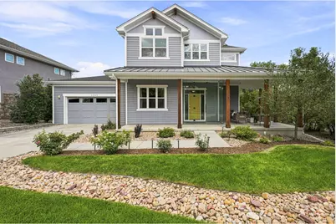
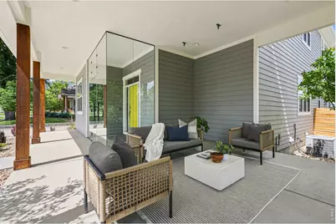
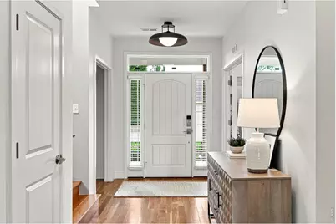
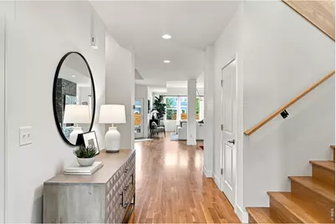
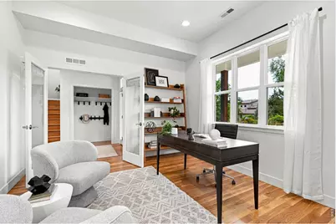
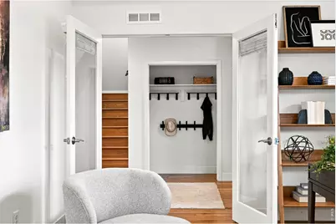
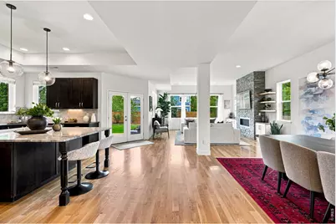
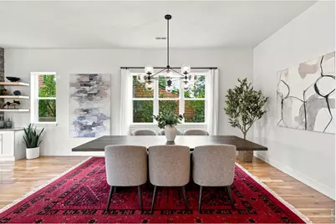
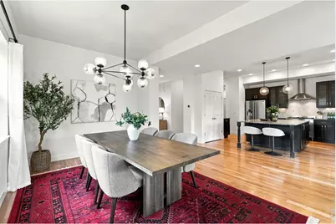
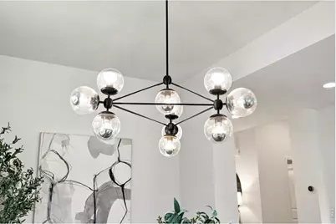
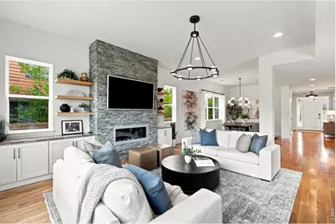
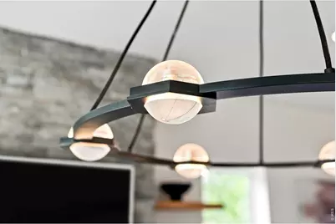
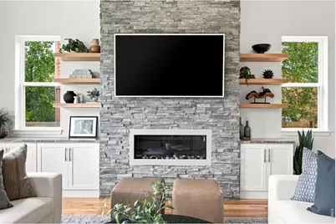
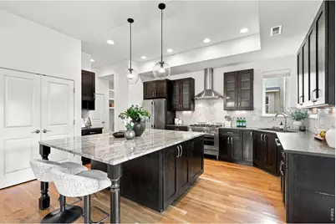
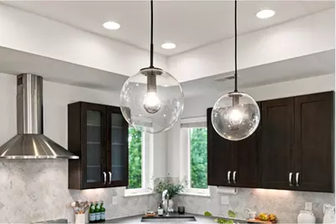
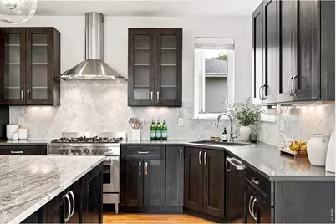
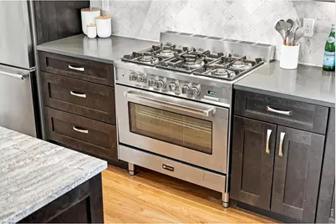
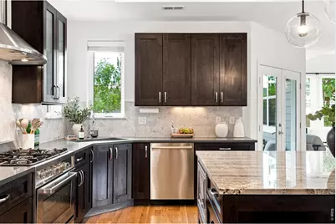
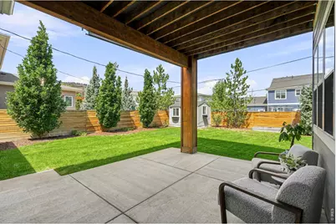
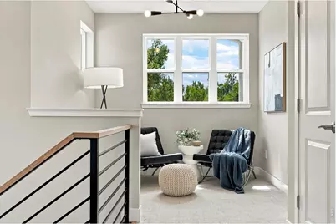
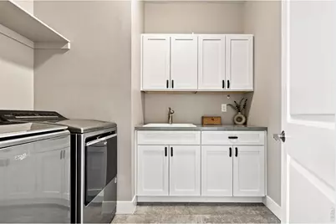
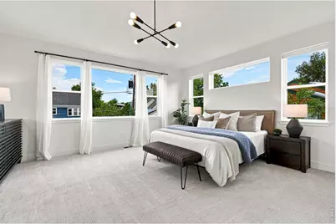
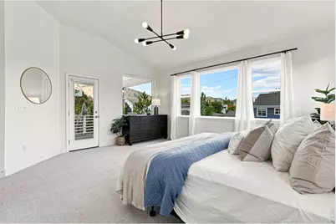
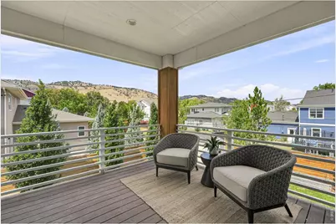
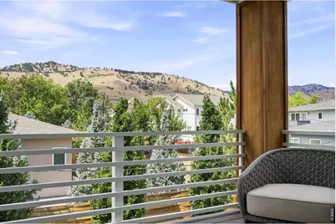
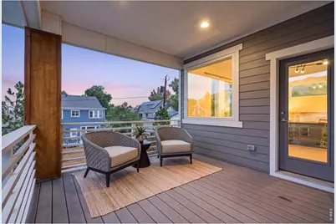
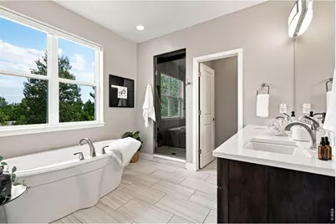
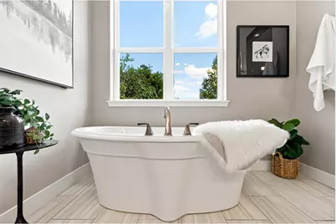
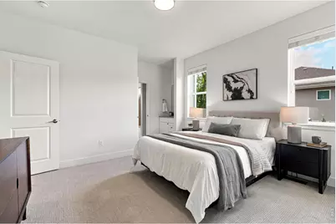
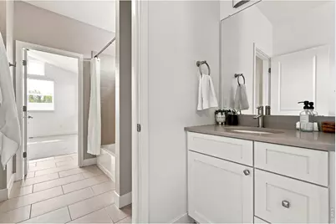
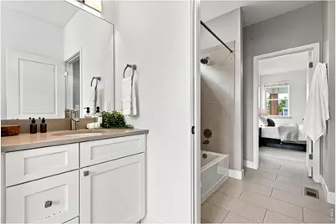
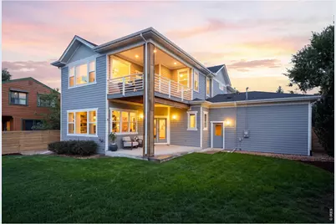
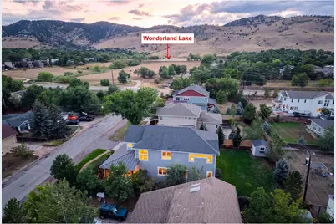
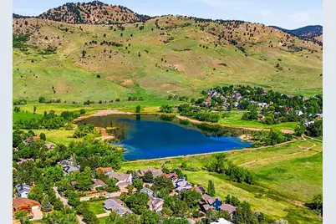
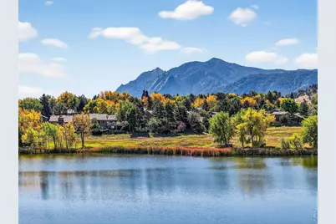
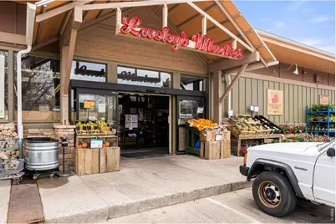
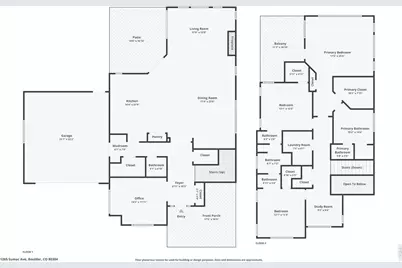
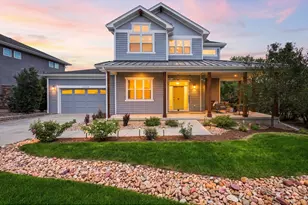
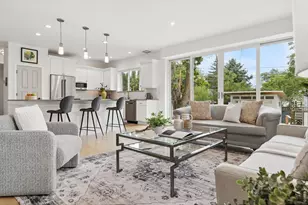
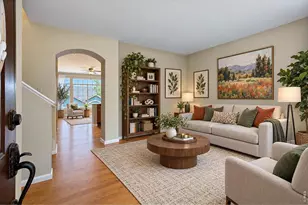
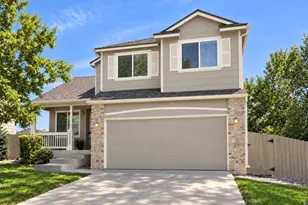
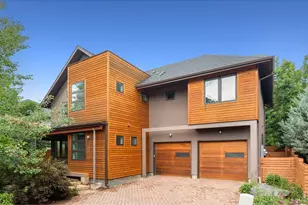
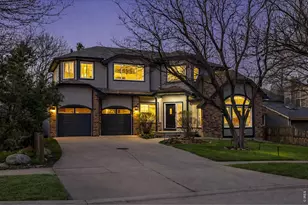
Steps from Wonderland Lake Open Space in one of North Boulder's most close-knit pockets, kids still bike between each other's houses in this quiet neighborhood that rests at the foot of Dakota Ridge with protected views and drifting paragliders. Boulder's comprehensive biking and hiking trails begin right outside your door and Crest View Elementary, the Boulder Waldorf Schools and Jarrow Montessori are just a few minutes away. This 2015 custom home by local green builder Porchfront Homes showcases solid oak floors, 9-12 ft. ceilings, and a stacked stone fireplace that anchors the open-concept living room, dining room, and kitchen, seamlessly connecting to the covered patio and private fenced backyard - an idyllic setting for entertaining and cherished family moments. Restoration Hardware lighting illuminates every room, lending a curated elegance throughout. Upstairs, watch the pink sunrise light reflect off the foothills in the early morning from the luxe primary suite deck with sweeping views and a spa-like deep soaker tub. All three bedrooms offer walk-in closets with custom built-ins and the laundry room on the same level features a sink and 2025 washer and dryer. A flex office or guest room downstairs adds versatility, with a 12 foot custom glass addition perfect for receiving guests, deliveries and protection from the elements. Relax on the south-facing front porch perfect for warm summer evenings, knowing the snow will barely last in winter. A Rachio smart irrigation system and Nest environmental controls facilitate lock-and-leave convenience for family travels. Walk to Lucky's Market, NoBo Arts District restaurants, and the new North Boulder Library in just five minutes, with the future Boulder Museum of Contemporary Art soon to join this fast-growing corner of North Boulder.
Full Property Details
Full Property Details for 1265 Sumac Ave
General
- Price: $1,950,000
- Taxes: $11,588 (2025)
- Status: Active
- Type: Single Family
- Source: IRES
- MLS ID: 1067296
- Updated: 10/12/2026
- Added to Site: 55 day(s) ago
Interior
- Interior Features: Open Floorplan
- Fireplace: Yes
- Fireplace(s): Gas
- Appliances: Gas Range, Dishwasher, Refrigerator, Washer, Dryer, Microwave, Disposal, Fire Alarm
Rooms
Bathrooms
- Total Bathrooms: 3
- Full Bathrooms: 2
- Half Bathrooms: 1
Bedrooms
- Total Bedrooms: 3
Exterior
- Exterior Features: Sprinkler System, Oversized Garage
- Porch/Patio/Deck: Patio, Deck, Enclosed
Parking
- Garage: Yes
- Attached garage: Yes
- Garage Spaces: 2
- Parking Features: Attached
- Garage Description: Attached
Location
- Area: Boulder
- County: Boulder
- Subdivision: Moores
School Information
- School District: Boulder Valley Dist RE2
- Elementary School: Crest View
- Middle School: Centennial
- High School: Boulder
Heating & Cooling
- Cooling Type: Central Air
- Heating Type: Forced Air
Utilities
- Gas: Yes
- Gas: Xcel
- Sewer: Public Sewer
- Water: Public
- Utility Description: Natural Gas Available, Electricity Available
Structural Information
- Builder: Porchfront Homes
- Construction: Composition
- Exterior Const.: Composition
- Basement Desc.: None
- Roof: Composition
- Square Feet: 2,826
- Sq. Ft. Source: Assessor
- Living Area: 2,826 Sq. Ft.
- Year Built: 2015
Additional Structures
- Other Structures: Storage
Lot Features
- Property View: Hills
- Lot Size (Acres): 0.2
- Lot Size (Sq. Ft.): 8,712
- Fence: Yes
- Lot Features: Level, Paved
- Potential Use: Single-Family
- Zoning: TBD
- Fencing (Description): Fenced, Wood
Green Features
- Energy Efficient: Windows, High Efficiency Furnace
Financial Considerations
- Tax Amount: $11,588
- Tax Year: 2025
- Terms: Cash, Conventional
Disclosures and Reports
- Special Conditions: Other Owner
- Exclusions: seller's personal property and any staging items
- Property ID: R0604862
Listed by Compass - Boulder (303) 487-5472
Get Pre-Approved Today
Schools
Schools serving 1265 Sumac Ave
School District:Boulder Valley School District Re-2
| Name | Grades | Distance |
|---|---|---|
Crest View Elementary School 1897 Sumac Avenue, Boulder, CO 80304 | K-5 | 0.4 mi |
Centennial Middle School, Boulder, CO 2205 Norwood Avenue, Boulder, CO 80304 | 6-8 | 0.8 mi |
Boulder High School 1604 Arapahoe Avenue, Boulder, CO 80302 | 9-12 | 2.6 mi |
Disclaimer:
School attendance boundaries provided by ATTOM Data Solutions and are for reference only. Contact the school directly to verify enrollment eligibility.
Price & Sales History for 1265 Sumac Ave
Date
Details
Price
Change
Source
10/12/2026
Price Reduced
$1,950,000
-7.14%
MLS
8/28/2026
Listed
$2,100,000
10.47%
MLS
8/30/2021
Sold
$1,901,000
—
Public Record
Disclaimer: Historical sales information is derived from public records provided by the county offices. Information is not guaranteed and should be independently verified.
Tax History
Tax History for 1265 Sumac Ave
Year
Property Taxes
Change
Tax Assessment
Change
2025
$11,588
—
$127,466
-4%
2025
$11,588
-1%
$132,226
-1%
2024
$11,684
2%
$132,948
-3%
2023
$11,481
27%
$136,633
30%
2021
$9,073
-5%
$105,413
3%
2022
$9,515
5%
$102,464
19%
2021
$9,073
23%
$86,236
—
2019
$7,392
4%
$86,236
5%
2018
$7,116
3%
$82,080
—
2017
$6,894
2%
$82,080
6%
2016
$6,726
275%
$77,698
255%
2015
$1,794
—
$21,890
—
Disclaimer: Historical tax information is derived from public records provided by the county offices. Information is not guaranteed and should be independently verified.
Estimate the Cost
Estimate the Cost for 1265 Sumac Ave
1265 Sumac Ave, Boulder, CO 80304 (MLS# 1067296) is a Single Family property with 3 bedrooms, 2 full bathrooms and 1 partial bathroom. 1265 Sumac Ave is currently listed for $1,950,000 and was received on August 26, 2026. Want to learn more about 1265 Sumac Ave? Do you have questions about finding other Single Family real estate for sale in Boulder? You can browse all Boulder real estate or contact a Coldwell Banker agent to request more information.