This is a carousel with tiles that activate property listing cards. Use the previous and next buttons to navigate.
1/50
$1,595,000
This is a carousel with tiles that activate property listing cards. Use the previous and next buttons to navigate.
1/50
Property Description
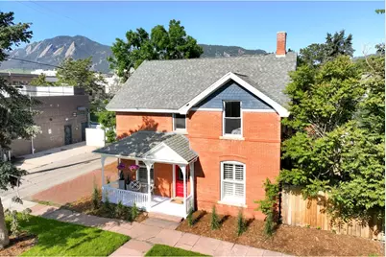
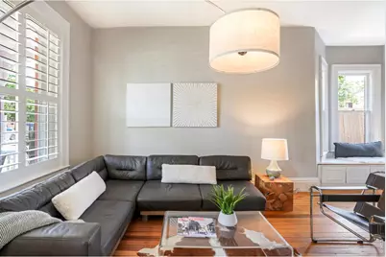
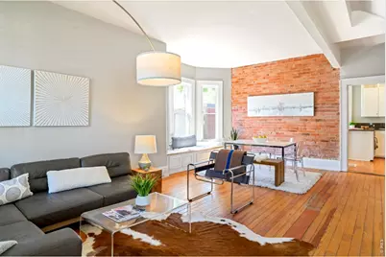
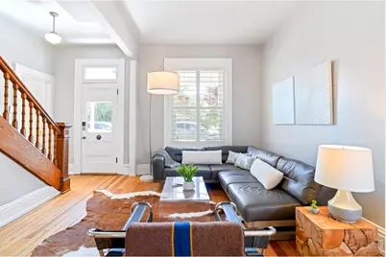
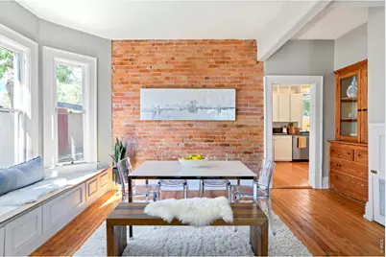
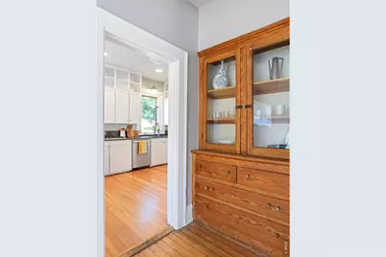
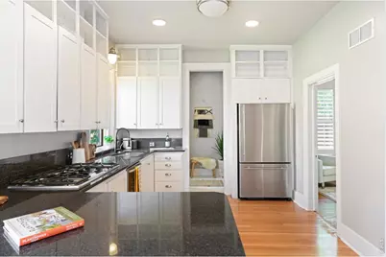
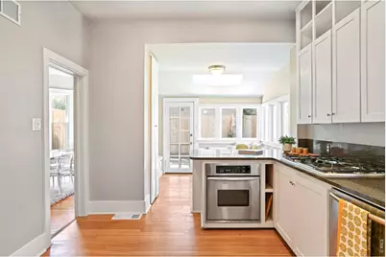
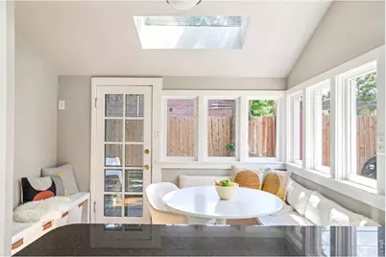
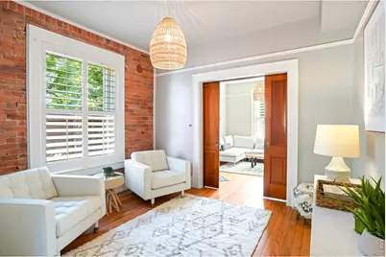
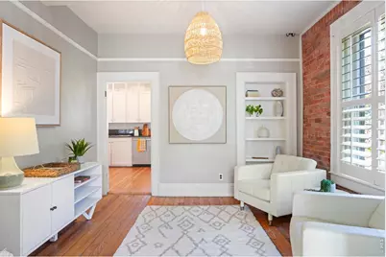
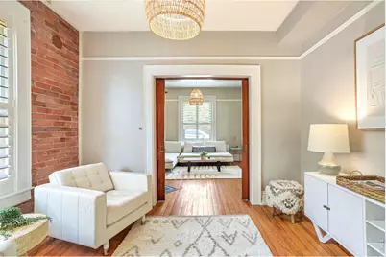
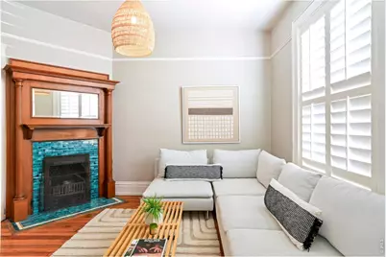
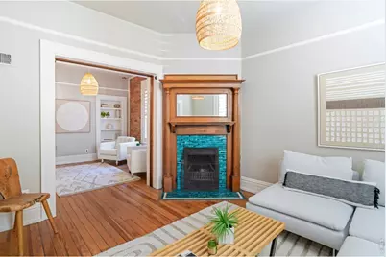
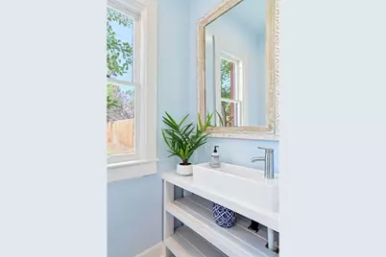
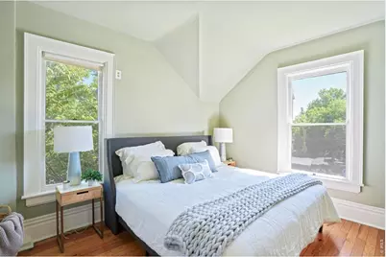
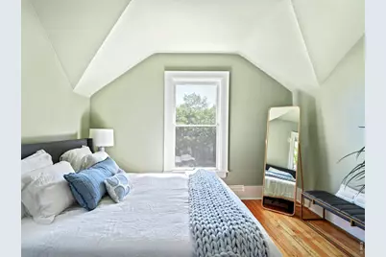
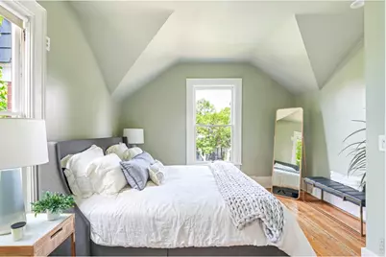
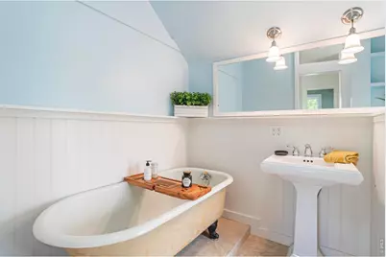
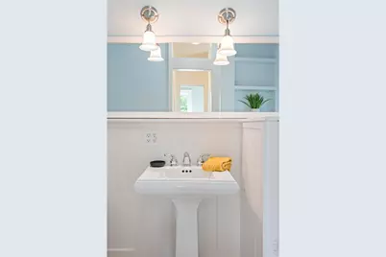
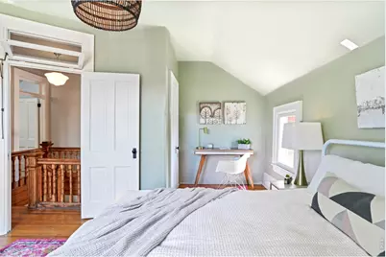
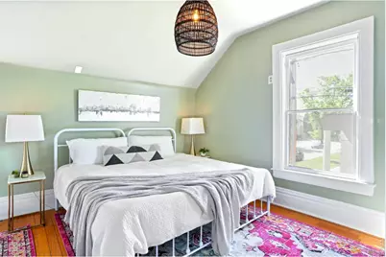
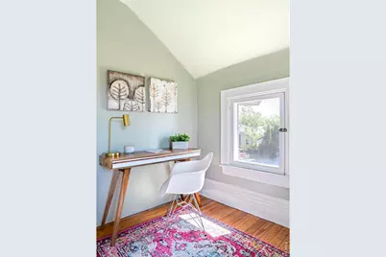
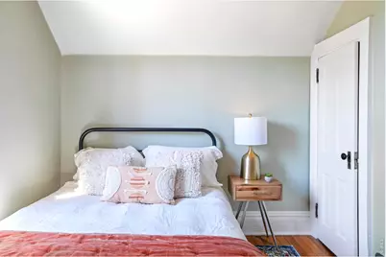
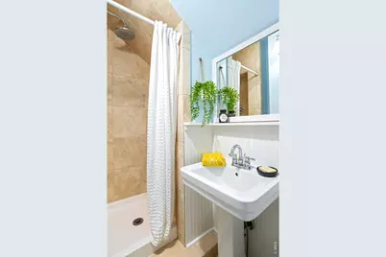
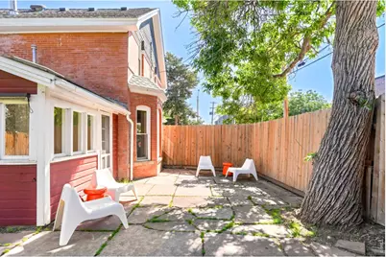
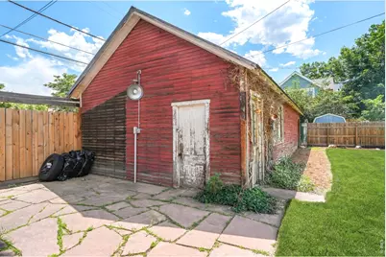
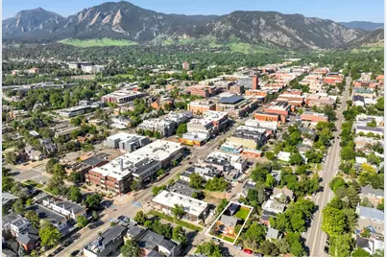
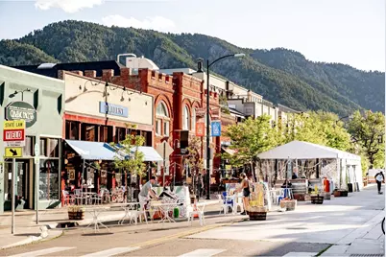
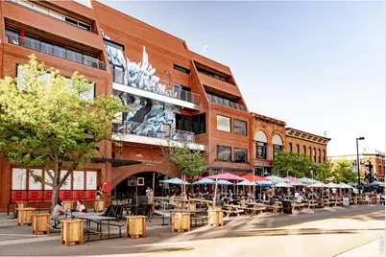
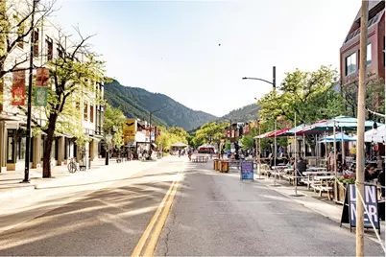
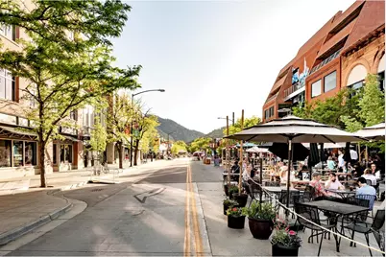
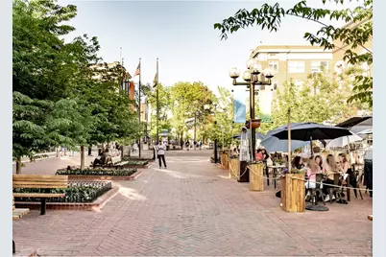
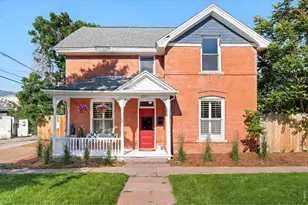
OPEN HOUSE SAT + SUN 11-1.Situated just one block from Pearl Street yet tucked away on a quiet, tree-lined street, this iconic Queen Anne brick home offers a rare and exceptionally valuable opportunity to own a piece of Boulder's history in an unbeatable downtown location. Walk to Boulder's most celebrated restaurants, cafes, and shopping-including Michelin-starred dining at Frasca-just steps from your door, all while enjoying the serenity and privacy of a peaceful residential enclave. A covered front porch welcomes residents into a home rich with character, where original hardwood floors, tall ceilings, and detailed millwork evoke a sense of timeless elegance. The cozy front parlor, complete with built-ins + fireplace, flows seamlessly into a dining area framed by exposed brick & onward to a sun-drenched flex room. Upstairs, vaulted ceilings + warm wood floors continue the historic charm across three light-filled bedrooms. A clawfoot tub + pedestal sink add a vintage touch to the updated bath, thoughtfully curated to preserve the home's authenticity while offering modern comfort. Unusually spacious for a downtown lot, the private backyard boasts a large mature shade tree, a flagstone patio, + built-in BBQ. Includes 1-off-street parking spot plus 22'x17' eastern bay of the barn & 17'x7.5' western portion of barn which may be restored for small car garage use w/some structural repairs. Barn structure has 3 sections & neighbors have use & access easement for the middle portion of barn. Buyer to verify w/City of Boulder on potential for all modifications & improvements. Seller makes no guarantees, Buyer to verify all info.
Full Property Details
Full Property Details for 2025 18th St
General
- Price: $1,595,000
- Taxes: $9,165 (2025)
- Status: Active
- Type: Single Family
- Source: IRES
- MLS ID: 1062086
- Updated: 8/5/2026
- Added to Site: 55 day(s) ago
Interior
- Interior Features: Eat-In Kitchen, Separate Dining Room, Cathedral Ceiling(s), Open Floorplan, Workshop, Wood Windows, Bay or Bow Window, Walk-In Closet(s), Washer/Dryer Hookup, Skylights, High Ceilings, Crown Molding
- Fireplace: Yes
- Fireplace(s): Living Room
- Appliances: Gas Range, Dishwasher, Refrigerator, Washer, Dryer, Disposal, Fire Alarm
Rooms
Bathrooms
- Total Bathrooms: 3
- Full Bathrooms: 1
- 3/4 Bathrooms: 1
- Half Bathrooms: 1
Bedrooms
- Total Bedrooms: 3
Exterior
- Exterior Features: Sprinkler System
- Porch/Patio/Deck: Patio
Parking
- Garage: Yes
- Garage Spaces: 1
- Parking Features: Detached
- Garage Description: Detached
Location
- Area: Boulder
- County: Boulder
- Subdivision: Alcorn Sub
School Information
- School District: Boulder Valley Dist RE2
- Elementary School: Whittier
- Middle School: Casey
- High School: Boulder
Heating & Cooling
- Heating Type: Forced Air
Utilities
- Gas: Yes
- Gas: Xcel
- Sewer: Public Sewer
- Water: City
- Utility Description: Natural Gas Available, Electricity Available
Structural Information
- Construction: Frame, Brick
- Exterior Const.: Frame, Brick
- Basement Desc.: None
- Roof: Composition
- Windows: Skylight(s)
- Square Feet: 1,896
- Sq. Ft. Source: Assessor
- Living Area: 1,896 Sq. Ft.
- Year Built: 1898
Additional Structures
- Other Structures: Storage
Lot Features
- Property View: Hills
- Lot Size (Acres): 0.12
- Lot Size (Sq. Ft.): 5,112
- Frontage: City Street
- Street/Road Desc.: Asphalt
- Fence: Yes
- Lot Features: Corner Lot, Paved
- Potential Use: Single-Family
- Zoning: RMX-1
- Fencing (Description): Fenced
Financial Considerations
- Tax Amount: $9,165
- Tax Year: 2025
- Terms: Cash, Conventional
Disclosures and Reports
- Special Conditions: Private Owner
- Exclusions: Seller's personal property + all staging items
- Property ID: R0000086
Listed by milehimodern - Boulder (303) 876-1073

Get Pre-Approved Today
Schools
Schools serving 2025 18th St
School District:Boulder Valley School District Re-2
| Name | Grades | Distance |
|---|---|---|
Whittier Elementary School 2008 Pine Street, Boulder, CO 80302 | K-5 | 0.2 mi |
Casey Middle School 1301 High Street, Boulder, CO 80304 | 6-8 | 0.4 mi |
Boulder High School 1604 Arapahoe Avenue, Boulder, CO 80302 | 9-12 | 0.4 mi |
Disclaimer:
School attendance boundaries provided by ATTOM Data Solutions and are for reference only. Contact the school directly to verify enrollment eligibility.
Price & Sales History for 2025 18th St
Date
Details
Price
Change
Source
6/20/2026
Listed
$1,595,000
-68.1%
MLS
1/02/2004
Sold
$5,000,000
—
Public Record
Disclaimer: Historical sales information is derived from public records provided by the county offices. Information is not guaranteed and should be independently verified.
Tax History
Tax History for 2025 18th St
Year
Property Taxes
Change
Tax Assessment
Change
2025
$9,165
2%
$104,584
2%
2024
$9,024
2%
$102,684
-3%
2023
$8,868
16%
$106,369
30%
2022
$7,618
5%
$82,031
-3%
2021
$7,264
—
$84,392
14%
2021
$7,264
22%
$74,282
8%
2018
$5,975
3%
$68,912
—
2017
$5,788
-9%
$68,912
-7%
2019
$6,367
11%
$74,282
12%
2016
$5,753
6%
$66,458
—
2015
$5,448
18%
$66,458
23%
2014
$4,631
2%
$53,866
—
2013
$4,529
—
$53,866
—
Disclaimer: Historical tax information is derived from public records provided by the county offices. Information is not guaranteed and should be independently verified.
Estimate the Cost
Estimate the Cost for 2025 18th St
2025 18th St, Boulder, CO 80302 (MLS# 1062086) is a Single Family property with 3 bedrooms, 1 full bathroom and 2 partial bathrooms. 2025 18th St is currently listed for $1,595,000 and was received on June 17, 2026. Want to learn more about 2025 18th St? Do you have questions about finding other Single Family real estate for sale in Boulder? You can browse all Boulder real estate or contact a Coldwell Banker agent to request more information.