This is a carousel with tiles that activate property listing cards. Use the previous and next buttons to navigate.
1/38
$910,000
This is a carousel with tiles that activate property listing cards. Use the previous and next buttons to navigate.
1/38
Property Description
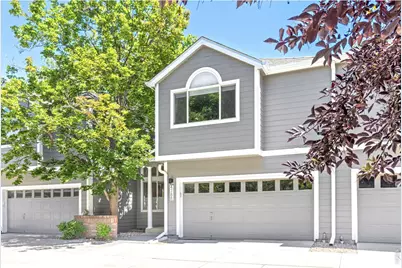
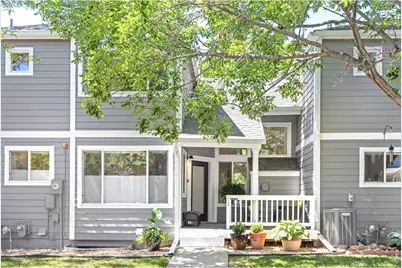
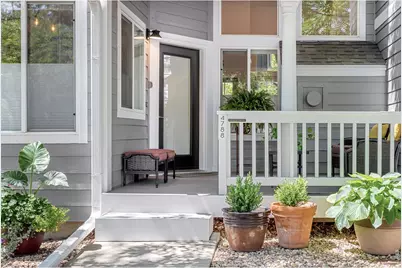
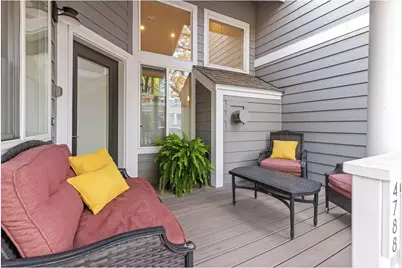
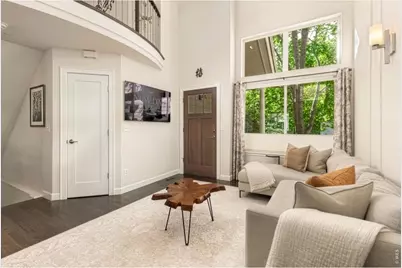
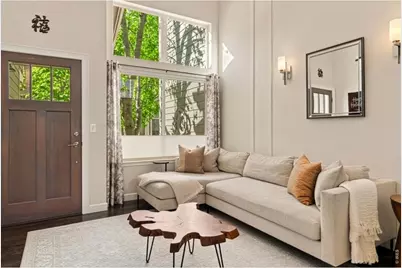
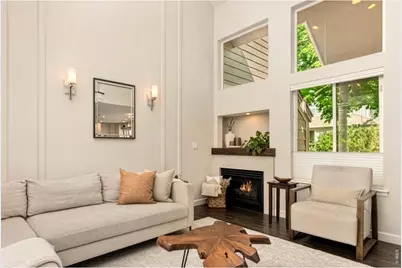
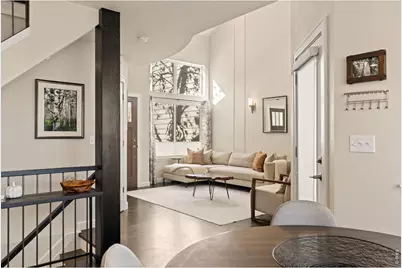
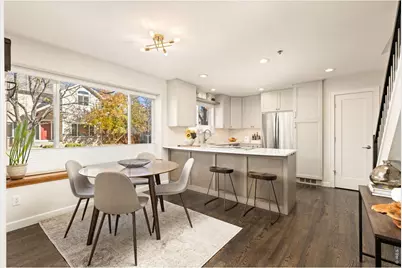
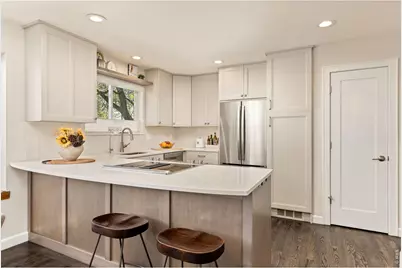
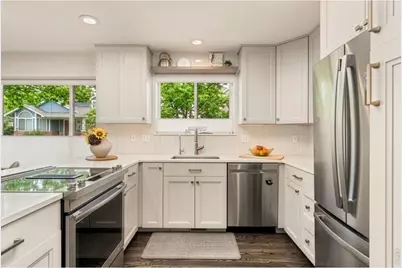
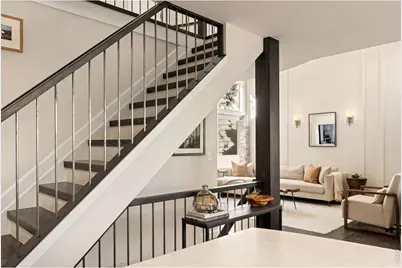
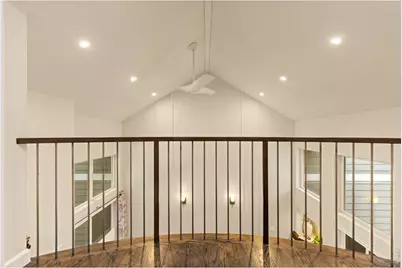
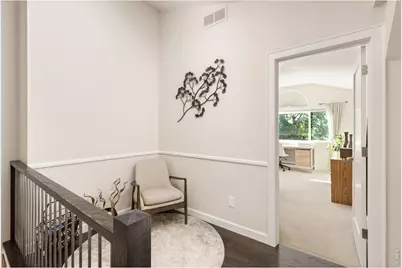
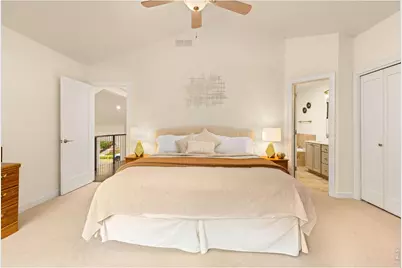
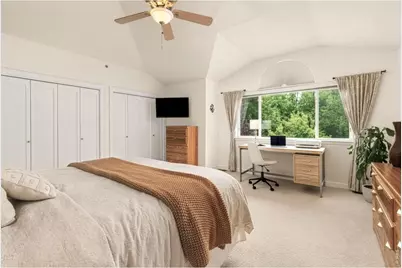
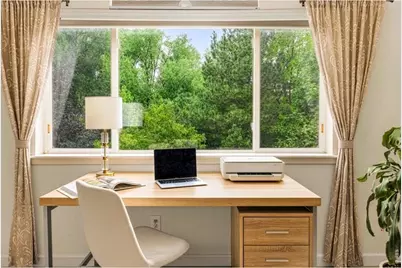
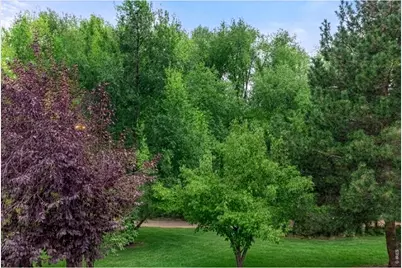
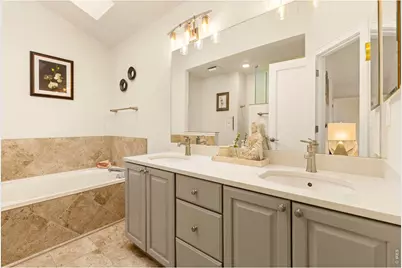
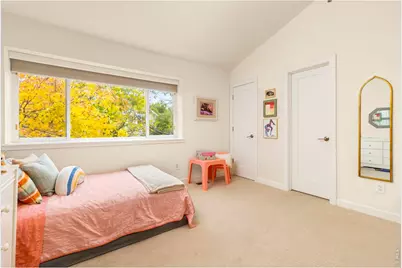
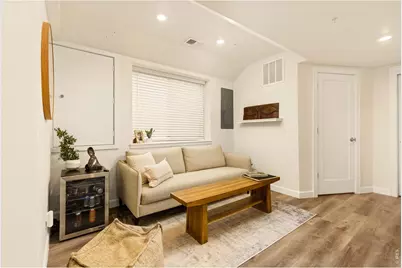
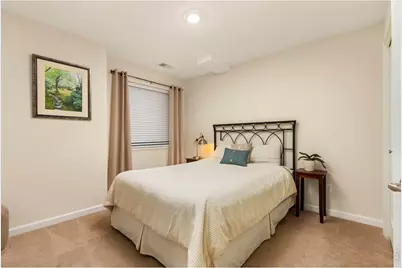
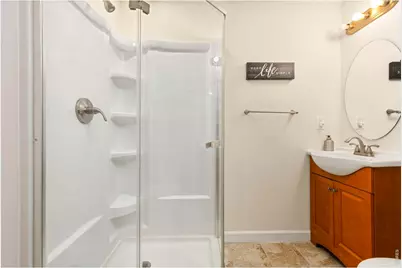
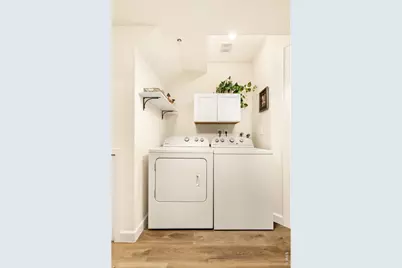
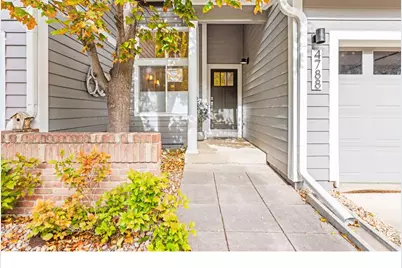
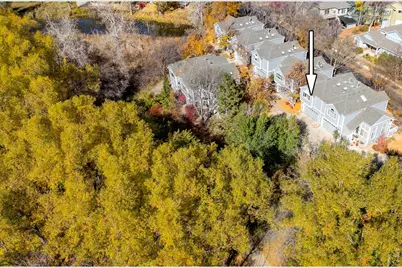
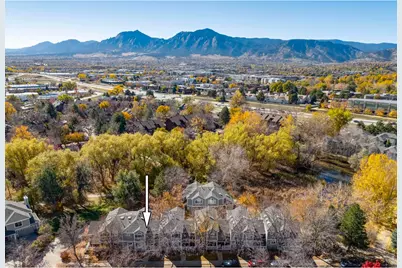
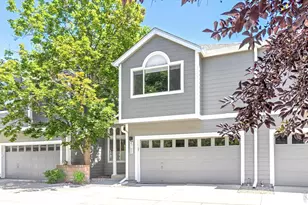
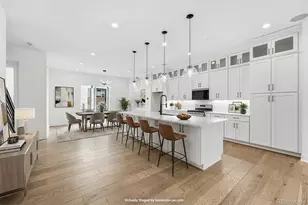
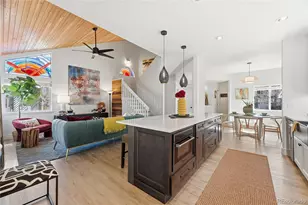
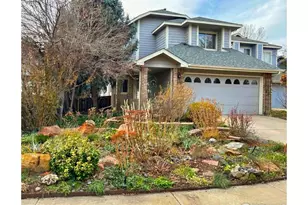
Nestled in a quiet neighborhood with a backdrop of mature trees, year-round seasonal west-facing views, soaring ceilings, and abundant natural light, this elegantly remodeled, meticulously cared-for townhome with over $170,000 in thoughtfully curated improvements lives like a single-family home. Reimagined with a complete top-to-bottom renovation featuring elevated craftsmanship by Heartwood Builders, a local design-build company, every space has been designed with high-quality, timeless custom finishes & attention to detail. Solid wood flooring, along with added staircase treads, a custom-built metal banister, & mixed materials create unique interest. This home blends warm modern mountain-inspired beauty & functionality with an open floor plan featuring a large living room and gas fireplace with custom walnut mantle and stone surround; a fully reconfigured kitchen with new soft-close cabinetry + pantry, custom floating shelving, Caesarstone surfaces, a downdraft-vented Jenn-Air stove, and a GE French-door refrigerator + dishwasher.Two upper-level primary suites with vaulted ceilings and ensuite baths, buffered by a loft flex space, providing separation & added privacy. A redesigned 5-piece luxury bath with walk-in shower, custom glass doors, Hansgrohe fixtures, dual vanity with a Caesarstone surface, 2 skylights + soaking tub. Fully finished lower level includes a laundry area, family room, bedroom, and bath for hosting guests, quiet TV viewing, or a home office space. 2-car insulated + drywalled attached garage w custom built-ins for extra storage, keeping sports apparel out of sight and organized. The porch, with a newer deck, provides a quiet place to rest and greet neighbors. Overlooking a calm natural backdrop and steps from Wonderland Creek Trail. Well-managed HOA with low dues offers the convenience of snow removal for low-maintenance living. Furnishings available for purchase. An in-person tour is a must to truly appreciate this stunning move-in-ready home.
Full Property Details
Full Property Details for 4788 Franklin Dr
General
- Price: $910,000
- HOA FEE: $330/month
- Taxes: $4,685 (2025)
- Status: Active
- Type: Townhouse
- Source: IRES
- MLS ID: 1065193
- Updated: 8/1/2026
- Added to Site: 10 day(s) ago
Interior
- Interior Features: Cathedral Ceiling(s), Open Floorplan, Walk-In Closet(s), Washer/Dryer Hookup, Skylights, Two Primary Suites, High Ceilings, Split Bedroom Plan
- Fireplace: Yes
- Fireplace(s): Gas
- Appliances: Electric Range, Dishwasher, Refrigerator, Washer, Dryer, Disposal
- Flooring: Wood
Rooms
Bathrooms
- Total Bathrooms: 4
- Full Bathrooms: 2
- 3/4 Bathrooms: 1
- Half Bathrooms: 1
Bedrooms
- Total Bedrooms: 3
Additional Information
- Security/Safety: Fire Sprinkler System
Exterior
- Porch/Patio/Deck: Patio
Parking
- Garage: Yes
- Attached garage: Yes
- Garage Spaces: 2
- Parking Features: Attached
- Garage Description: Attached
Location
- Area: Boulder
- County: Boulder
- Subdivision: Kings Ridge
School Information
- School District: Boulder Valley Dist RE2
- Elementary School: Columbine
- Middle School: Casey
- High School: Boulder
Community
- Association: Yes
- Assoc. Name: Homestead Management
- Assoc. Fees Include: Snow Removal, Maintenance Grounds, Water, Insurance, Sewer
- Pets Allowed: Yes
Heating & Cooling
- Cooling Type: Central Air, Ceiling Fan(s)
- Heating Type: Forced Air
Utilities
- Gas: Yes
- Gas: Xcel Energy
- Sewer: Public Sewer
- Water: City
- Utility Description: Natural Gas Available, Electricity Available
Structural Information
- Architectural Style: Contemporary
- Structure Type: Outside Entry, Townhouse
- Builder: Markel Homes
- Construction: Frame, Composition
- Exterior Const.: Frame, Composition
- Basement: Yes
- Basement Desc.: Full, Sump Pump
- Roof: Composition
- Windows: Skylight(s), Window Coverings
- Square Feet: 1,785
- Sq. Ft. Source: Assessor
- Living Area: 1,785 Sq. Ft.
- Year Built: 1995
Lot Features
- Property View: Mountain(s)
- Mountain views: Yes
- Lot Size (Acres): 0.03
- Lot Size (Sq. Ft.): 1,461
- Lot Features: House/Lot Faces SE, City Limits
- Zoning: RES
Financial Considerations
- Association Fee: Yes
- Association Fee: $330
- Assoc Fee Freq.: Monthly
- Tax Amount: $4,685
- Tax Year: 2025
- Terms: Cash, Conventional
Disclosures and Reports
- Special Conditions: Private Owner
- Property ID: R0120414
Listed by milehimodern - Boulder (303) 876-1073

Get Pre-Approved Today
Schools
Schools serving 4788 Franklin Dr
School District:Boulder Valley School District Re-2
| Name | Grades | Distance |
|---|---|---|
Columbine Elementary School, Boulder, CO 3130 Repplier Street, Boulder, CO 80304 | PK-5 | 1.4 mi |
Casey Middle School 1301 High Street, Boulder, CO 80304 | 6-8 | 2.1 mi |
Boulder High School 1604 Arapahoe Avenue, Boulder, CO 80302 | 9-12 | 2.1 mi |
Disclaimer:
School attendance boundaries provided by ATTOM Data Solutions and are for reference only. Contact the school directly to verify enrollment eligibility.
Price & Sales History for 4788 Franklin Dr
Date
Details
Price
Change
Source
7/27/2026
Listed
$910,000
170.83%
MLS
1/29/2010
Sold
$336,000
—
Public Record
Disclaimer: Historical sales information is derived from public records provided by the county offices. Information is not guaranteed and should be independently verified.
Tax History
Tax History for 4788 Franklin Dr
Year
Property Taxes
Change
Tax Assessment
Change
2025
$4,685
13%
$53,454
13%
2024
$4,157
2%
$47,302
-7%
2023
$4,085
10%
$50,987
18%
2021
$3,709
-5%
$43,086
3%
2022
$3,889
5%
$41,881
-4%
2021
$3,709
9%
$43,586
12%
2018
$3,389
-9%
$39,089
-10%
2019
$3,736
14%
$43,586
12%
2017
$3,283
24%
$39,089
27%
2016
$2,658
6%
$30,709
—
2015
$2,517
8%
$30,709
13%
2014
$2,332
2%
$27,120
—
2013
$2,280
—
$27,120
—
Disclaimer: Historical tax information is derived from public records provided by the county offices. Information is not guaranteed and should be independently verified.
Estimate the Cost
Estimate the Cost for 4788 Franklin Dr
4788 Franklin Dr, Boulder, CO 80301 (MLS# 1065193) is a Townhouse property with 3 bedrooms, 2 full bathrooms and 2 partial bathrooms. 4788 Franklin Dr is currently listed for $910,000 and was received on July 27, 2026. Want to learn more about 4788 Franklin Dr? Do you have questions about finding other Townhouse real estate for sale in Boulder? You can browse all Boulder real estate or contact a Coldwell Banker agent to request more information.