This is a carousel with tiles that activate property listing cards. Use the previous and next buttons to navigate.
1/50
$830,000
This is a carousel with tiles that activate property listing cards. Use the previous and next buttons to navigate.
1/50
Property Description
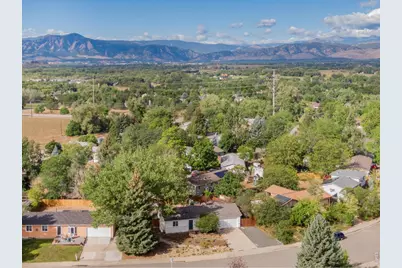
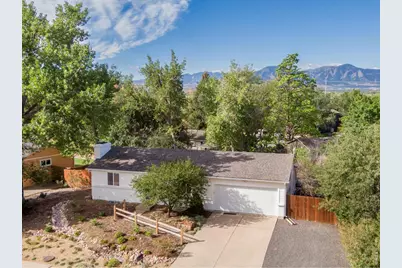
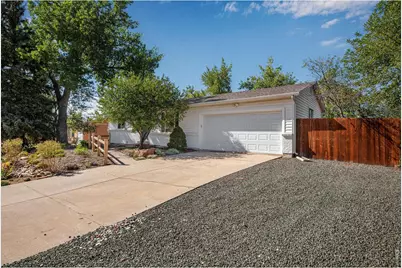
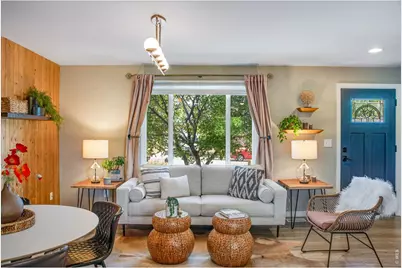
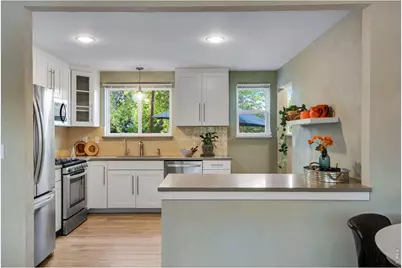
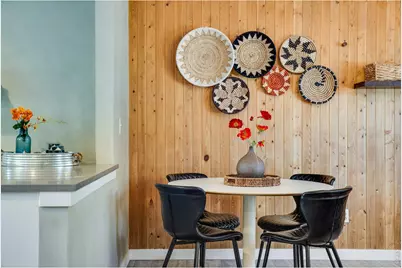
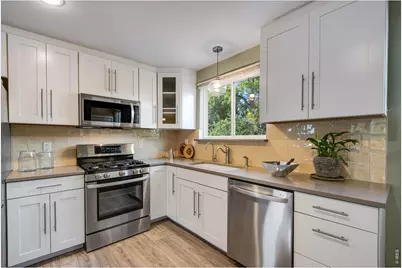
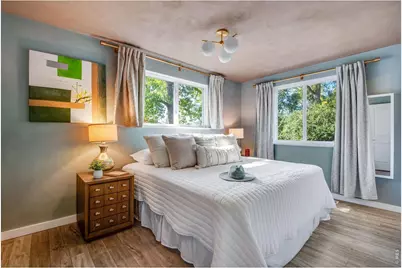
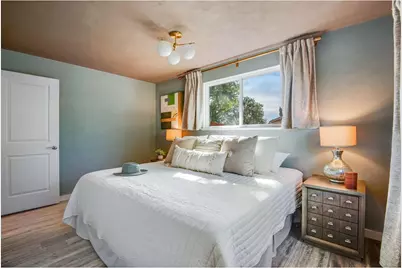
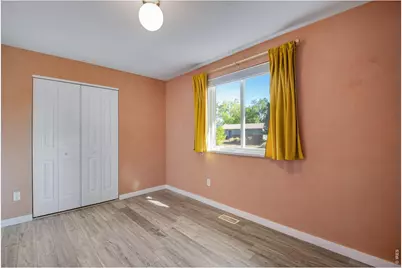
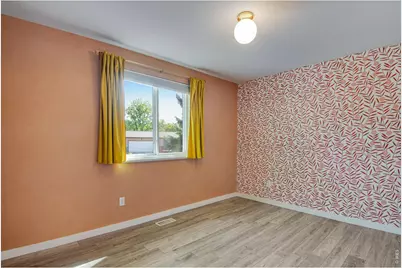
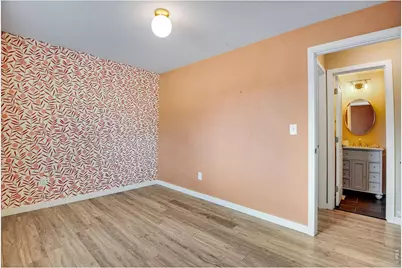
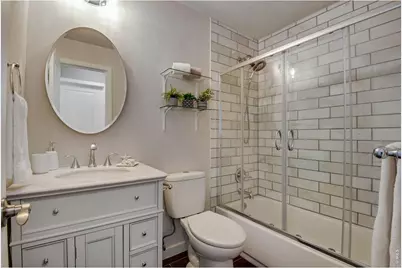
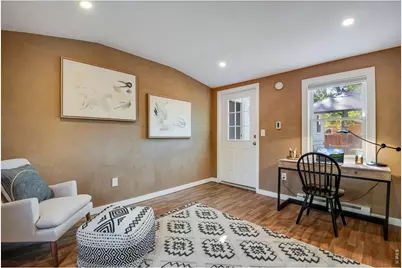
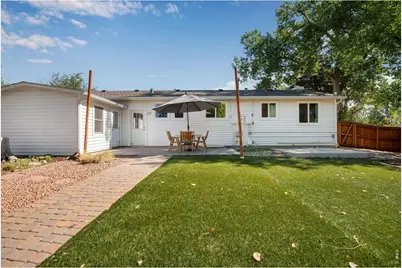
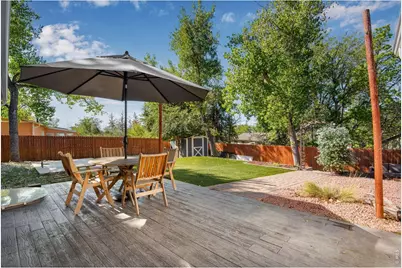
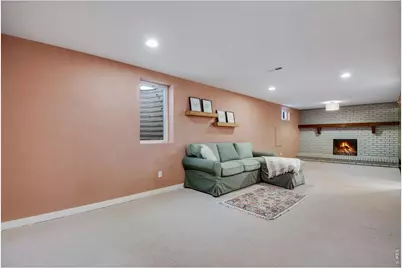
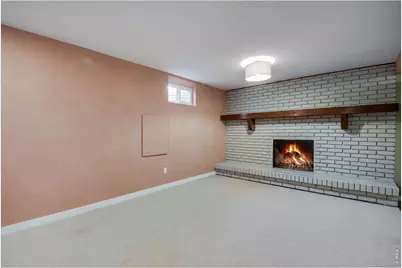
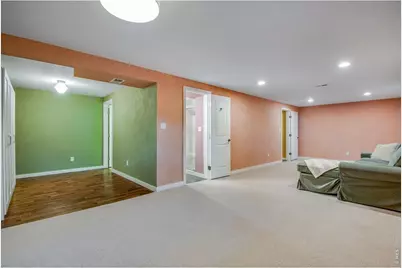
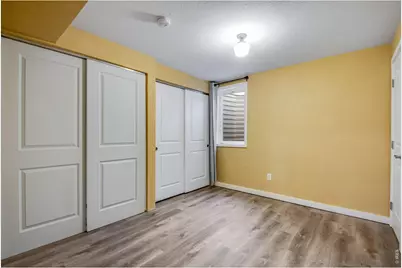
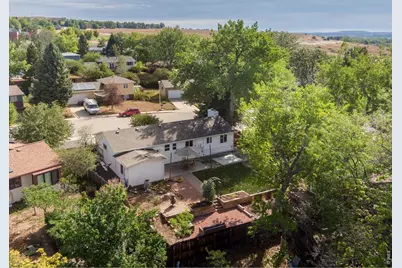
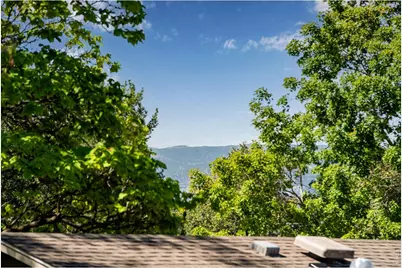
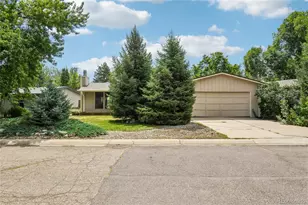
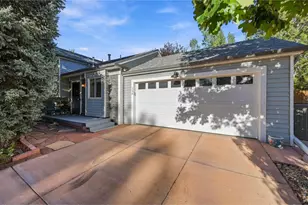
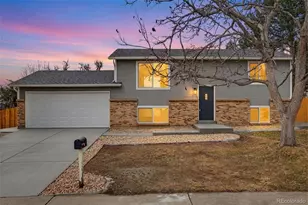
There's a lot to love about life in Gunbarrel, and this home puts you right in the middle of it. Just a short distance from Heatherwood Elementary and close to miles of open space, trails, and recreation, this is the kind of location that makes it easy to get outside-whether that means a morning run, an afternoon bike ride, or simply heading out for a walk. Inside, the home is comfortable, welcoming, and truly move-in ready, with a thoughtful layout that makes everyday living easy. With 1,700 square feet, three bedrooms, and two baths, there's plenty of room to spread out without more house than you need. Two bedrooms are conveniently located on the main level, while the third bedroom is downstairs alongside a second living space. A wood-burning fireplace gives the lower level a warm, cozy feel-perfect for movie nights, relaxing, or simply having another place to hang out. The backyard is a real highlight-a beautiful, inviting space designed for hanging out, entertaining, and enjoying Colorado's seasons and views. Even better, a detached climate-controlled studio creates a fantastic work-from-home office, creative space, gym, or quiet retreat, all just steps from the house. A xeriscape front yard keeps maintenance simple, while a new roof and two-car attached garage add to the practicality. With open space nearby and easy access to cycling, hiking, and running, 7618 Aberdeen Way offers that hard-to-beat combination of a comfortable home, usable outdoor space, and the Boulder lifestyle right outside your door.
Full Property Details
Full Property Details for 7618 Aberdeen Way
General
- Price: $830,000
- Taxes: $3,882 (2025)
- Status: Active
- Type: Single Family
- Source: IRES
- MLS ID: 1067836
- Updated: 9/4/2026
- Added to Site: 14 day(s) ago
Interior
- Interior Features: Eat-In Kitchen, Open Floorplan, Walk-In Closet(s), Washer/Dryer Hookup
- Fireplace: Yes
- Fireplace(s): Family Room
- Appliances: Gas Range, Dishwasher, Refrigerator, Washer, Dryer, Microwave, Disposal
Rooms
Bathrooms
- Total Bathrooms: 2
- Full Bathrooms: 1
- 3/4 Bathrooms: 1
- Main Floor Baths: 1
Bedrooms
- Total Bedrooms: 3
Exterior
- Porch/Patio/Deck: Patio
Parking
- Garage: Yes
- Attached garage: Yes
- Garage Spaces: 2
- Parking Features: Garage Door Opener, RV Access/Parking, Attached
- Garage Description: Attached
Location
- Area: Boulder
- County: Boulder
- Subdivision: Heatherwood 4
School Information
- School District: Boulder Valley Dist RE2
- Elementary School: Heatherwood
- Middle School: Platt
- High School: Fairview
Heating & Cooling
- Cooling Type: Central Air, Ductless
- Heating Type: Forced Air
Utilities
- Gas: Yes
- Gas: Xcel
- Sewer: Public Sewer
- Water: City
- Utility Description: Natural Gas Available, Electricity Available, Cable Available, High-Speed Internet Available
Structural Information
- Construction: Frame, Brick
- Exterior Const.: Frame, Brick
- Basement: Yes
- Basement Desc.: Partially Finished, Built-In Radon
- Roof: Composition
- Windows: Window Coverings
- Square Feet: 1,700
- Sq. Ft. Source: Assessor
- Living Area: 1,700 Sq. Ft.
- Year Built: 1971
Lot Features
- Property View: Hills
- Lot Size (Acres): 0.21
- Lot Size (Sq. Ft.): 9,204
- Frontage: City Street
- Street/Road Desc.: Asphalt
- Fence: Yes
- Lot Features: Deciduous Trees, House/Lot Faces NE, Xeriscape, Paved, Curbs, Gutters, Sidewalks
- Potential Use: Single-Family
- Zoning: SR
- Fencing (Description): Fenced
Green Features
- Energy Efficient: Southern Exposure, Windows
Financial Considerations
- Tax Amount: $3,882
- Tax Year: 2025
- Terms: Cash, Conventional, FHA, VA
Disclosures and Reports
- Special Conditions: Private Owner
- Exclusions: Staging items and personal possessions
- Property ID: R0039156
Listed by Compass - Boulder (303) 487-5472

Get Pre-Approved Today
Schools
Schools serving 7618 Aberdeen Way
School District:Boulder Valley School District Re-2
| Name | Grades | Distance |
|---|---|---|
Heatherwood Elementary School 7750 Concord Drive, Boulder, CO 80301 | PK-5 | 0.2 mi |
Nevin Platt Middle School 6096 Baseline Road, Boulder, CO 80303 | 6-8 | 4.1 mi |
Boulder High School 1604 Arapahoe Avenue, Boulder, CO 80302 | 9-12 | 5.9 mi |
Fairview High School 1515 Greenbriar Boulevard, Boulder, CO 80305 | 9-12 | 6.9 mi |
Disclaimer:
School attendance boundaries provided by ATTOM Data Solutions and are for reference only. Contact the school directly to verify enrollment eligibility.
Price & Sales History for 7618 Aberdeen Way
Date
Details
Price
Change
Source
9/03/2026
Listed
$830,000
3.75%
MLS
2/20/2024
Sold
$800,000
—
Public Record
Disclaimer: Historical sales information is derived from public records provided by the county offices. Information is not guaranteed and should be independently verified.
Tax History
Tax History for 7618 Aberdeen Way
Year
Property Taxes
Change
Tax Assessment
Change
2025
$3,882
10%
$41,942
11%
2024
$3,516
2%
$37,868
-9%
2023
$3,458
19%
$41,554
30%
2021
$2,913
-5%
$32,053
3%
2022
$3,054
5%
$31,157
4%
2021
$2,913
24%
$29,859
16%
2018
$2,355
3%
$25,697
—
2017
$2,285
-15%
$25,697
-14%
2019
$2,702
34%
$29,859
36%
2016
$2,021
5%
$22,025
—
2015
$1,919
10%
$22,025
10%
2014
$1,741
-14%
$19,940
—
2013
$2,031
—
$19,940
—
Disclaimer: Historical tax information is derived from public records provided by the county offices. Information is not guaranteed and should be independently verified.
Estimate the Cost
Estimate the Cost for 7618 Aberdeen Way
7618 Aberdeen Way, Boulder, CO 80301 (MLS# 1067836) is a Single Family property with 3 bedrooms, 1 full bathroom and 1 partial bathroom. 7618 Aberdeen Way is currently listed for $830,000 and was received on September 02, 2026. Want to learn more about 7618 Aberdeen Way? Do you have questions about finding other Single Family real estate for sale in Boulder? You can browse all Boulder real estate or contact a Coldwell Banker agent to request more information.