This is a carousel with tiles that activate property listing cards. Use the previous and next buttons to navigate.
1/35
$494,900 New to Website
This is a carousel with tiles that activate property listing cards. Use the previous and next buttons to navigate.
1/35
Property Description
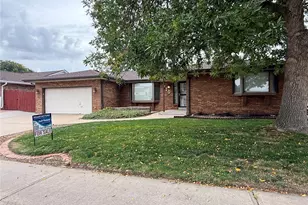
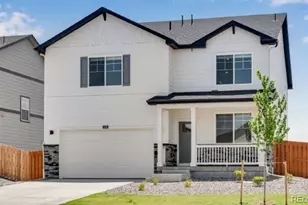
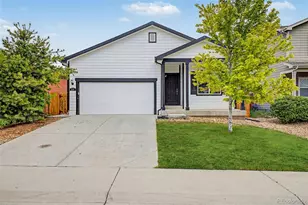
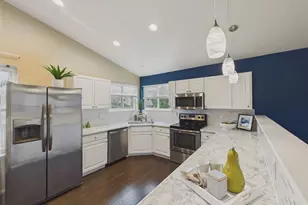
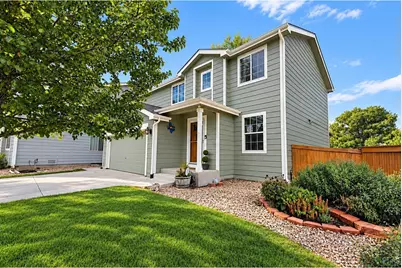
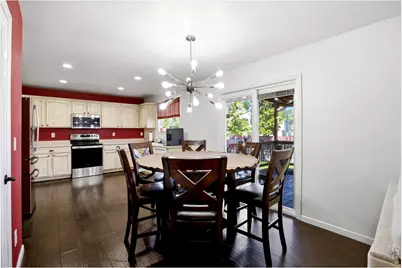
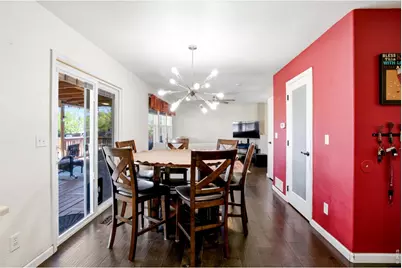
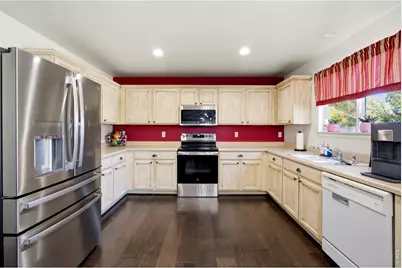
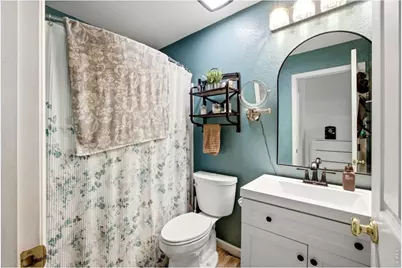
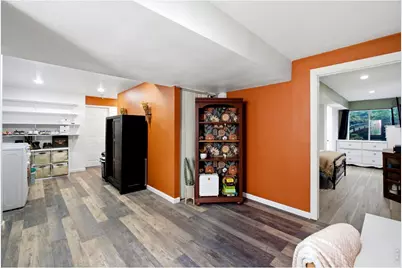
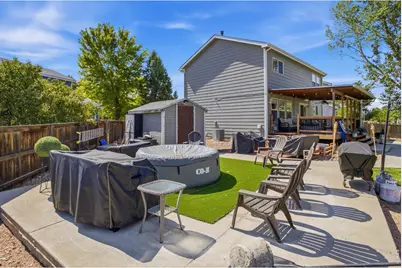
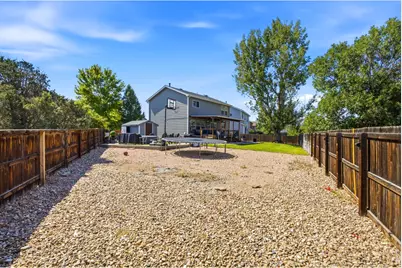
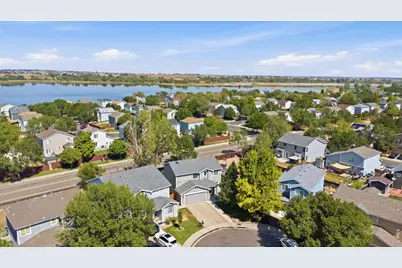
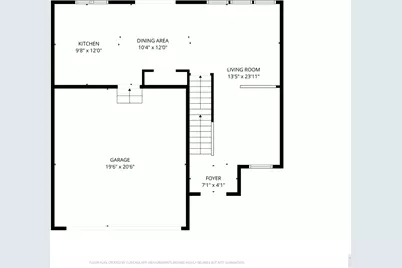
One of Brighton's most desirable homes, situated on the largest lot in the entire community. This beautiful freshly painted home offers the perfect blend of comfort, functionality, and outdoor living. Enjoy your private backyard retreat featuring a covered patio with electricity, a dedicated fire pit area, and plenty of space to entertain or relax. Inside, the thoughtfully designed floor plan includes four bedrooms upstairs, including a spacious primary suite with a large walk-in closet and ensuite bathroom. The finished basement offers a second living area, an additional bedroom, and a private ensuite bathroom, providing flexible space for guests or multigenerational living. The heated garage is equipped with a 220-volt outlet, making it ideal for an electric vehicle charger, workshop, or other high-power equipment. Conveniently located just minutes from shopping, dining, schools, and everyday amenities, and within walking distance of Ken Mitchell Park with its trails, playgrounds, sports fields, and open green space, this home is a rare opportunity to own one of the community's premier properties. Take advantage of a 1% first-year interest rate buydown through our preferred lender, helping reduce your monthly payment during your first year of homeownership.
Full Property Details
Full Property Details for 1201 Osprey St
General
- Price: $494,900
- Taxes: $4,192 (2025)
- Status: Active
- Type: Single Family
- Source: IRES
- MLS ID: 1070562
- Updated: 10/14/2026
- Added to Site: 1 day(s) ago
Interior
- Appliances: Gas Range, Dishwasher, Washer, Dryer, Microwave
Rooms
Bathrooms
- Total Bathrooms: 3
- Full Bathrooms: 3
- Basement Baths: 1
Bedrooms
- Total Bedrooms: 5
Exterior
- Exterior Features: Sprinkler System
Parking
- Garage: Yes
- Attached garage: Yes
- Garage Spaces: 2
- Parking Features: Attached
- Garage Description: Attached
Location
- Area: Brighton
- County: Adams
- Subdivision: Platte River Ranch Filing 5
School Information
- School District: Brighton Dist 27J
- Elementary School: Henderson
- Middle School: Rodger Quist
- High School: Riverdale Ridge High School
Heating & Cooling
- Cooling Type: Central Air
- Heating Type: Forced Air
Utilities
- Gas: Yes
- Water: Public
- Utility Description: Natural Gas Available, Electricity Available
Structural Information
- Construction: Frame
- Exterior Const.: Frame
- Basement: Yes
- Basement Desc.: Full
- Roof: Composition
- Square Feet: 2,141
- Sq. Ft. Source: Plans
- Living Area: 2,141 Sq. Ft.
- Year Built: 2002
Additional Structures
- Other Structures: Storage
Lot Features
- Lot Size (Acres): 0.2
- Lot Size (Sq. Ft.): 8,790
- Fence: Yes
- Lot Features: Paved, Curbs, Gutters, Sidewalks, Street Light
- Potential Use: Single-Family
- Zoning: Resident
- Fencing (Description): Wood
Financial Considerations
- Tax Amount: $4,192
- Tax Year: 2025
- Terms: Cash, Conventional, FHA, VA
Disclosures and Reports
- Special Conditions: Private Owner
- Exclusions: Seller's Personal Property
- Property ID: R0121970
Listed by Compass-Denver (303) 536-1786
Get Pre-Approved Today
Schools
Schools serving 1201 Osprey St
School District:Brighton School District 27j
| Name | Grades | Distance |
|---|---|---|
Henderson Elementary School 12301 East 124th Avenue, Henderson, CO 80640 | PK-5 | 3.2 mi |
Rodger Quist Middle School 13451 Yosemite Street, Thornton, CO 80602 | 6-8 | 3.2 mi |
Riverdale Ridge High School 13380 Yosemite Street, Thornton, CO 80602 | 9-12 | 3.2 mi |
Disclaimer:
School attendance boundaries provided by ATTOM Data Solutions and are for reference only. Contact the school directly to verify enrollment eligibility.
Price & Sales History for 1201 Osprey St
Date
Details
Price
Change
Source
10/14/2026
Listed
$494,900
—
MLS
Disclaimer: Historical sales information is derived from public records provided by the county offices. Information is not guaranteed and should be independently verified.

Tax History
Tax History for 1201 Osprey St
Year
Property Taxes
Change
Tax Assessment
Change
2025
$4,192
—
$31,010
-4%
2024
$4,204
-1%
$32,160
-1%
2023
$4,253
8%
$32,470
9%
2022
$3,932
33%
$29,740
20%
2021
$2,952
5%
$24,880
4%
2020
$2,815
—
$23,820
—
2019
$2,808
16%
$23,820
21%
2018
$2,420
1%
$19,740
—
2017
$2,400
32%
$19,740
39%
2016
$1,822
26%
$14,220
—
2015
$1,446
28%
$14,220
24%
2013
$1,128
—
$11,460
—
Disclaimer: Historical tax information is derived from public records provided by the county offices. Information is not guaranteed and should be independently verified.
Estimate the Cost
Estimate the Cost for 1201 Osprey St
1201 Osprey St, Brighton, CO 80601 (MLS# 1070562) is a Single Family property with 5 bedrooms and 3 full bathrooms. 1201 Osprey St is currently listed for $494,900 and was received on October 14, 2026. Want to learn more about 1201 Osprey St? Do you have questions about finding other Single Family real estate for sale in Brighton? You can browse all Brighton real estate or contact a Coldwell Banker agent to request more information.