No photo available
$820,000 New to Website
Property Description
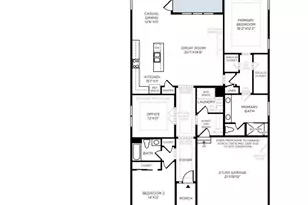
This 2015-built ranch in Augusta Pointe delivers something increasingly hard to find in Castle Rock: true one-level living with room to grow, and a private back yard on a quarter-acre lot backing to the Plum Creek golf course. The main floor holds 1,885 finished square feet under ten-foot ceilings, rising to eleven-foot tray ceilings in the dining room and primary suite, while a 1,870 square foot unfinished walk-out basement waits below with 8 foot ceilings, daylight windows, and a bath rough-in already in place. The gourmet kitchen sits at the center of the open floorplan with granite countertops, a large island, and a full GE stainless suite including a 5 burner gas cooktop with exhaust hood and double oven, joined by an LG French door refrigerator, glass tile backsplash, under-cabinet lighting, pull-out cabinet shelving, a butler's pantry with sink, and a walk-in pantry. Off the family room and its gas fireplace, a sliding door opens to an approximately 12 by 25 foot Trex deck with trellis and removable canvas awning, positioned to take in views of the abundant wildlife that frequent the greenbelt rather than a back fence. The primary suite carries the same deck access through French doors and pairs a 5-piece bath, soaking tub, and walk-in shower with built-in bench with a generous walk-in closet. A second main-floor bedroom with walk-in closet, a full bath, and main-level laundry complete the living space, and the attached 2-car garage comes finished, insulated, drywalled, and lighted. Sprinklers front and rear, central air, and a smart thermostat handle the practical side, with a professionally managed HOA covering grounds, trash, and recycling. From here, downtown Castle Rock's shops and restaurants, Philip S. Miller Park, and I-25 are all minutes away, placing Denver and Colorado Springs within equal reach inside Douglas County schools.
Full Property Details
Full Property Details for 1745 Holmby Ct
Sign in to view more details. Local MLS Rules require you to be signed in. Not a member yet? Sign up now.
General
- Price: $820,000
- HOA FEE: $108/month
- Taxes: $3,677 (2025)
- Status: Active
- Type: Single Family
- Source: MetroList_Colorado
- MLS ID: 7482277
- Updated: 8/26/2026
- Added to Site: 1 day(s) ago
Interior
- Interior Features: Breakfast Bar, Built-in Features, Ceiling Fan(s), Entrance Foyer, Five Piece Bath, Granite Counters, High Ceilings, Kitchen Island, Open Floorplan, Pantry, Primary Suite, Radon Mitigation System, Smart Thermostat, Smoke Free, Walk-In Closet(s)
- Fireplace: Yes
- Number of Fireplaces: 1
- Fireplace(s): Family Room, Gas, Family Room, Gas, Family Room, Gas
- Appliances: Convection Oven, Cooktop, Dishwasher, Disposal, Double Oven, Gas Water Heater, Microwave, Range Hood, Refrigerator, Self Cleaning Oven, Smart Appliance(s), Sump Pump
- Flooring: Carpet, Laminate, Vinyl
Rooms
Bathrooms
- Total Bathrooms: 2
- Full Bathrooms: 2
- Main Floor Baths: 2
Bedrooms
- Total Bedrooms: 2
- Bedrooms Main: 2
Other Rooms
- Laundry: Laundry Closet
Additional Information
- Security/Safety: Carbon Monoxide Detector(s), Smoke Detector(s)
Exterior
- Porch/Patio/Deck: Covered, Deck, Front Porch
Parking
- Garage: Yes
- Garage Spaces: 2
- Total Spaces: 2
- Parking Features: Concrete, Dry Walled, Finished Garage, Insulated Garage, Lighted
Location
- County: Douglas
- Subdivision: Augusta Pointe
School Information
- Elem School District: Douglas RE-1
- Midd School District: Douglas RE-1
- High School District: Douglas RE-1
- Elementary School: South Ridge
- Middle School: Mesa
- High School: Douglas County
Community
- Association: Yes
- Assoc. Name: Augusta Pointe
- Assoc. Fees Include: Reserves, Maintenance Grounds, Recycling, Trash
- Pets Allowed: Yes
- Management Type: Professionally Managed
Heating & Cooling
- Cooling Type: Central Air
- Heating Type: Forced Air, Natural Gas
Utilities
- Sewer: Public Sewer
- Water: Public
Structural Information
- Architectural Style: Traditional
- Structure Type: House
- Construction: Stucco
- Basement: Yes
- Basement Desc.: Bath/Stubbed, Daylight, Sump Pump, Unfinished, Walk-Out Access
- Roof: Composition
- Windows: Double Pane Windows, Window Coverings, Window Treatments
- Square Feet: 3,755
- Sq. Ft. Source: Public Records
- Living Area: 1,885 Sq. Ft.
- Year Built: 2015
Lot Features
- Lot Size (Acres): 0.25
- Lot Size (Sq. Ft.): 10,890
- Lot Features: Corner Lot, Cul-De-Sac, Greenbelt, Landscaped, On Golf Course, Sprinklers In Front, Sprinklers In Rear
Financial Considerations
- Association Fee: Yes
- Association Fee: $108
- Assoc Fee Freq.: Monthly
- Assoc Fee /Annual: $1,296
- Other Assoc Fees: $36
- Other Fee Freq.: Annually
- Tax Amount: $3,677
- Tax Year: 2025
- Terms: Cash, Conventional, FHA, VA Loan
Disclosures and Reports
- Ownership: Individual
- Special Conditions: None
- Legal Description: LOT 2 PLUM CREEK FAIRWAY 13 FLG 2 0.25 AM/L
- Exclusions: Sellers Personal Property
- Property ID: R0458918
Listed by Fixed Rate Real Estate, LLC
Get Pre-Approved Today
Schools
Schools serving 1745 Holmby Ct
School District:Douglas County School District Re-1
| Name | Grades | Distance |
|---|---|---|
South Ridge Elementary An Ib World School 1100 South Street, Castle Rock, CO 80104 | K-6 | 1 mi |
Mesa Middle School 365 North Mitchell Street, Castle Rock, CO 80104 | 7-8 | 3 mi |
Douglas County High School 2842 Front Street, Castle Rock, CO 80104 | 9-12 | 2.5 mi |
Disclaimer:
School attendance boundaries provided by ATTOM Data Solutions and are for reference only. Contact the school directly to verify enrollment eligibility.
Price & Sales History for 1745 Holmby Ct
Date
Details
Price
Change
Source
3/07/2025
Sold
$790,000
—
Public Record
Disclaimer: Historical sales information is derived from public records provided by the county offices. Information is not guaranteed and should be independently verified.

Tax History
Tax History for 1745 Holmby Ct
Year
Property Taxes
Change
Tax Assessment
Change
2024
$3,181
100%
$52,870
7%
2024
-100%
$49,600
—
2023
$3,225
18%
$49,600
23%
2021
$2,723
4%
$40,280
3%
2022
$2,609
3%
$39,160
5%
2020
$2,538
-1%
$37,260
—
2019
$2,551
-1%
$37,260
1%
2018
$2,580
9%
$36,740
—
2017
$2,361
-17%
$36,740
-15%
2016
$2,861
325%
$43,350
337%
2015
$673
34%
$9,920
92%
2013
$502
—
$5,180
—
Disclaimer: Historical tax information is derived from public records provided by the county offices. Information is not guaranteed and should be independently verified.
Estimate the Cost
Estimate the Cost for 1745 Holmby Ct
1745 Holmby Court, Castle Rock, CO 80104 (MLS# 7482277) is a Single Family property with 2 bedrooms and 2 full bathrooms. 1745 Holmby Court is currently listed for $820,000 and was received on August 26, 2026. Want to learn more about 1745 Holmby Court? Do you have questions about finding other Single Family real estate for sale in Castle Rock? You can browse all Castle Rock real estate or contact a Coldwell Banker agent to request more information.