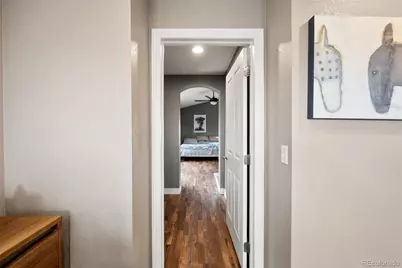
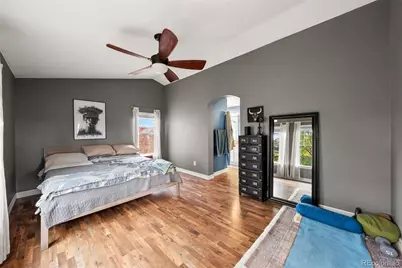
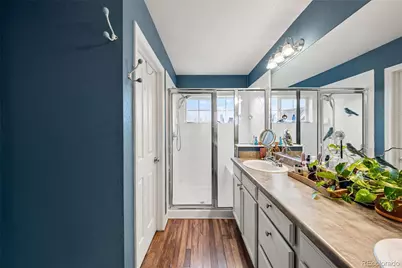
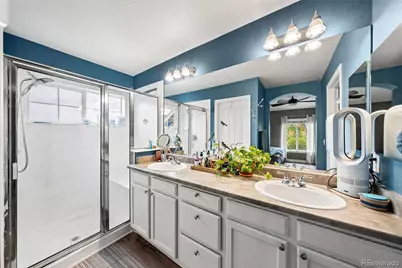
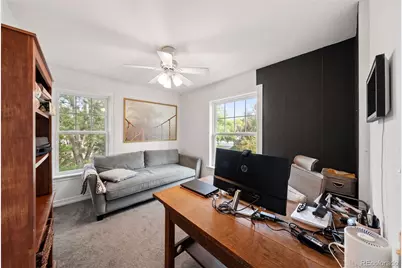
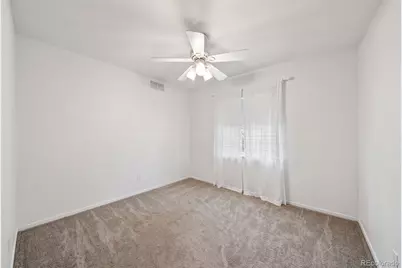
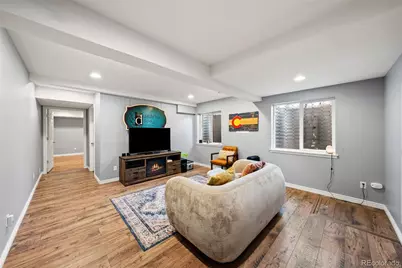
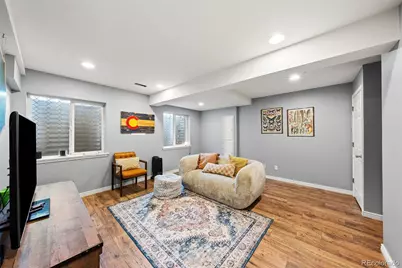
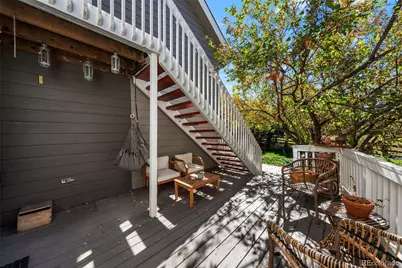
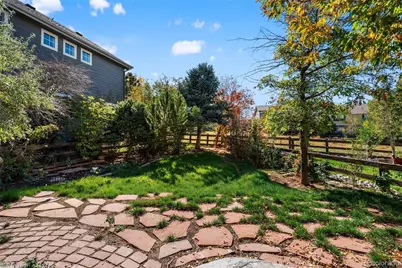
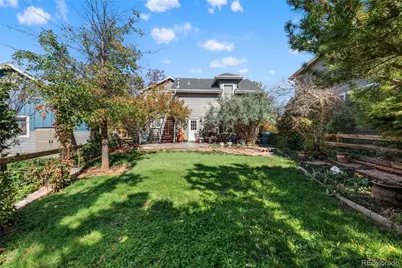
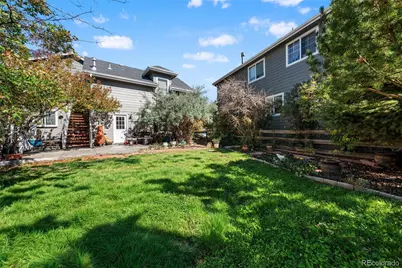
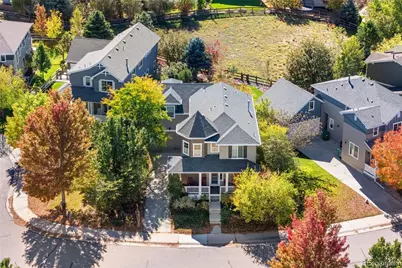
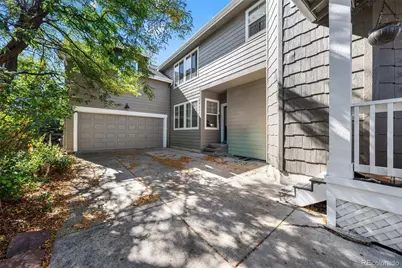
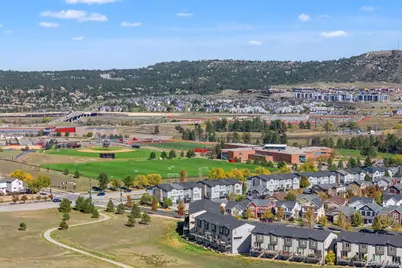
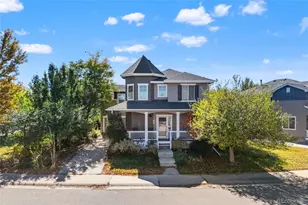
This is a carousel with tiles that activate property listing cards. Use the previous and next buttons to navigate.
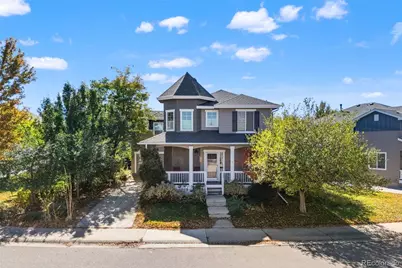
$660,000 New to Website
This is a carousel with tiles that activate property listing cards. Use the previous and next buttons to navigate.
Full Property Details for 3190 Brushwood Dr
Sign in to view more details. Local MLS Rules require you to be signed in. Not a member yet? Sign up now.
General
- Price: $660,000
- HOA FEE: $86/month
- HOA FEE FREQ.: Quarterly
- Taxes: $4,534 (2025)
- Status: Active
- Type: Single Family
- Source: MetroList_Colorado
- MLS ID: 6918070
- Updated: 10/29/2026
- Added to Site: 3 day(s) ago
Interior
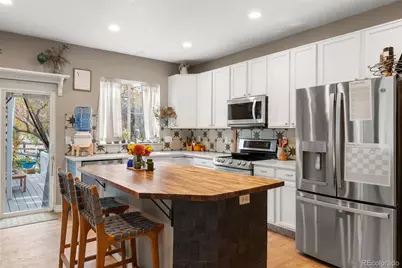
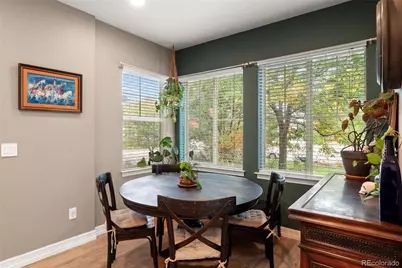
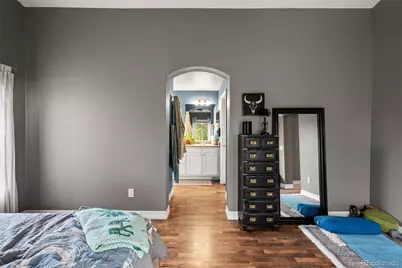
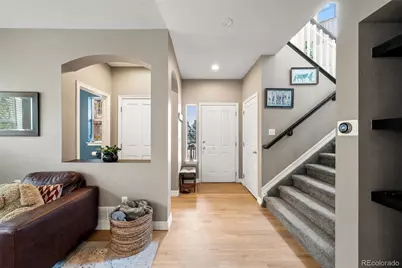
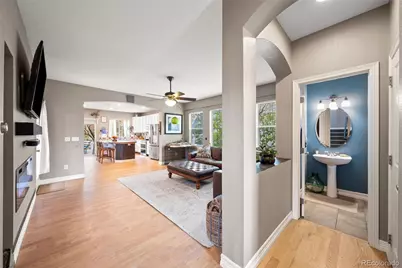
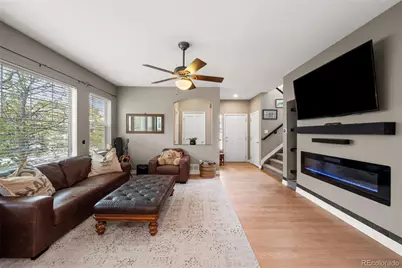
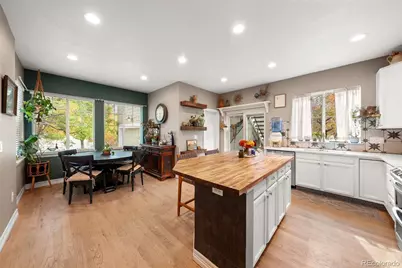
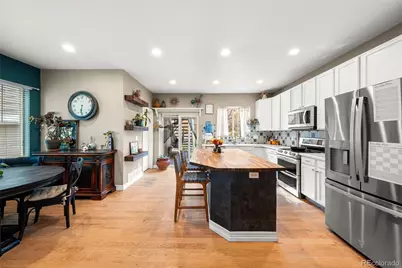
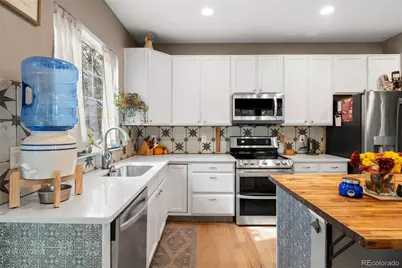
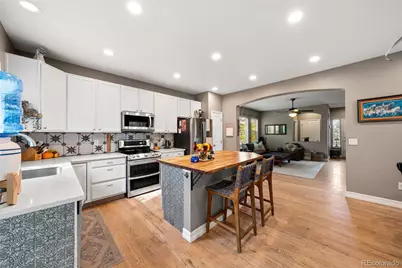
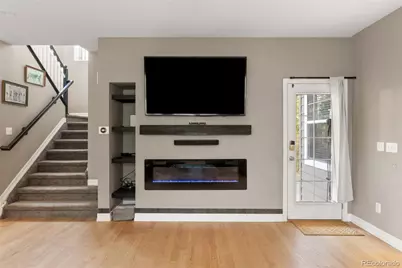
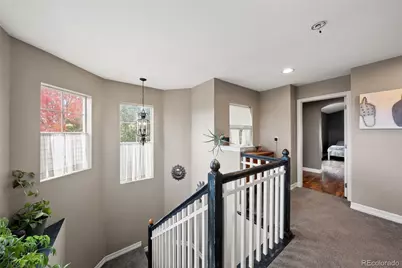
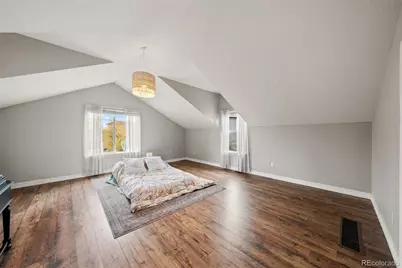
- Interior Features: Ceiling Fan(s), Eat-in Kitchen, High Ceilings, Kitchen Island, Primary Suite, Quartz Counters, Vaulted Ceiling(s)
- Appliances: Dishwasher, Dryer, Microwave, Oven, Refrigerator, Washer
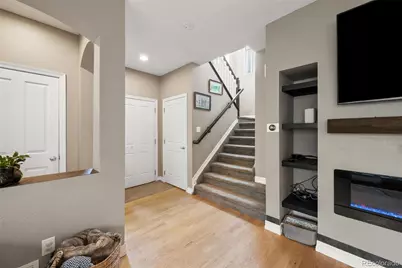
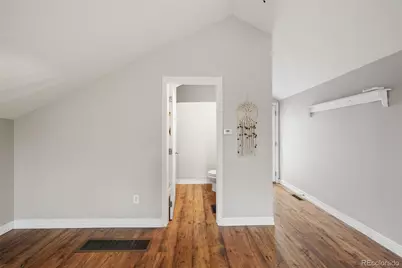
- Flooring: Carpet, Wood
Rooms
Bathrooms
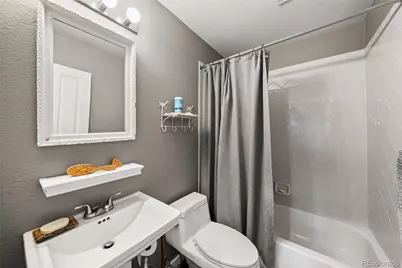
- Total Bathrooms: 5
- Full Bathrooms: 1
- 3/4 Bathrooms: 3
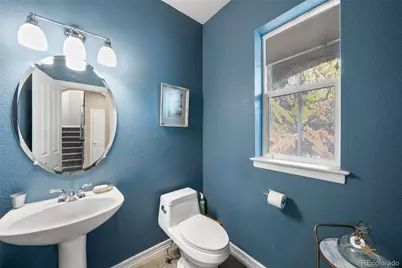
- Half Bathrooms: 1
- Main Floor Baths: 1
- Basement Baths: 1
Bedrooms
- Total Bedrooms: 5
Additional Information
- Shared Amenities: Clubhouse, Playground, Pond Seasonal, Pool, Trail(s)
- Security/Safety: Smoke Detector(s)
Exterior
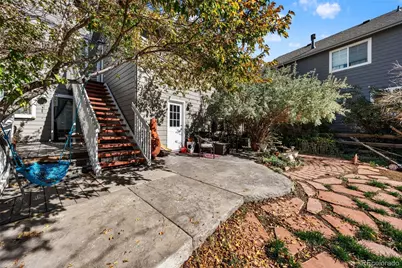
- Exterior Features: Private Yard
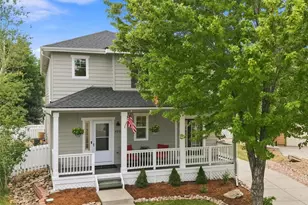
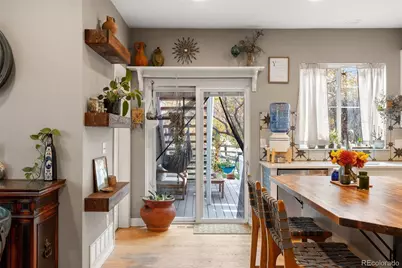
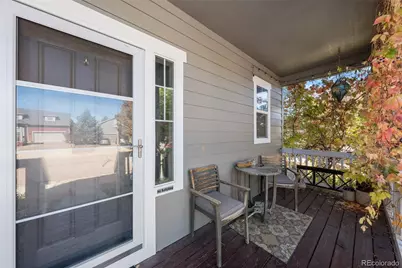
- Porch/Patio/Deck: Covered, Front Porch, Patio
Parking
- Garage: Yes
- Garage Spaces: 2
- Total Spaces: 2
Location
- County: Douglas
- Subdivision: The Meadows
- Driving Directions: I-25; right on Meadows Blvd, left on Spring Meadows Circle, left on Foxberry Drive, left on Brushwood Drive to home.
School Information
- Elem School District: Douglas RE-1
- Midd School District: Douglas RE-1
- High School District: Douglas RE-1
- Elementary School: Soaring Hawk
- Middle School: Castle Rock
- High School: Castle View
Community
- Association: Yes
- Assoc. Name: The Meadows Neighborhood Company
- Assoc. Fees Include: Recycling, Road Maintenance, Trash
- Pets Allowed: Yes
- Management Type: Professionally Managed
Heating & Cooling
- Cooling Type: Central Air
- Heating Type: Forced Air, Natural Gas
Utilities
- Gas: Yes
- Sewer: Public Sewer
- Water: Public
- Utility Description: Cable Available, Electricity Available, Electricity Connected, Natural Gas Connected
Structural Information
- Structure Type: House
- Builder: John Laing Homes
- Construction: Wood Siding
- Basement: Yes
- Basement Desc.: Finished
- Roof: Composition
- Windows: Double Pane Windows
- Square Feet: 3,043
- Sq. Ft. Source: Public Records
- Living Area: 3,043 Sq. Ft.
- Year Built: 2003
Lot Features
- Lot Size (Acres): 0.16
- Lot Size (Sq. Ft.): 7,187
- Frontage: Public
- Street/Road Desc.: Paved
- Road Maintenance: Public Maintained Road
- Fence: Yes
- Lot Features: Cul-De-Sac, Greenbelt, Open Space
- Fencing (Description): Partial
Financial Considerations
- Association Fee: Yes
- Association Fee: $259
- Assoc Fee Freq.: Quarterly
- Assoc Fee /Annual: $1,036
- Tax Amount: $4,534
- Tax Year: 2025
- Terms: Cash, Conventional, FHA, VA Loan
Disclosures and Reports
- Ownership: Individual
- Special Conditions: None
- Legal Description: LOT 17 BLK 5 THE MEADOWS # 11 PARCEL 3 0.165 AM/L
- Exclusions: Seller's personal property
- Property ID: R0421407
Listed by Real Broker, LLC DBA Real
Schools serving 3190 Brushwood Dr
| Name | Grades | Distance |
|---|---|---|
Soaring Hawk Elementary School 4665 Tanglevine Drive, Castle Rock, CO 80109 | K-6 | 1.1 mi |
Castle Rock Middle School 2575 Meadows Boulevard, Castle Rock, CO 80109 | 7-8 | 0.5 mi |
Castle View High School 5254 North Meadows Drive, Castle Rock, CO 80109 | 9-12 | 0.6 mi |
Price & Sales History for 3190 Brushwood Dr
Tax History for 3190 Brushwood Dr
Estimate the Cost for 3190 Brushwood Dr
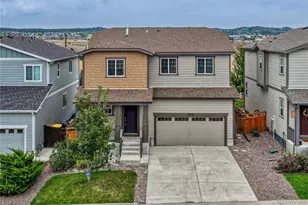
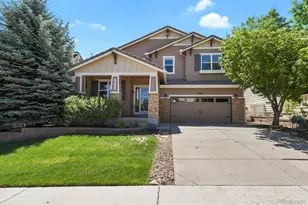
3190 Brushwood Drive, Castle Rock, CO 80109 (MLS# 6918070) is a Single Family property with 5 bedrooms, 1 full bathroom and 4 partial bathrooms. 3190 Brushwood Drive is currently listed for $660,000 and was received on October 29, 2026. Want to learn more about 3190 Brushwood Drive? Do you have questions about finding other Single Family real estate for sale in Castle Rock? You can browse all Castle Rock real estate or contact a Coldwell Banker agent to request more information.