This is a carousel with tiles that activate property listing cards. Use the previous and next buttons to navigate.
1/1
$759,000
This is a carousel with tiles that activate property listing cards. Use the previous and next buttons to navigate.
1/1
Property Description
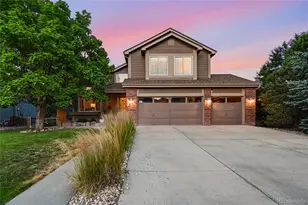
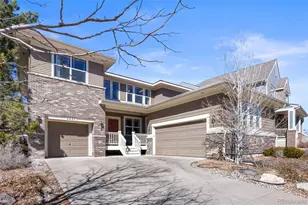
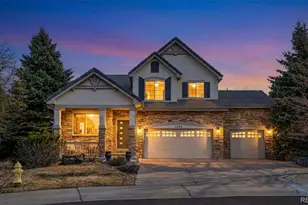
From the moment you arrive, this home in The Meadows invites you to slow down and settle in. Step through the front door and you're greeted by soaring ceilings, natural light, and a striking open staircase framed by custom-built-in bookshelves that immediately set the tone. New luxury vinyl plank flooring flows throughout the main level, grounding the space with both beauty and durability. The heart of the home is the reimagined kitchen, designed for real life and real entertaining. An oversized waterfall quartz island anchors the space, complemented by under-cabinet lighting, stainless steel appliances, a beverage fridge, and a built-in desk that seamlessly blends work, homework, and hosting. The living area feels cozy yet open, centered around a gas fireplace and finished with timeless plantation shutters. Upstairs, a generous loft offers flexibility for a media room, home office, or play space. The primary suite is a true retreat, featuring tray ceilings, custom shutters, a ceiling fan, and a spa-inspired five-piece bath complete with a makeup vanity. An upstairs laundry room adds everyday ease right where you need it. Downstairs, the finished daylight basement expands the living space even further with a large family room, 3/4 bath, and an additional bedroom that works beautifully for guests, multigenerational living, or a private office. The oversized three-car tandem garage with epoxy floors keeps everything polished and organized. Beyond the walls of the home, life in Castle Rock shines. Enjoy access to The Grange community pool, parks, miles of trails, new turf sports fields, and highly rated schools, all just minutes from dining, shopping, and historic downtown. This is more than a home. It's a place to grow, gather, and truly live. Incredible value in one of Castle Rock's most loved neighborhoods. Welcome home.
Full Property Details
Full Property Details for 3418 Fantasy Pl
General
- Sold For: $759,000
- HOA FEE: $86/month
- HOA FEE FREQ.: Quarterly
- Taxes: $4,961 (2024)
- Status: Closed
- Type: Single Family
- Source: IRES
- MLS ID: 1051834
- Added to Site: 124 day(s) ago
Interior
- Interior Features: Eat-In Kitchen, Separate Dining Room, Cathedral Ceiling(s), Pantry, Walk-In Closet(s), Jack and Jill Bath, Kitchen Island, High Ceilings
- Fireplace: Yes
- Fireplace(s): Gas, Family Room
- Appliances: Electric Range, Dishwasher, Refrigerator, Bar Fridge, Washer, Dryer, Microwave, Disposal, Fire Alarm
- Flooring: Wood
Rooms
Bathrooms
- Total Bathrooms: 4
- Full Bathrooms: 2
- 3/4 Bathrooms: 1
- Half Bathrooms: 1
Bedrooms
- Total Bedrooms: 4
Exterior
- Exterior Features: Sprinkler System, Tandem Garage
- Porch/Patio/Deck: Patio, Deck
Parking
- Garage: Yes
- Attached garage: Yes
- Garage Spaces: 3
- Parking Features: Attached
- Garage Description: Attached
Location
- Area: Castle Rock
- County: Douglas
- Subdivision: The Meadows
School Information
- School District: Douglas County RE-1
- Elementary School: Clear Sky
- Middle School: Castle Rock
- High School: Castle View
Community
- Association: Yes
- Assoc. Name: Meadows Neighborhood Company
- Assoc. Fees Include: Common Amenities, Trash
Heating & Cooling
- Cooling Type: Central Air, Ceiling Fan(s)
- Heating Type: Forced Air, Zoned
Utilities
- Gas: Yes
- Sewer: Public Sewer
- Water: City
- Utility Description: Natural Gas Available, Electricity Available, Cable Available, Satellite Available
Structural Information
- Architectural Style: Contemporary
- Construction: Frame
- Exterior Const.: Frame
- Basement: Yes
- Basement Desc.: Full, Partially Finished, Daylight, Built-In Radon
- Roof: Composition
- Windows: Window Coverings
- Square Feet: 3,812
- Sq. Ft. Source: Other
- Living Area: 3,678 Sq. Ft.
- Year Built: 2006
Additional Structures
- Other Structures: Storage
Lot Features
- Property View: Mountain(s)
- Mountain views: Yes
- Lot Size (Acres): 0.13
- Lot Size (Sq. Ft.): 5,837
- Frontage: City Street
- Street/Road Desc.: Asphalt
- Fence: Yes
- Lot Features: Evergreen Trees, Level, Paved, Sidewalks, Water Rights Excluded, Mineral Rights Excluded
- Potential Use: Single-Family
- Permitted Use: Single Family
- Zoning: R1
- Fencing (Description): Fenced, Wood
Green Features
- Energy Efficient: Windows
Financial Considerations
- Association Fee: Yes
- Association Fee: $259
- Assoc Fee Freq.: Quarterly
- Tax Amount: $4,961
- Tax Year: 2024
- Terms: Cash, Conventional, FHA, VA, 1031 Exchange
Disclosures and Reports
- Special Conditions: Private Owner
- Exclusions: Seller's personal property, All TV's and mounts,
- Property ID: R0460711
Get Pre-Approved Today
Schools
Schools serving 3418 Fantasy Pl
School District:Douglas County School District Re-1
| Name | Grades | Distance |
|---|---|---|
Clear Sky Elementary School 1470 Clear Sky Way, Castle Rock, CO 80109 | K-6 | 2.3 mi |
Castle Rock Middle School 2575 Meadows Boulevard, Castle Rock, CO 80109 | 7-8 | 1.3 mi |
Castle View High School 5254 North Meadows Drive, Castle Rock, CO 80109 | 9-12 | 1.5 mi |
Disclaimer:
School attendance boundaries provided by ATTOM Data Solutions and are for reference only. Contact the school directly to verify enrollment eligibility.
Price & Sales History for 3418 Fantasy Pl
Date
Details
Price
Change
Source
4/10/2026
Sold
$759,000
-0.78%
MLS
2/20/2026
Listed
$765,000
—
MLS
Disclaimer: Historical sales information is derived from public records provided by the county offices. Information is not guaranteed and should be independently verified.
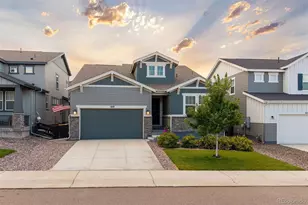
3418 Fantasy Pl, Castle Rock, CO 80109 (MLS# 1051834) is a Single Family property that was sold at $759,000 on April 10, 2026. This property was listed by Anne Carlson from our Ft. Collins Office.Want to learn more about 3418 Fantasy Pl? Do you have questions about finding other Single Family real estate for sale in Castle Rock? You can browse all Castle Rock real estate or contact a Coldwell Banker agent to request more information.