




No photo available
$1,340,000
Property Description
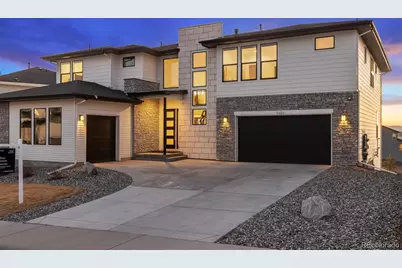
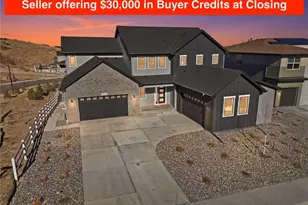
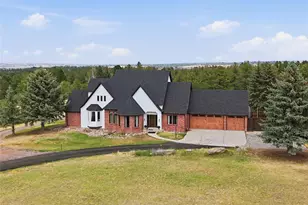
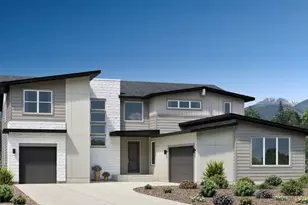
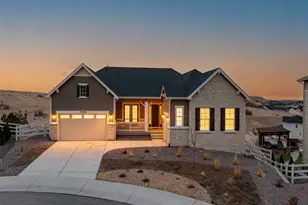
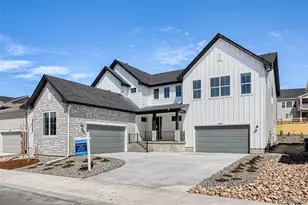
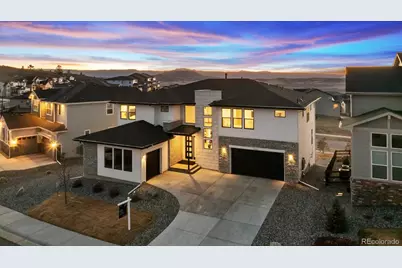
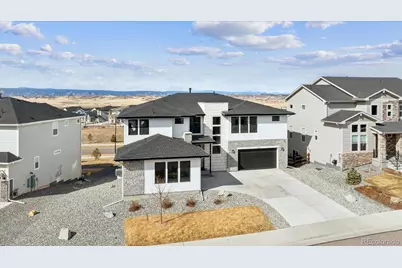
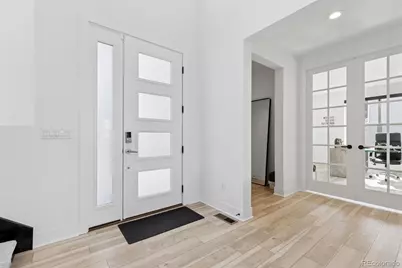
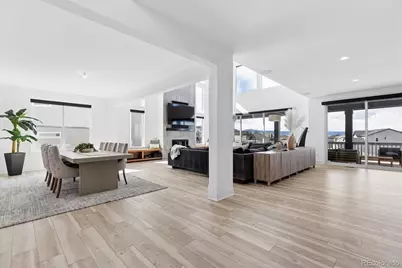
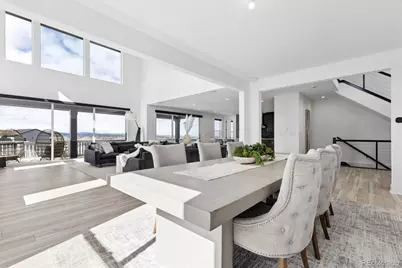
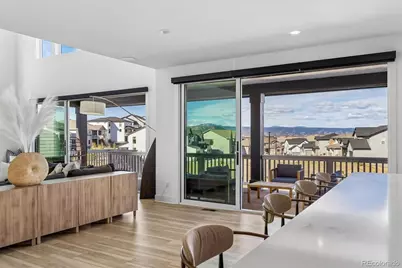
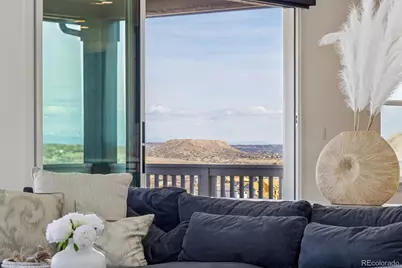
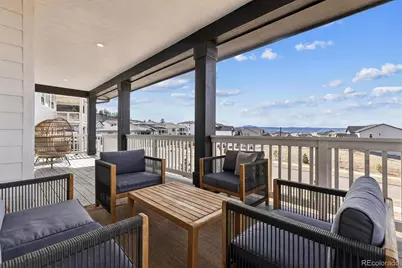
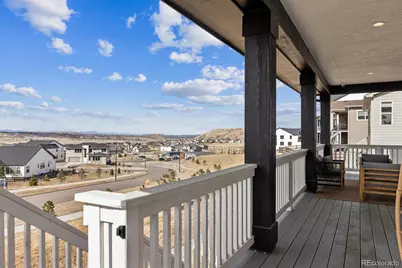
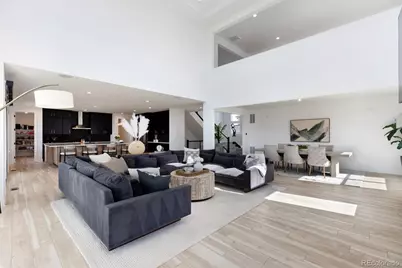
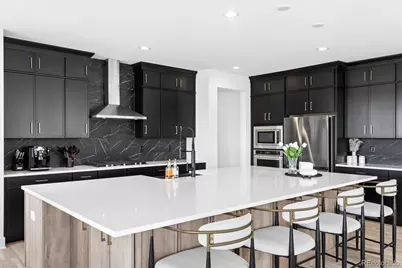
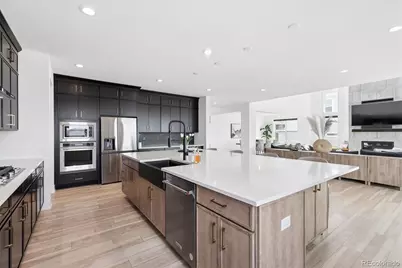
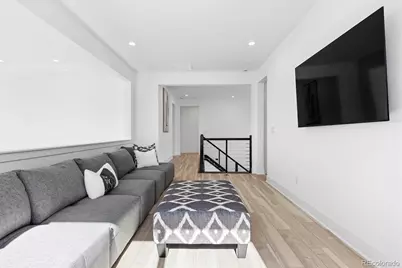
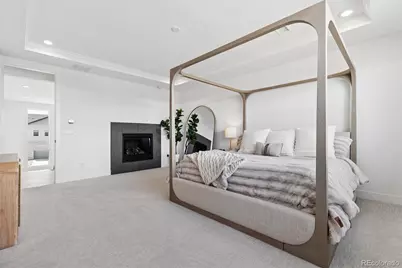
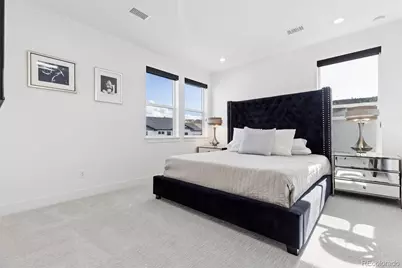
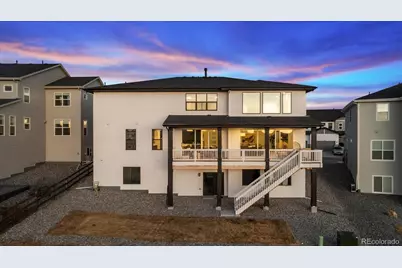
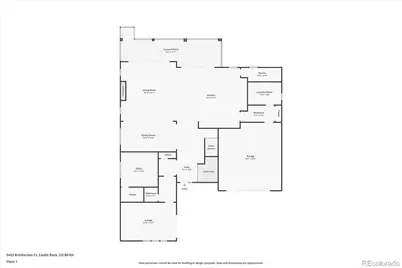
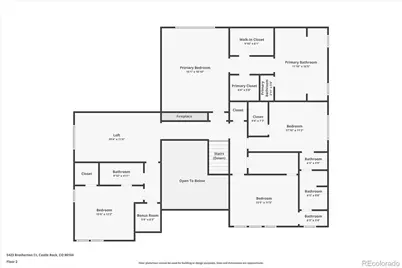
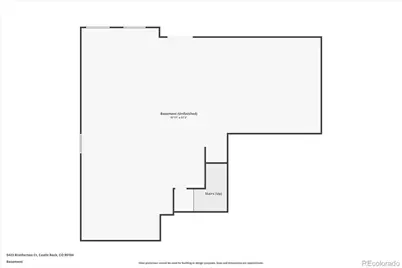
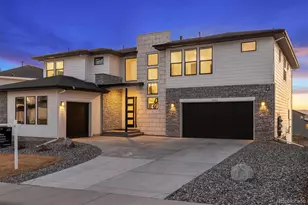
Seller concession available for lower monthly rates! Perched at the highest point in prestigious Montaine, this contemporary residence showcases sweeping panoramic mountain views, striking architecture, and luxury finishes throughout. Built in 2023 and sited on a premium cul-de-sac lot, it's a rare opportunity to own a nearly new home in one of Castle Rock's most desirable communities. Designed for elevated Colorado living, the open-concept floor plan centers on a dramatic 2-story great room with soaring ceilings and expansive windows that flood the interior with natural light while framing spectacular Rocky Mountain and sunset vistas. The gourmet chef's kitchen is appointed with premium cabinetry, sleek slab countertops, designer lighting, a massive walk-in pantry, and an oversized island-ideal for entertaining and everyday living. Expansive glass sliding doors extend the living space to an extended covered deck, creating seamless indoor-outdoor living with unforgettable mountain panoramas and peaceful open-sky surroundings. Upstairs, a generous loft overlooks the great room and features upgraded modern cable railing, offering flexible space for a media room, or family lounge. The luxurious primary is a private retreat with a cozy fireplace, dual walk-in closets, and a spa-inspired bath with designer finishes and a large walk-in shower. The unfinished walkout basement provides more than 1,700 square feet of future living potential-perfect for theater, guest suites, gym, or rec area. A split 3-car garage adds flexibility for vehicle storage or workshop. Residents enjoy Montaine's resort-style amenities including a clubhouse, pool, fitness center, parks, and scenic walking trails. Located in the highly acclaimed Douglas County Schools and minutes from downtown Castle Rock's charming shops and restaurants, this modern mountain-view home delivers the perfect blend of luxury, convenience, and Colorado lifestyle. Plus Costco, King Soopers, and more arriving in 2027.
Full Property Details
Full Property Details for 5423 Brotherton Ct
Sign in to view more details. Local MLS Rules require you to be signed in. Not a member yet? Sign up now.
General
- Price: $1,340,000
- HOA FEE: $150/month
- Taxes: $11,121 (2025)
- Status: Active
- Type: Single Family
- Source: MetroList_Colorado
- MLS ID: 2717867
- Updated: 6/30/2026
- Added to Site: 17 day(s) ago
Interior
- Interior Features: Eat-in Kitchen, Entrance Foyer, Five Piece Bath, High Ceilings, Jack & Jill Bathroom, Kitchen Island, Open Floorplan, Pantry, Primary Suite, Quartz Counters, Radon Mitigation System, Solid Surface Counters, Walk-In Closet(s)
- Fireplace: Yes
- Number of Fireplaces: 2
- Fireplace(s): Gas Log, Great Room, Primary Bedroom, Gas Log, Great Room, Primary Bedroom, Gas Log, Great Room, Primary Bedroom
- Appliances: Convection Oven, Cooktop, Dishwasher, Disposal, Dryer, Microwave, Range Hood, Refrigerator, Sump Pump, Tankless Water Heater, Washer
- Furnishings: Negotiable
- Flooring: Carpet, Tile, Vinyl
Rooms
Bathrooms
- Total Bathrooms: 4
- Full Bathrooms: 2
- 3/4 Bathrooms: 1
- Half Bathrooms: 1
- Main Floor Baths: 1
Bedrooms
- Total Bedrooms: 4
Additional Information
- Shared Amenities: Clubhouse, Fitness Center, Park, Playground, Pool, Spa/Hot Tub, Tennis Court(s), Trail(s)
- Security/Safety: Security System, Smart Cameras, Video Doorbell
Exterior
- Exterior Features: Gas Valve, Private Yard
- Porch/Patio/Deck: Covered, Deck, Patio
Parking
- Garage: Yes
- Garage Spaces: 3
- Total Spaces: 3
- Parking Features: Concrete, Electric Vehicle Charging Station(s), Finished Garage, Floor Coating, Lighted, Oversized
Location
- County: Douglas
- Subdivision: Montaine
- Driving Directions: From I-25 Take exit 181 for Plum Creek Pkwy and head east. Turn right onto S Wilcox St and follow for 2 miles, then turn left onto Crystal Valley Pkwy, right onto Old Lanterns Pkwy, left on Quarry Mesa Drive, and left on Brotherton Court.
- Direction Faces: East
School Information
- Elem School District: Douglas RE-1
- Midd School District: Douglas RE-1
- High School District: Douglas RE-1
- Elementary School: South Ridge
- Middle School: Mesa
- High School: Douglas County
Community
- Association: Yes
- Assoc. Name: Montaine
- Assoc. Fees Include: Maintenance Grounds, Recycling, Trash
- Pets Allowed: Yes
- Management Type: Professionally Managed
Heating & Cooling
- Cooling Type: Central Air
- Heating Type: Forced Air, Natural Gas
Utilities
- Gas: Yes
- Sewer: Public Sewer
- Water: Public
- Utility Description: Electricity Connected, Internet Access (Wired), Natural Gas Connected
Structural Information
- Architectural Style: Contemporary
- Structure Type: House
- Builder: Toll Brothers
- Model: Shavano
- Construction: Cement Siding, Stone
- Basement: Yes
- Basement Desc.: Daylight, Exterior Entry, Full, Interior Entry, Sump Pump, Unfinished, Walk-Out Access
- Roof: Composition
- Windows: Double Pane Windows, Window Treatments
- Square Feet: 6,041
- Sq. Ft. Source: Public Records
- Living Area: 4,323 Sq. Ft.
- Year Built: 2023
Lot Features
- Property View: Mountain(s)
- Mountain views: Yes
- Lot Size (Acres): 0.21
- Lot Size (Sq. Ft.): 9,191
- Frontage: Public
- Street/Road Desc.: Paved
- Road Maintenance: Public Maintained Road
- Lot Features: Cul-De-Sac, Greenbelt, Landscaped, Sloped, Sprinklers In Front, Sprinklers In Rear
- Zoning: PUD
- Fencing (Description): None
Financial Considerations
- Association Fee: Yes
- Association Fee: $150
- Assoc Fee Freq.: Monthly
- Assoc Fee /Annual: $1,800
- Tax Amount: $11,121
- Tax Year: 2025
- Terms: Cash, Conventional, Jumbo, VA Loan
Disclosures and Reports
- Ownership: Individual
- Special Conditions: None
- Legal Description: LOT 2 BLOCK 9 LANTERNS 4 0.211 AM/L
- Exclusions: Seller’s personal property and staging items.
- Property ID: R0612409
- Lot Number: 2
Listed by Compass - Denver
Get Pre-Approved Today
Schools
Schools serving 5423 Brotherton Ct
School District:Douglas County School District Re-1
| Name | Grades | Distance |
|---|---|---|
South Ridge Elementary An Ib World School 1100 South Street, Castle Rock, CO 80104 | K-6 | 3.1 mi |
Mesa Middle School 365 North Mitchell Street, Castle Rock, CO 80104 | 7-8 | 4.5 mi |
Douglas County High School 2842 Front Street, Castle Rock, CO 80104 | 9-12 | 4.5 mi |
Disclaimer:
School attendance boundaries provided by ATTOM Data Solutions and are for reference only. Contact the school directly to verify enrollment eligibility.
Price & Sales History for 5423 Brotherton Ct
Date
Details
Price
Change
Source
9/14/2023
Sold
$1,431,618
—
Public Record
Disclaimer: Historical sales information is derived from public records provided by the county offices. Information is not guaranteed and should be independently verified.

Tax History
Tax History for 5423 Brotherton Ct
Year
Property Taxes
Change
Tax Assessment
Change
2025
$11,121
-4%
$71,800
-11%
2024
$11,636
118%
$80,450
126%
2023
$5,343
79%
$35,580
68%
2022
$2,983
100%
$21,120
66%
2020
—
$12,720
—
Disclaimer: Historical tax information is derived from public records provided by the county offices. Information is not guaranteed and should be independently verified.
Estimate the Cost
Estimate the Cost for 5423 Brotherton Ct
5423 Brotherton Court, Castle Rock, CO 80104 (MLS# 2717867) is a Single Family property with 4 bedrooms, 2 full bathrooms and 2 partial bathrooms. 5423 Brotherton Court is currently listed for $1,340,000 and was received on June 22, 2026. Want to learn more about 5423 Brotherton Court? Do you have questions about finding other Single Family real estate for sale in Castle Rock? You can browse all Castle Rock real estate or contact a Coldwell Banker agent to request more information.