

No photo available
$2,100,000 New to Website
Property Description
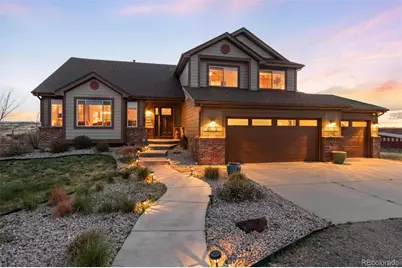
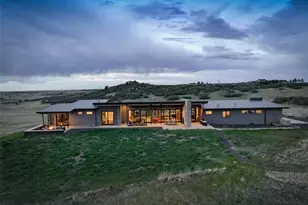
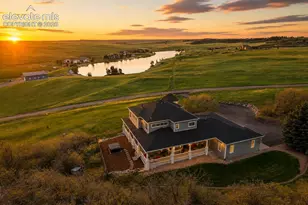
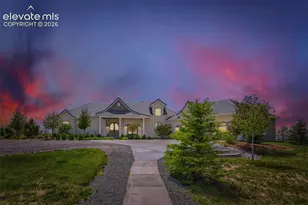
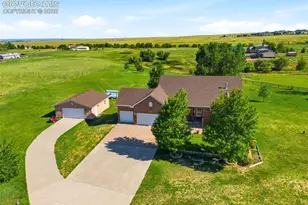
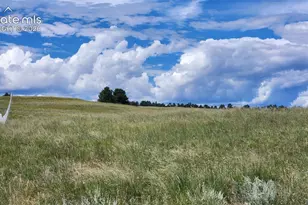
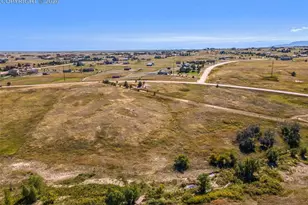
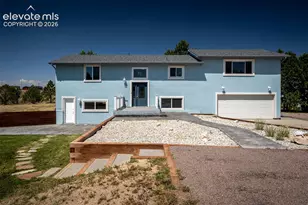
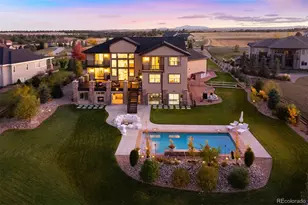
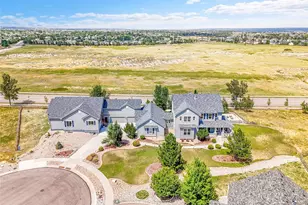
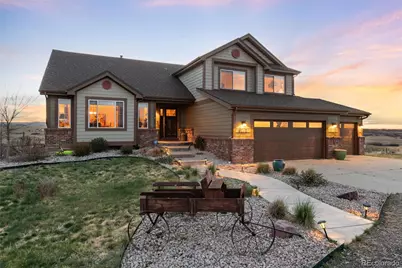
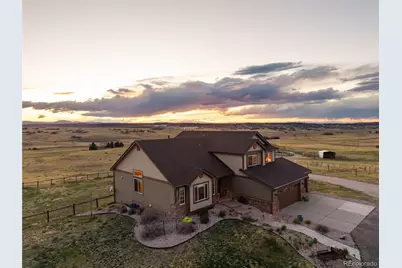
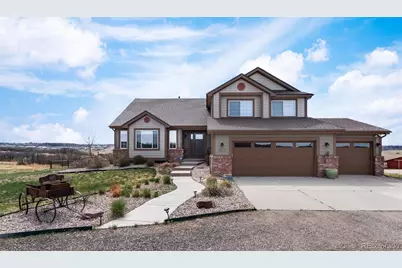
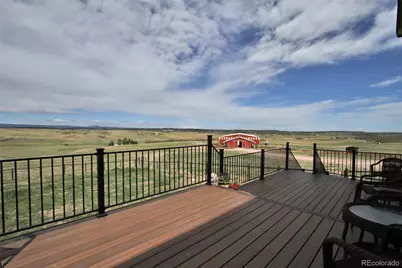
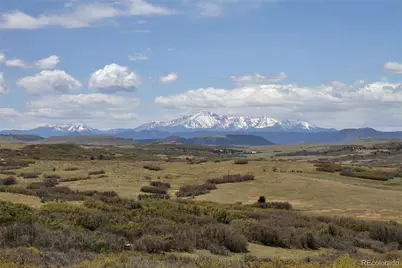
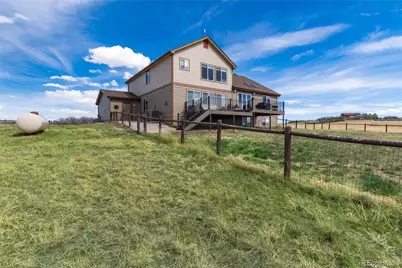
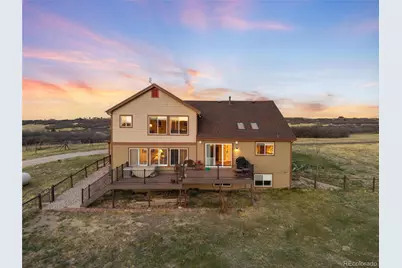
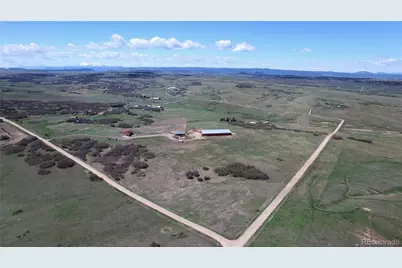
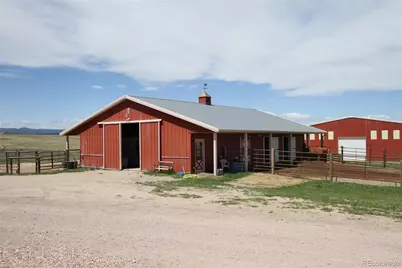
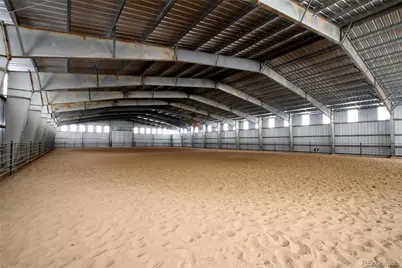
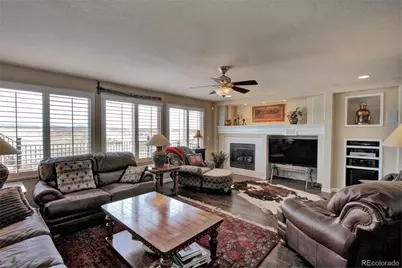
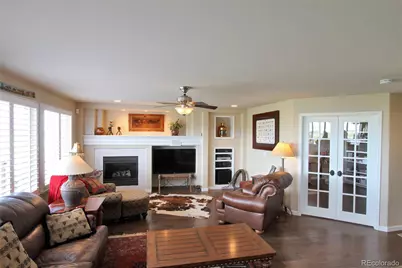
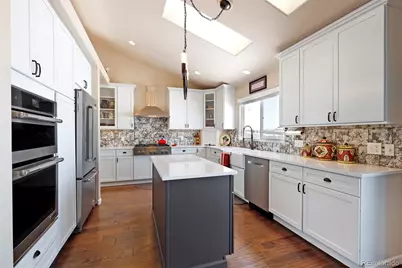
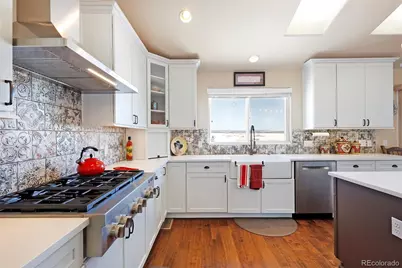
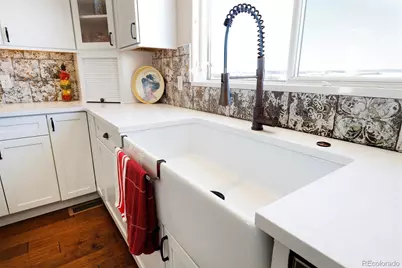
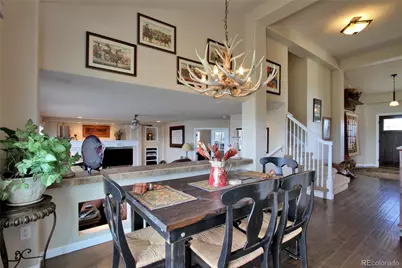
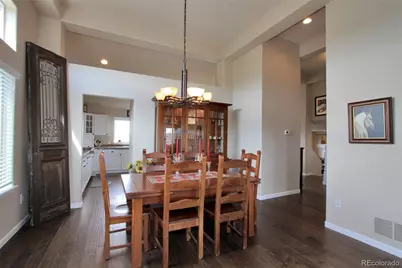
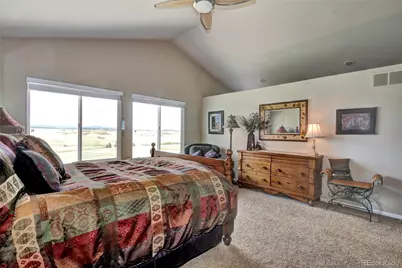
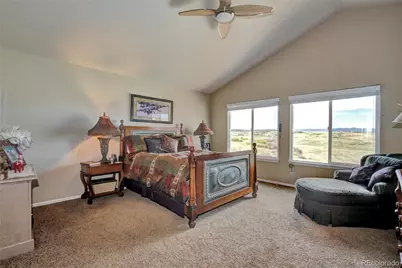
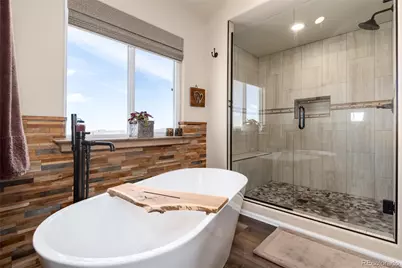
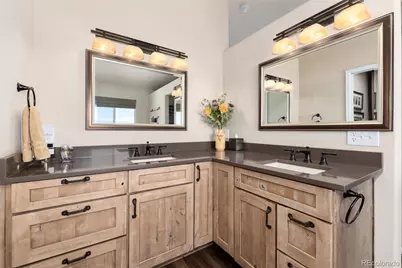
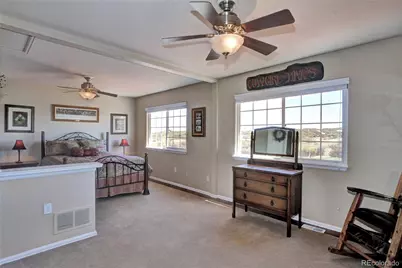
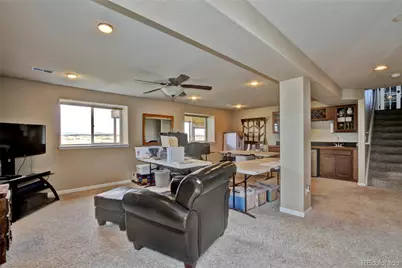
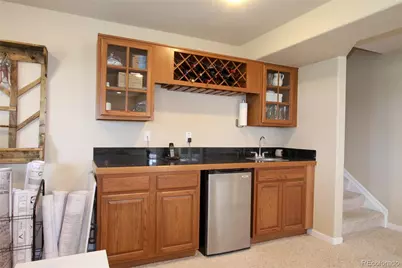
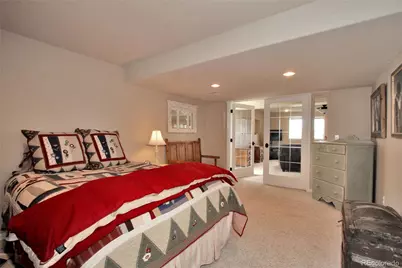
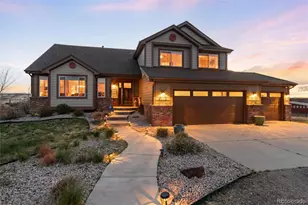
Nestled in a secluded valley eight miles from bustling Castle Rock this property is awe-inspiring. The current owner has extensively upgraded and enhanced the home, creating an elegant residence with sophisticated finishes throughout. Entertaining is effortless with warm spacious gathering areas centered around a chef's kitchen featuring a complete JennAir suite of stainless steel appliances, Bosch DW, quartz countertops and backsplash tile inspired by stamped tin ceilings. Natural light pours into the home through its ideal east-west orientation, providing beautiful sun exposure while maximizing summer cooling and winter warmth. The cozy sunken family room, complete with a gas fireplace, surround sound, and plantation shutters, offers the perfect place to relax. Timeless architectural details and classic touches are found throughout the home, while the open-concept living and dining great room creates an inviting flow for everyday living and entertaining alike. Upstairs, the primary suite features vaulted ceilings, an oversized closet, and a rustic-modern farmhouse ensuite with soaking tub. Two additional upstairs bedrooms have been combined to create an expansive guest suite. The finished basement includes a game room with LVP flooring, a wet bar, and an additional bedroom. Outside, the professionally landscaped grounds feature drought-tolerant plants and a drip irrigation system. The rear composite deck provides maintenance-free enjoyment and sweeping views of the surrounding landscape, while dogs will love the large fenced yard. Stroll down to the professional quality 7-stall Morton barn featuring a center aisle, heated tack room, hot water wash rack, and hay storage. Just steps away is the impressive 28,000 SF indoor riding arena with cattle holding pens, direct access to five fenced pastures, and gently rolling sandy-silty soil that supports thriving native orchard grass at the headwaters of Cherry Creek. List of upgrades in Supplements.
Full Property Details
Full Property Details for 6213 Lake Gulch Rd
Sign in to view more details. Local MLS Rules require you to be signed in. Not a member yet? Sign up now.
General
- Price: $2,100,000
- Taxes: $9,158 (2025)
- Status: Active
- Type: Single Family
- Source: MetroList_Colorado
- MLS ID: 2604896
- Updated: 5/28/2026
- Added to Site: 1 day(s) ago
Interior
- Interior Features: Ceiling Fan(s), Eat-in Kitchen, Entrance Foyer, Five Piece Bath, High Ceilings, High Speed Internet, Kitchen Island, Open Floorplan, Pantry, Primary Suite, Quartz Counters, Smart Thermostat, Smoke Free, Stone Counters, Tile Counters, Walk-In Closet(s), Wet Bar
- Fireplace: Yes
- Number of Fireplaces: 1
- Fireplace(s): Family Room, Gas Log, Family Room, Gas Log, Family Room, Gas Log
- Appliances: Bar Fridge, Convection Oven, Cooktop, Dishwasher, Disposal, Gas Water Heater, Microwave, Oven, Range Hood, Refrigerator
- Flooring: Carpet, Laminate
Rooms
Bathrooms
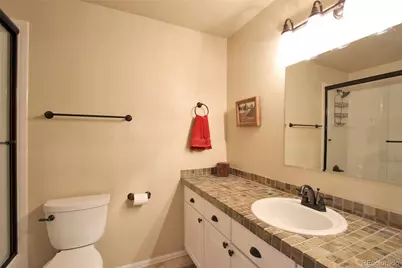
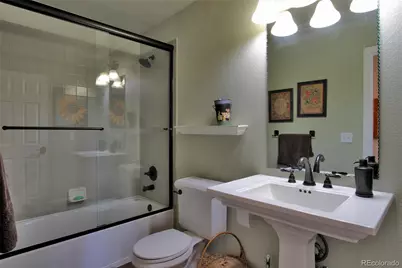
- Total Bathrooms: 3
- Full Bathrooms: 3
- Main Floor Baths: 1
Bedrooms
- Total Bedrooms: 4
Other Rooms
- Laundry: Sink
Additional Information
- Security/Safety: Carbon Monoxide Detector(s)
Exterior
- Exterior Features: Garden, Gas Valve, Lighting, Private Yard, Rain Gutters
- Porch/Patio/Deck: Deck, Front Porch
Parking
- Garage: Yes
- Garage Spaces: 3
- Total Spaces: 3
- Parking Features: Concrete, Gravel, Dry Walled, Finished Garage, Floor Coating, Insulated Garage, Lighted, Oversized
Location
- County: Douglas
- Subdivision: None
- Driving Directions: GPS.
- Direction Faces: East
School Information
- Elem School District: Douglas RE-1
- Midd School District: Douglas RE-1
- High School District: Douglas RE-1
- Elementary School: Cherry Valley
- Middle School: Mesa
- High School: Douglas County
Community
- Pets Allowed: Yes
Heating & Cooling
- Cooling Type: Central Air
- Heating Type: Forced Air, Propane
Utilities
- Sewer: Septic Tank
- Water: Well
- Utility Description: Electricity Connected, Propane
Structural Information
- Architectural Style: Traditional
- Structure Type: House
- Construction: Frame
- Basement: Yes
- Basement Desc.: Daylight, Full
- Roof: Shingle
- Windows: Double Pane Windows, Skylight(s), Window Coverings
- Square Feet: 3,871
- Sq. Ft. Source: Public Records
- Living Area: 3,598 Sq. Ft.
- Current Bldg. Use: Agricultural, Live/Work, Livestock
- Year Built: 2000
- Property Condition: Updated/Remodeled
Lot Features
- Property View: Mountain(s)
- Mountain views: Yes
- Lot Size (Acres): 40
- Lot Size (Sq. Ft.): 1,742,400
- Frontage: Private Road
- Street/Road Desc.: Gravel
- Road Maintenance: Private Maintained Road
- Fence: Yes
- Lot Features: Irrigated, Landscaped, Many Trees, Meadow, Rolling Slope, Secluded, Sprinklers In Front, Suitable For Grazing
- Trees/Vegetation: Grassed, Natural State
- Zoning: A1
- Fencing (Description): Fenced Pasture, Full
Horse Property
- Horse Property: Yes
- Horse Facility Desc.: Arena, Corral(s), Loafing Shed, Paddocks, Pasture, Round Pen, Tack Room, Well Allows For
Financial Considerations
- Tax Amount: $9,158
- Tax Year: 2025
- Terms: Cash, Conventional, Jumbo
Disclosures and Reports
- Ownership: Corporation/Trust
- Special Conditions: None
- Documents Avail.: Survey, Well Permit
- Legal Description: NW1/4SE1/4 15-9-66 40.00 AM/L
- Exclusions: Farm equipment, portable horse troughs, arena drag (negotiable) hay, tack room saddle racks, all tack, personal property in home. Washer/dryer. Garage shelving, two work benches, garage refrigerator. Stereo system and Family room TV.
- Property ID: R0226106
Listed by Courtney Associates
Get Pre-Approved Today
Schools
Schools serving 6213 Lake Gulch Rd
School District:Douglas County School District Re-1
| Name | Grades | Distance |
|---|---|---|
Cherry Valley Elementary School 9244 South State Highway 83, Franktown, CO 80116 | K-6 | 2.7 mi |
Mesa Middle School 365 North Mitchell Street, Castle Rock, CO 80104 | 7-8 | 7.7 mi |
Douglas County High School 2842 Front Street, Castle Rock, CO 80104 | 9-12 | 10 mi |
Disclaimer:
School attendance boundaries provided by ATTOM Data Solutions and are for reference only. Contact the school directly to verify enrollment eligibility.
Price & Sales History for 6213 Lake Gulch Rd
Date
Details
Price
Change
Source
5/06/2015
Sold
$699,000
—
Public Record
Disclaimer: Historical sales information is derived from public records provided by the county offices. Information is not guaranteed and should be independently verified.

Tax History
Tax History for 6213 Lake Gulch Rd
Year
Property Taxes
Change
Tax Assessment
Change
2024
$8,681
100%
$106,360
2%
2024
-100%
$104,290
—
2023
$8,778
25%
$104,290
24%
2022
$7,047
-4%
$84,050
-3%
2021
$7,303
32%
$86,470
33%
2020
$5,525
—
$65,060
—
2019
$5,551
6%
$65,060
8%
2018
$5,254
7%
$60,480
—
2017
$4,892
16%
$60,480
19%
2016
$4,210
-2%
$51,030
—
2015
$4,306
11%
$51,030
19%
2014
$3,881
—
$42,980
—
2013
$3,881
—
$42,980
—
Disclaimer: Historical tax information is derived from public records provided by the county offices. Information is not guaranteed and should be independently verified.
Estimate the Cost
Estimate the Cost for 6213 Lake Gulch Rd
6213 Lake Gulch Road, Castle Rock, CO 80104 (MLS# 2604896) is a Single Family property with 4 bedrooms and 3 full bathrooms. 6213 Lake Gulch Road is currently listed for $2,100,000 and was received on May 28, 2026. Want to learn more about 6213 Lake Gulch Road? Do you have questions about finding other Single Family real estate for sale in Castle Rock? You can browse all Castle Rock real estate or contact a Coldwell Banker agent to request more information.