No photo available
$799,900
Property Description
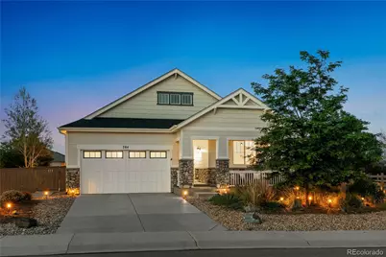
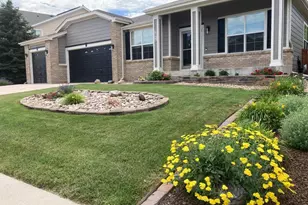
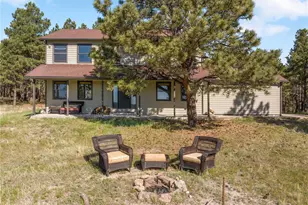
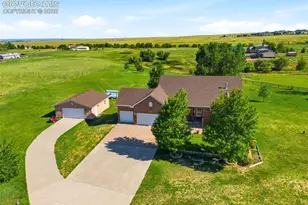
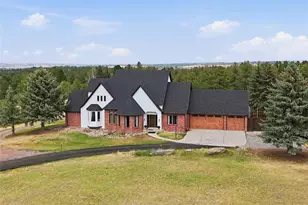
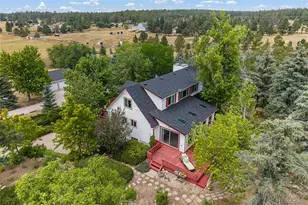
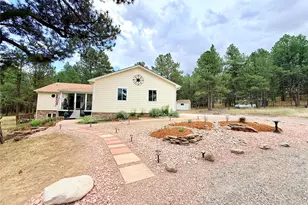
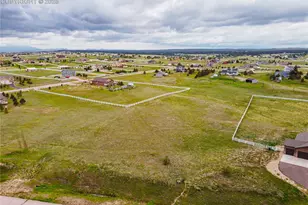
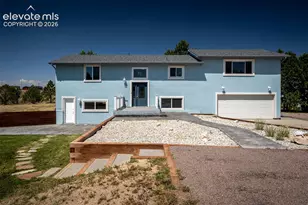
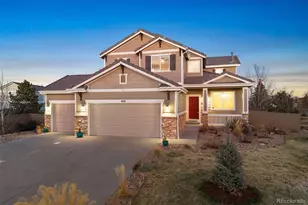
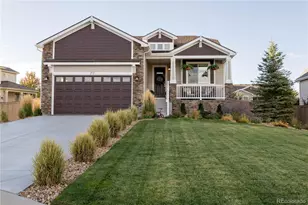
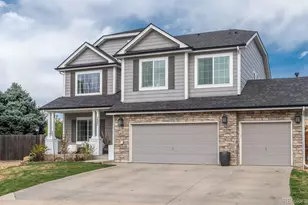
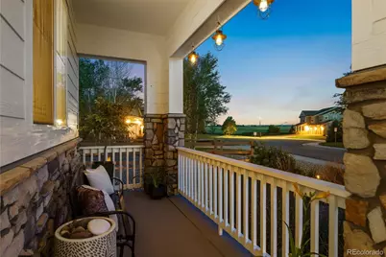
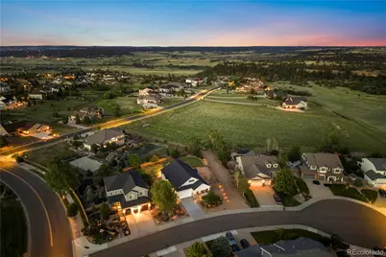
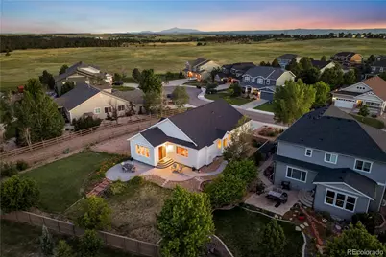
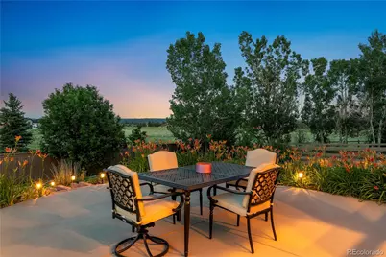
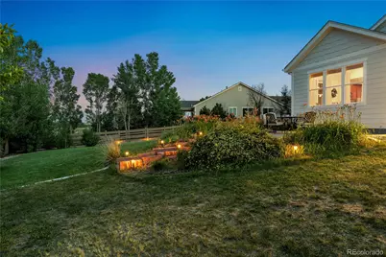
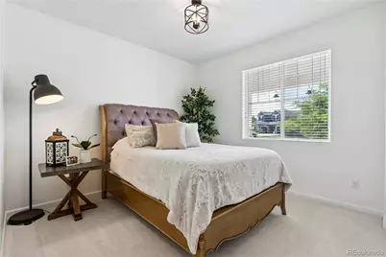
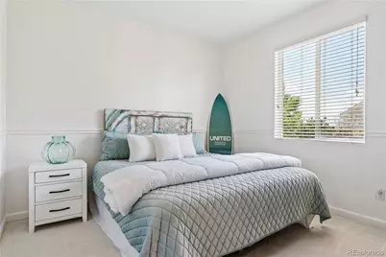
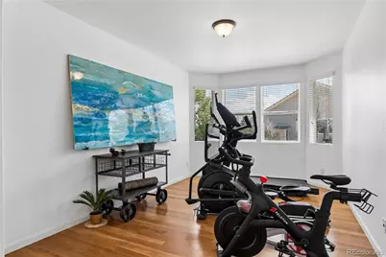
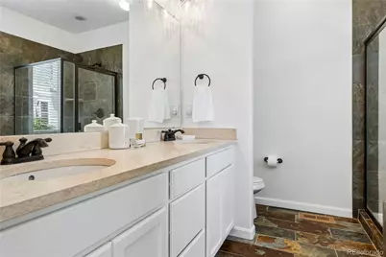
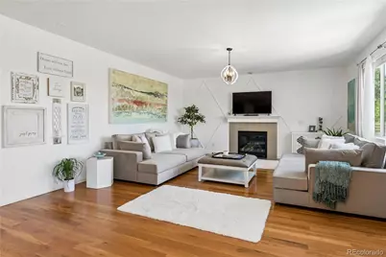
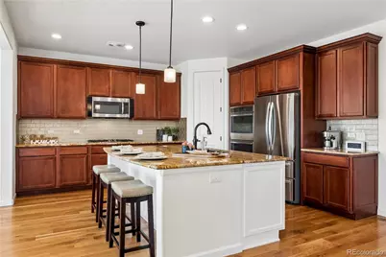
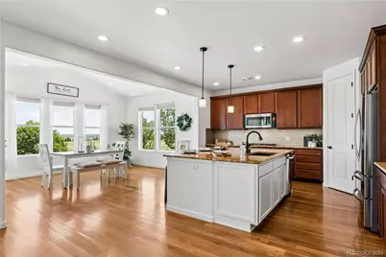
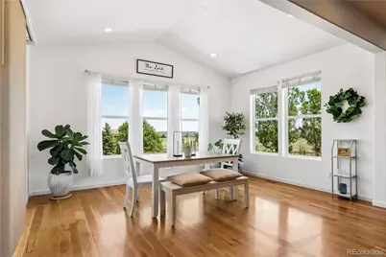
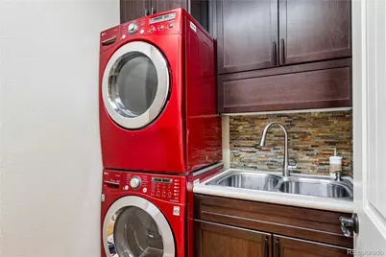
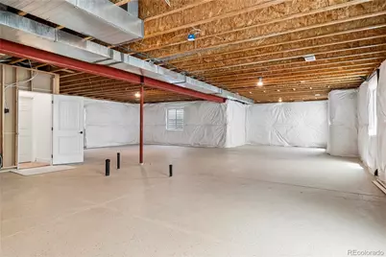
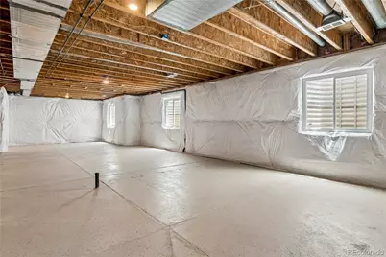
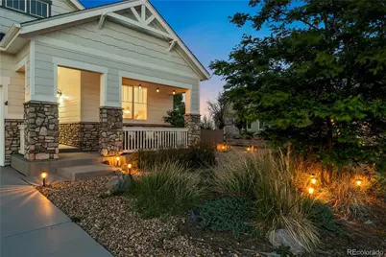
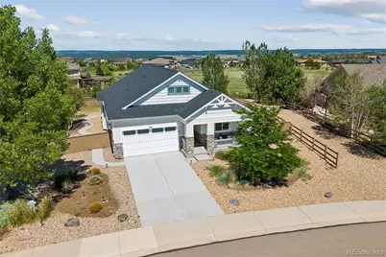
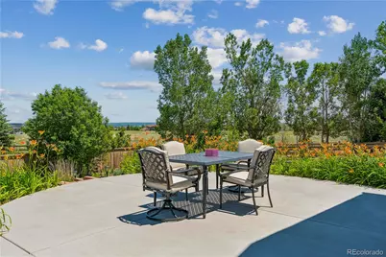
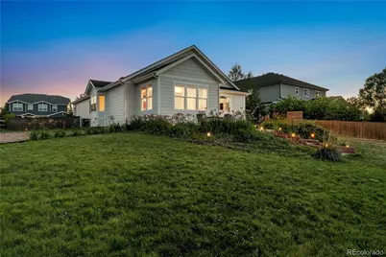
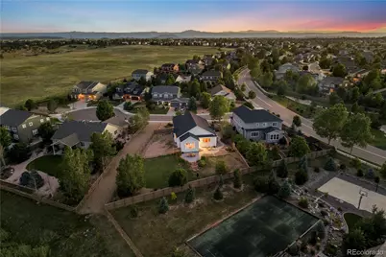
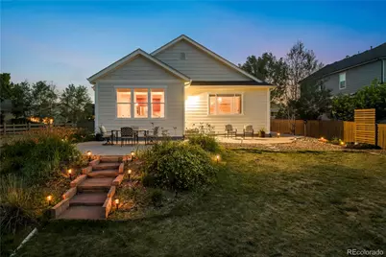
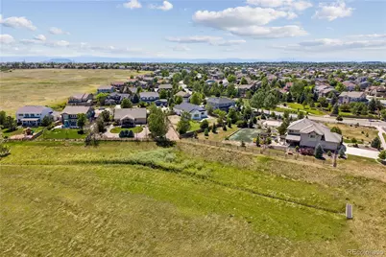
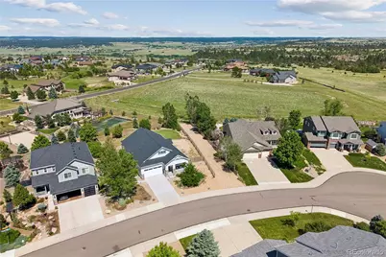
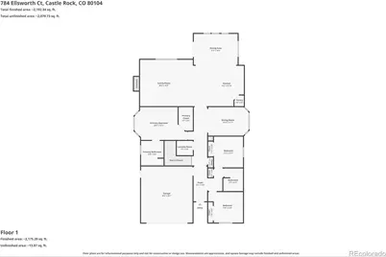
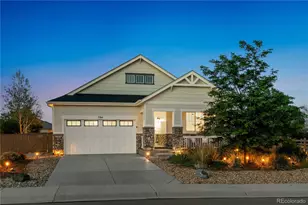
Rare opportunity to own a beautifully updated ranch style home on a premium one third acre lot in Castlewood Ranch, backing directly to protected open space with access to 681 acres of Lost Canyon Ranch. Tucked away on a quiet cul de sac & surrounded by million dollar homes, this property offers privacy, views & room to breathe. Enjoy Pikes Peak views from the covered front porch, while the rear of the home captures sunrises & the beauty of the open space & beyond. Inside, 2,182 square feet of main level living is filled with natural light, fresh interior & exterior paint, new carpet in the bedrooms, hardwood floors, lofted ceilings & 8 foot doors throughout. A versatile flex space near the entry can serve as a dining room, home office, sitting area or creative space. The kitchen features distinctive granite countertops, a massive island with bar seating, double ovens, gas cooktop, pantry & refrigerator. The dining area is surrounded by windows, creating a light filled space to gather while enjoying views of the open space & wildlife. The kitchen opens to the expansive great room, where wood accents & a cozy gas fireplace create the perfect gathering place. The primary suite offers a large bay window, coved ceiling, walk in closet, dual vanities, soaking tub & separate shower. Two additional bedrooms, a full bath & a laundry room with cabinetry, utility sink & included front load washer & dryer complete the main level. Adjacent to a greenbelt, the oversized lot features two patios, outdoor lighting & plenty of room for gardening, pets or relaxing under the stars. The unfinished 2,149 square foot basement with 9 foot ceilings offers endless possibilities. A brand new impact resistant roof, move in ready condition & a location just minutes from downtown Castle Rock, parks, trails, shopping, dining & I 25 complete the package. Opportunities like this, combining a ranch floorplan, open space, views, privacy & room to grow, do not come along often.
Full Property Details
Full Property Details for 784 Ellsworth Ct
Sign in to view more details. Local MLS Rules require you to be signed in. Not a member yet? Sign up now.
General
- Price: $799,900
- HOA FEE: $87/month
- Taxes: $4,737 (2025)
- Status: Active
- Type: Single Family
- Source: MetroList_Colorado
- MLS ID: 3026714
- Updated: 6/17/2026
- Added to Site: 22 day(s) ago
Interior
- Interior Features: Breakfast Bar, Built-in Features, Ceiling Fan(s), Eat-in Kitchen, Entrance Foyer, Five Piece Bath, Granite Counters, High Ceilings, Kitchen Island, No Stairs, Open Floorplan, Pantry, Primary Suite, Radon Mitigation System, Smoke Free, Walk-In Closet(s), Wired for Data
- Fireplace: Yes
- Number of Fireplaces: 1
- Fireplace(s): Gas, Great Room, Gas, Great Room, Gas, Great Room
- Appliances: Cooktop, Dishwasher, Disposal, Double Oven, Dryer, Gas Water Heater, Microwave, Oven, Refrigerator, Washer
- Flooring: Carpet, Stone, Wood
Rooms
Bathrooms
- Total Bathrooms: 2
- Full Bathrooms: 2
- Main Floor Baths: 2
Bedrooms
- Total Bedrooms: 3
- Bedrooms Main: 3
Other Rooms
- Laundry: Sink, In Unit
Additional Information
- Shared Amenities: Park, Playground, Trail(s)
- Security/Safety: Carbon Monoxide Detector(s), Smoke Detector(s)
Exterior
- Exterior Features: Garden, Lighting, Private Yard
- Porch/Patio/Deck: Covered, Front Porch, Patio
Parking
- Garage: Yes
- Garage Spaces: 2
- Total Spaces: 2
- Parking Features: Exterior Access Door, Finished Garage, Floor Coating
Location
- County: Douglas
- Subdivision: Castlewood Ranch
- Driving Directions: Head east on W Plum Creek Pkwy from the I-25 interchange. Continue straight as the road changes into E Plum Creek Pkwy. Follow the road for about 2 miles until you reach the traffic roundabout. Take the first exit onto Ridge Road from the roundabout. Turn right onto Mikelson Blvd. Turn right onto Ellsworth Ct.
- Direction Faces: West
School Information
- Elem School District: Douglas RE-1
- Midd School District: Douglas RE-1
- High School District: Douglas RE-1
- Elementary School: Flagstone
- Middle School: Mesa
- High School: Douglas County
Community
- Association: Yes
- Assoc. Name: Castlewood Ranch HOA
- Assoc. Fees Include: Recycling, Snow Removal, Trash
- Pets Allowed: Yes
- Management Type: Professionally Managed
Heating & Cooling
- Cooling Type: Central Air
- Heating Type: Forced Air, Natural Gas
Utilities
- Gas: Yes
- Sewer: Public Sewer
- Water: Public
- Utility Description: Cable Available, Electricity Connected, Internet Access (Wired), Natural Gas Connected, Phone Available
Structural Information
- Architectural Style: Contemporary
- Structure Type: House
- Construction: Cement Siding, Frame, Stone
- Basement: Yes
- Basement Desc.: Full, Unfinished
- Roof: Composition
- Windows: Bay Window(s), Double Pane Windows, Window Coverings
- Square Feet: 4,331
- Sq. Ft. Source: Public Records
- Living Area: 2,182 Sq. Ft.
- Year Built: 2014
Lot Features
- Property View: Mountain(s)
- Mountain views: Yes
- Lot Size (Acres): 0.34
- Lot Size (Sq. Ft.): 14,810
- Frontage: Public
- Street/Road Desc.: Paved
- Road Maintenance: Public Maintained Road
- Fence: Yes
- Lot Features: Cul-De-Sac, Landscaped, Open Space, Sprinklers In Front, Sprinklers In Rear
- Fencing (Description): Full
Financial Considerations
- Association Fee: Yes
- Association Fee: $87
- Assoc Fee Freq.: Monthly
- Assoc Fee /Annual: $1,044
- Tax Amount: $4,737
- Tax Year: 2025
- Terms: Cash, Conventional, FHA, VA Loan
Disclosures and Reports
- Ownership: Individual
- Special Conditions: None
- Legal Description: LOT 44 BLOCK 1 CASTLEWOOD RANCH FILING 2 PARCEL 1 0.34 AML
- Exclusions: Seller's personal property
- Property ID: R0443509
Listed by RE/MAX Alliance
Get Pre-Approved Today
Schools
Schools serving 784 Ellsworth Ct
School District:Douglas County School District Re-1
| Name | Grades | Distance |
|---|---|---|
Flagstone Elementary School 104 Lovington Street, Castle Rock, CO 80104 | K-6 | 0.4 mi |
Mesa Middle School 365 North Mitchell Street, Castle Rock, CO 80104 | 7-8 | 0.9 mi |
Douglas County High School 2842 Front Street, Castle Rock, CO 80104 | 9-12 | 4.2 mi |
Disclaimer:
School attendance boundaries provided by ATTOM Data Solutions and are for reference only. Contact the school directly to verify enrollment eligibility.
Price & Sales History for 784 Ellsworth Ct
Date
Details
Price
Change
Source
11/27/2023
Sold
$680,000
—
Public Record
Disclaimer: Historical sales information is derived from public records provided by the county offices. Information is not guaranteed and should be independently verified.

Tax History
Tax History for 784 Ellsworth Ct
Year
Property Taxes
Change
Tax Assessment
Change
2024
$4,562
—
$48,700
-2%
2024
$4,562
-1%
$49,580
—
2023
$4,606
25%
$49,580
44%
2022
$3,674
-4%
$34,330
-3%
2021
$3,812
-1%
$35,310
—
2020
$3,840
—
$35,400
—
2019
$3,851
6%
$35,400
7%
2018
$3,645
6%
$32,970
—
2017
$3,448
6%
$32,970
8%
2016
$3,258
-2%
$30,650
—
2015
$3,315
140%
$30,650
164%
2013
$1,384
—
$11,600
—
Disclaimer: Historical tax information is derived from public records provided by the county offices. Information is not guaranteed and should be independently verified.
Estimate the Cost
Estimate the Cost for 784 Ellsworth Ct
784 Ellsworth Court, Castle Rock, CO 80104 (MLS# 3026714) is a Single Family property with 3 bedrooms and 2 full bathrooms. 784 Ellsworth Court is currently listed for $799,900 and was received on June 17, 2026. Want to learn more about 784 Ellsworth Court? Do you have questions about finding other Single Family real estate for sale in Castle Rock? You can browse all Castle Rock real estate or contact a Coldwell Banker agent to request more information.