No photo available
$640,000 New to Website
Property Description
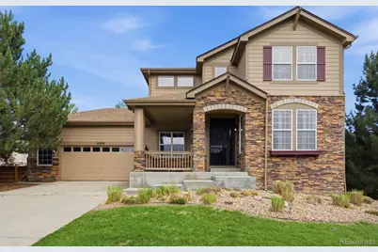
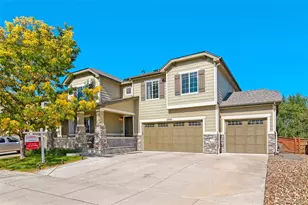
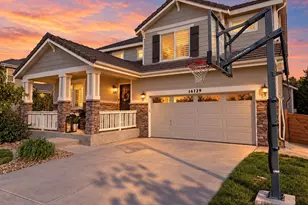
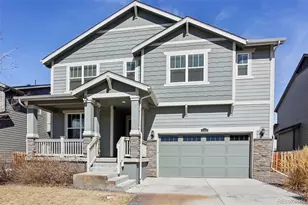
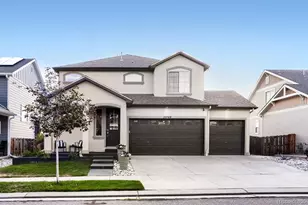
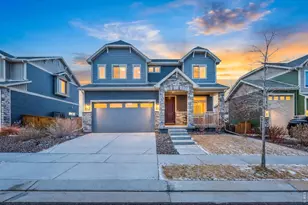
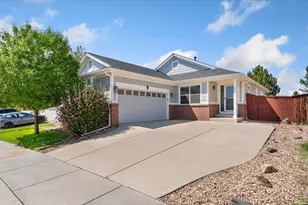
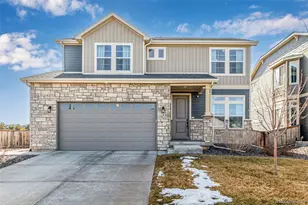
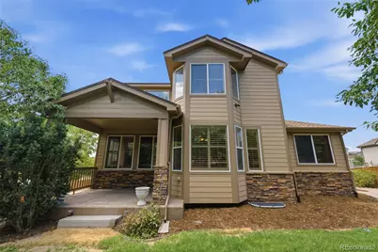
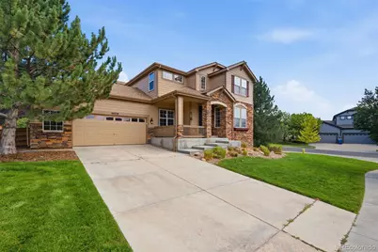
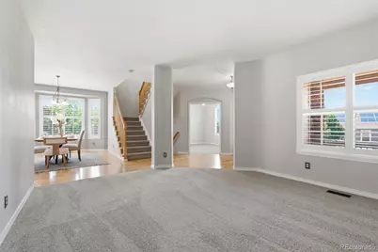
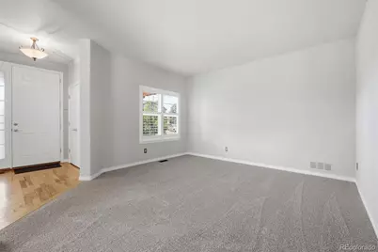
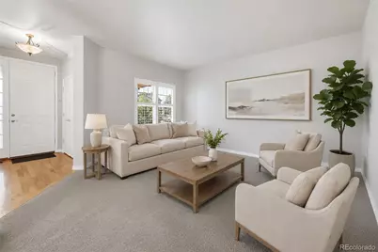
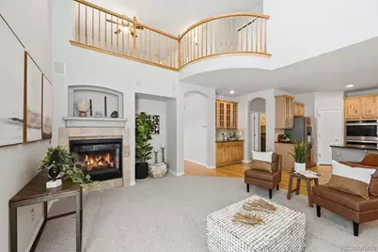
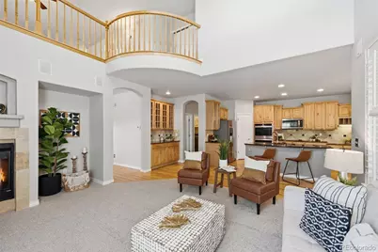
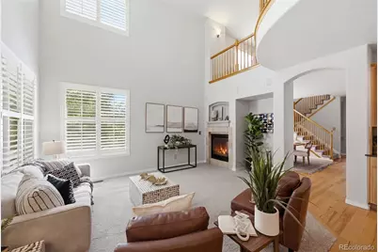
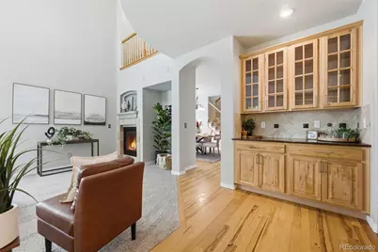
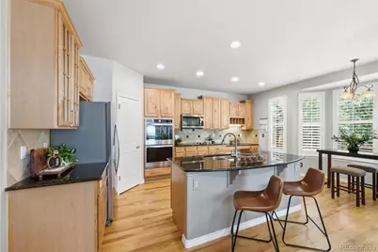
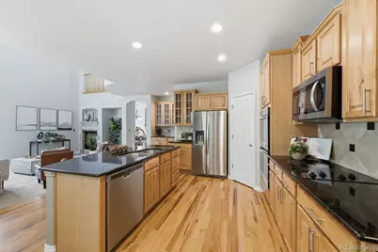
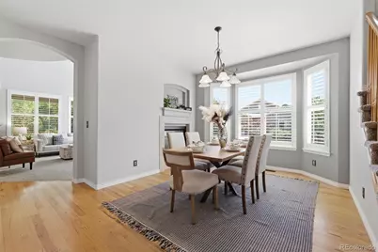
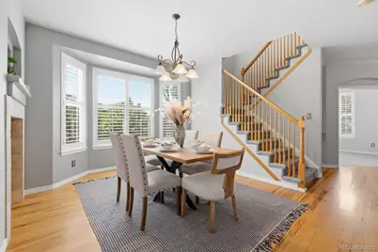
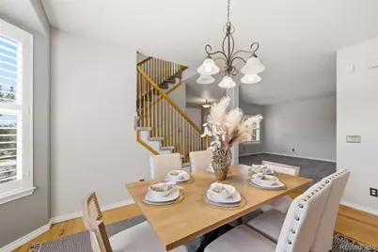
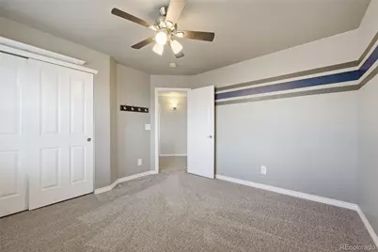
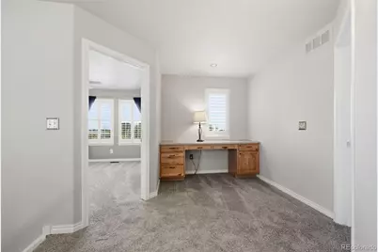
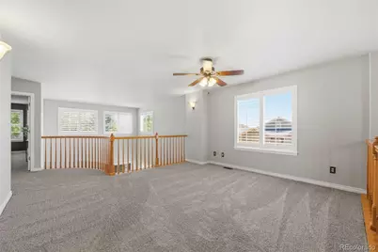
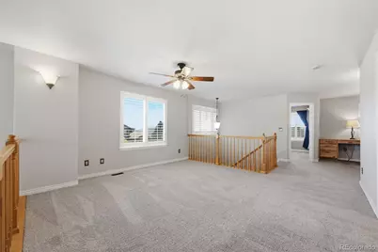
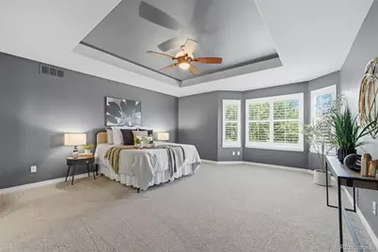
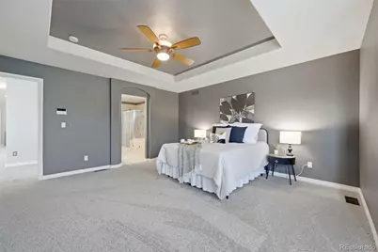
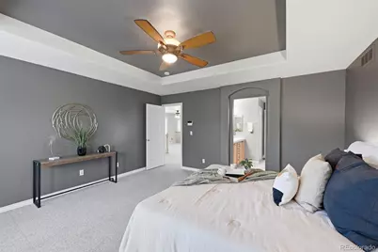
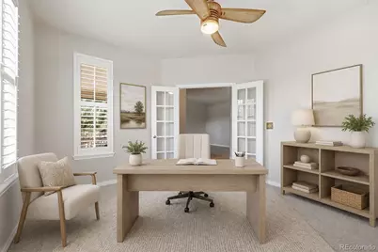
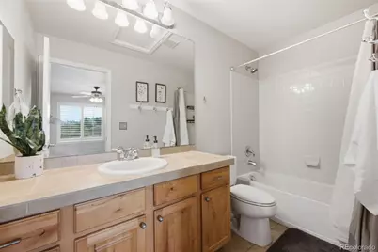
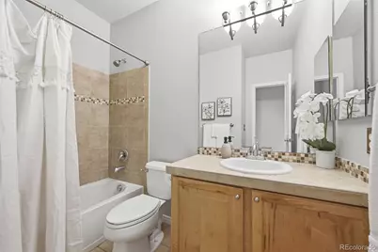
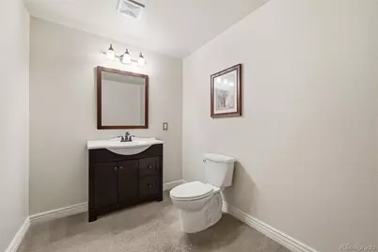
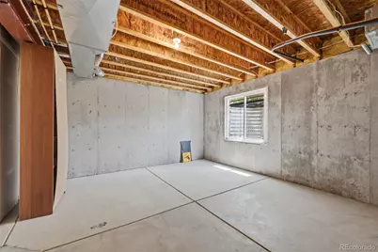
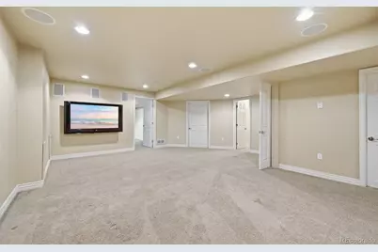
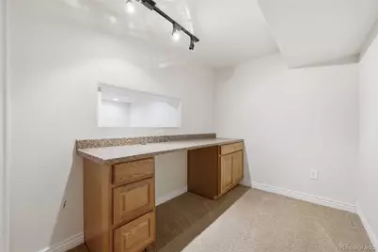
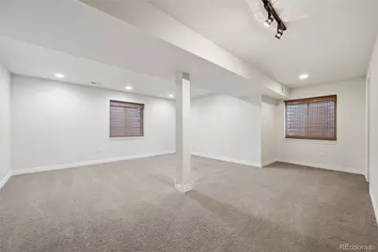
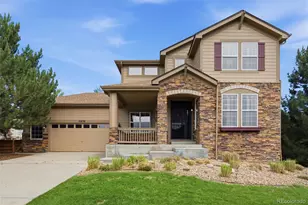
Beautiful corner lot in Reunion! Welcome to this stunning 5-bedroom, 4-bath home located in a highly desirable neighborhood. As you enter, you'll immediately notice the bright, open floor plan enhanced by vaulted ceilings and abundant natural light, creating a spacious and inviting atmosphere throughout. The stunning kitchen features granite countertops, stainless steel appliances, ample cabinet space, and a large center island that opens to a generous dining area, perfect for entertaining and everyday living. You'll find a dry bar and a stunning dining room with large windows and a double-sided fireplace. There are 5 bedrooms, with 3 located upstairs, 1 on the main level, and 1 in the basement with a huge walk-in closet. Additional features include new carpet, an office, a built-in desk upstairs, a loft, and plenty of space for everyone. Oversized 2 car garage. Enjoy outdoor living in the huge backyard with a covered patio, ideal for relaxing or hosting gatherings. Perfectly situated near restaurants, shopping, schools, Buffalo Run Golf Course, with easy access to major highways and DIA. This immaculate, move-in-ready home offers modern design, scenic surroundings, and exceptional convenience. Don't miss this opportunity to make it yours!
Full Property Details
Full Property Details for 10838 Jasper St
Sign in to view more details. Local MLS Rules require you to be signed in. Not a member yet? Sign up now.
General
- Price: $640,000
- HOA FEE: $45/month
- HOA FEE FREQ.: Quarterly
- Taxes: $9,162 (2025)
- Status: Active
- Type: Single Family
- Source: MetroList_Colorado
- MLS ID: 7755148
- Updated: 7/10/2026
- Added to Site: 3 day(s) ago
Interior
- Interior Features: Granite Counters
- Fireplace: Yes
- Number of Fireplaces: 1
- Fireplace(s): Dining Room, Dining Room, Dining Room
- Appliances: Dishwasher, Dryer, Freezer, Microwave, Refrigerator, Washer
- Flooring: Carpet, Wood
Rooms
Bathrooms
- Total Bathrooms: 4
- Full Bathrooms: 3
- Half Bathrooms: 1
- Main Floor Baths: 1
- Basement Baths: 1
Bedrooms
- Total Bedrooms: 5
- Bedrooms Main: 1
Exterior
- Porch/Patio/Deck: Covered, Patio
Parking
- Garage: Yes
- Garage Spaces: 2
- Total Spaces: 2
Location
- County: Adams
- Subdivision: Reunion
School Information
- Elem School District: School District 27-J
- High School District: School District 27-J
- Elementary School: Reunion
- Middle School: Otho Stuart
- High School: Prairie View
Community
- Association: Yes
- Assoc. Name: Reunion Metropolitan District
- Pets Allowed: Yes
- Management Type: Professionally Managed
Heating & Cooling
- Cooling Type: Central Air
- Heating Type: Forced Air
Utilities
- Sewer: Public Sewer
Structural Information
- Structure Type: House
- Construction: Frame
- Basement: Yes
- Basement Desc.: Finished
- Roof: Composition
- Square Feet: 4,016
- Sq. Ft. Source: Public Records
- Living Area: 3,258 Sq. Ft.
- Year Built: 2005
Lot Features
- Lot Size (Acres): 0.24
- Lot Size (Sq. Ft.): 10,605
Financial Considerations
- Association Fee: Yes
- Association Fee: $136
- Assoc Fee Freq.: Quarterly
- Assoc Fee /Annual: $546
- Tax Amount: $9,162
- Tax Year: 2025
- Terms: Cash, Conventional, FHA, VA Loan
Disclosures and Reports
- Ownership: Individual
- Special Conditions: None
- Legal Description: SUB:REUNION FILING NO 5 LOT:61
- Exclusions: Sellers persona belongings and all staging items.
- Property ID: R0151349
Listed by Success Realty Experts, LLC
Get Pre-Approved Today
Schools
Schools serving 10838 Jasper St
School District:Brighton School District 27j
| Name | Grades | Distance |
|---|---|---|
Reunion Elementary School 11021 Landmark Drive, Commerce City, CO 80022 | PK-5 | 1.1 mi |
Otho E Stuart Middle School 15955 East 101st Way, Commerce City, CO 80022 | 6-8 | 0.8 mi |
Prairie View High School 12909 East 120th Avenue, Henderson, CO 80640 | 9-12 | 2.4 mi |
Disclaimer:
School attendance boundaries provided by ATTOM Data Solutions and are for reference only. Contact the school directly to verify enrollment eligibility.
Price & Sales History for 10838 Jasper St
Date
Details
Price
Change
Source
12/10/2010
Sold
$319,500
—
Public Record
Disclaimer: Historical sales information is derived from public records provided by the county offices. Information is not guaranteed and should be independently verified.

Tax History
Tax History for 10838 Jasper St
Year
Property Taxes
Change
Tax Assessment
Change
2025
$6,531
-33%
$41,440
-10%
2024
$9,803
-3%
$45,960
-1%
2023
$10,138
13%
$46,410
14%
2022
$8,984
29%
$40,730
23%
2021
$6,947
-3%
$33,100
-3%
2020
$7,162
—
$34,260
—
2019
$7,161
8%
$34,260
11%
2018
$6,657
2%
$30,750
—
2017
$6,500
20%
$30,750
15%
2016
$5,436
—
$26,690
—
2015
$5,434
16%
$26,690
15%
2014
$4,672
2%
$23,110
—
2013
$4,563
—
$23,110
—
Disclaimer: Historical tax information is derived from public records provided by the county offices. Information is not guaranteed and should be independently verified.
Estimate the Cost
Estimate the Cost for 10838 Jasper St
10838 Jasper Street, Commerce City, CO 80022 (MLS# 7755148) is a Single Family property with 5 bedrooms, 3 full bathrooms and 1 partial bathroom. 10838 Jasper Street is currently listed for $640,000 and was received on July 10, 2026. Want to learn more about 10838 Jasper Street? Do you have questions about finding other Single Family real estate for sale in Commerce City? You can browse all Commerce City real estate or contact a Coldwell Banker agent to request more information.