No photo available
$325,000 New to Website
Property Description
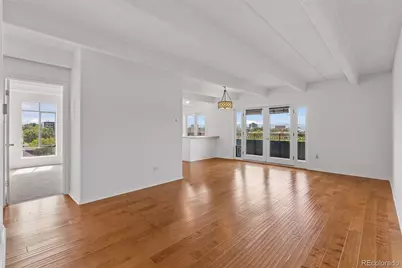
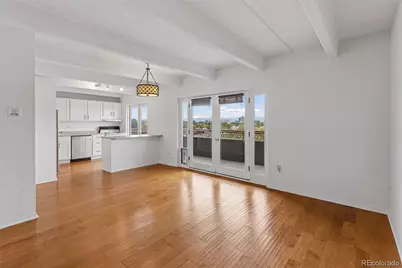
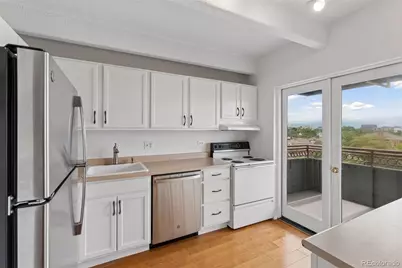
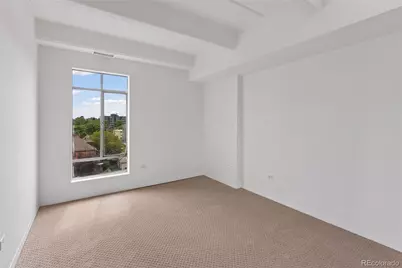
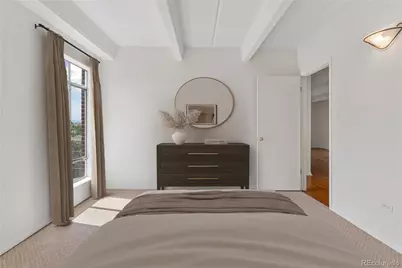
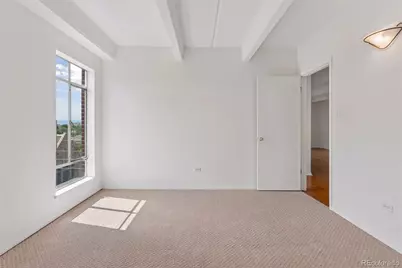
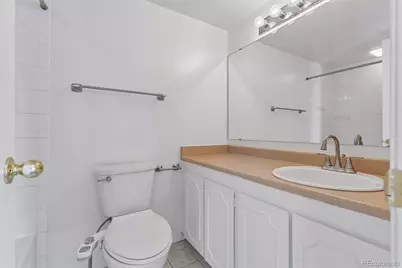
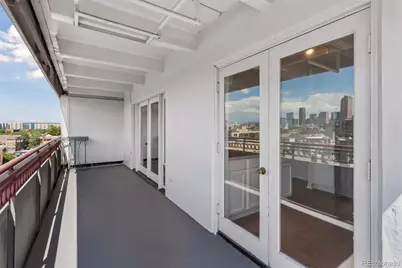
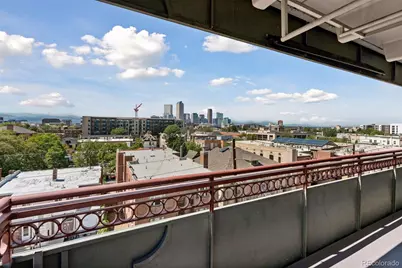
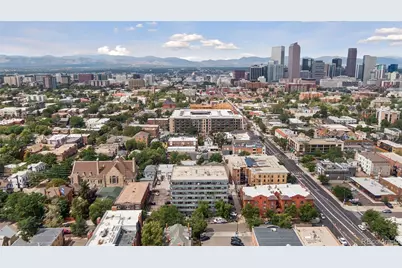
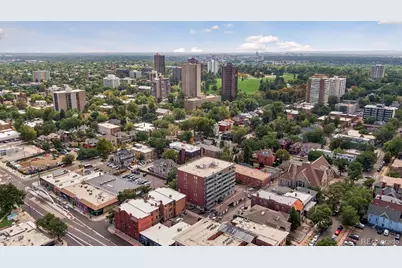
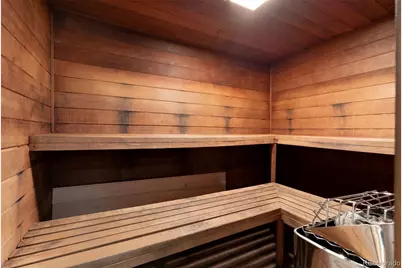
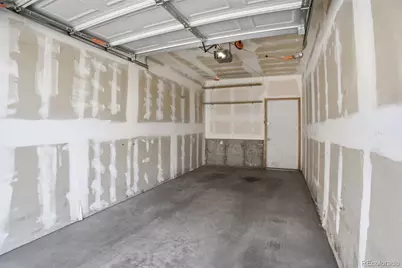
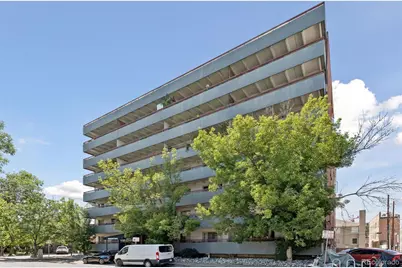
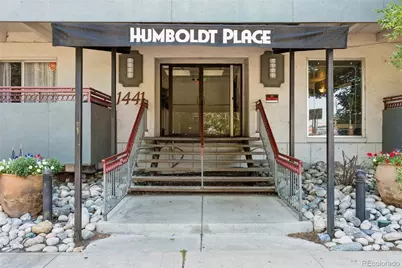
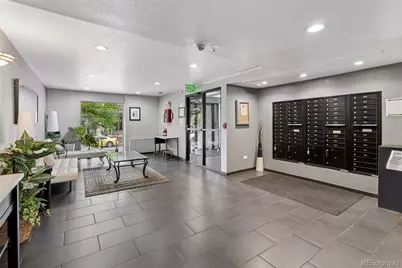
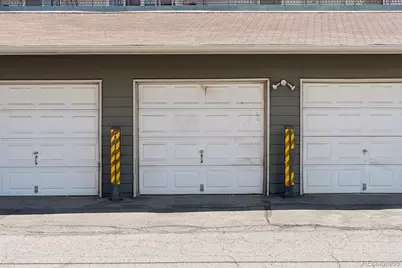
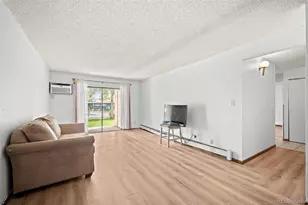
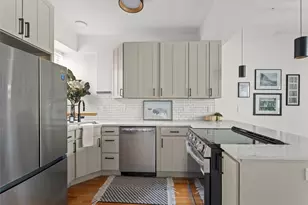
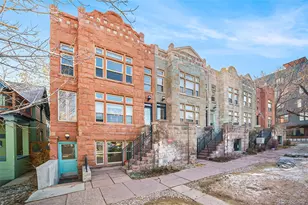
Prepare to fall in love with incredible panoramic mountain and city views from this light-filled 2-bedroom, 2-bathroom condominium with its own extremely rare private detached garage! Located on the sixth floor of Humboldt Place in the most historic neighborhood in Denver near Cheesman Park, this unit offers everything you've been looking for at an unbeatable price. The main open living area features wood floors extending through the living and dining spaces, with French glass doors opening directly to the private, covered, west-facing balcony. The balcony offers breathtaking views of Denver's sparkling skyline and snow-capped mountains and has plenty of room to enjoy outdoor dining at sunset. A built-in dog door also provides easy access to the balcony from inside. The kitchen has ample counter space and cabinetry, with its own French doors leading to the balcony, and a peninsula with counter seating opens to the dining area for easy entertaining. The primary bedroom includes a mirrored closet, city and mountain views, and an en suite full bathroom, while the second bedroom is adjacent to a 3/4 bathroom and is a perfect guest room or home office (great place to work from home). The unit has fresh paint throughout and brand new bedroom carpets, and it comes with an extremely rare private and secure one-car garage with an electronic opener and room for a car/bikes/skis/boards/other gear. Building amenities include an indoor pool, sauna, fitness center, game room with a pool table, and coin-operated laundry, and the building is pet-friendly. The location is phenomenal, a mere 2 blocks from Cheesman Park with a 95 Walk Score and a short distance to the Denver Botanic Gardens, City Park, and Congress Park. Nearby favorites include Doppio Coffee, Thump Coffee, White Pie, Dos Santos, Potager, and Onefold--plus the Carriage House, the neighborhood's newest cafe and market, on the edge of Cheesman Park! Schedule your private showing today! Buyer to verify all information.
Full Property Details
Full Property Details for 1441 N Humboldt St #608
Sign in to view more details. Local MLS Rules require you to be signed in. Not a member yet? Sign up now.
General
- Price: $325,000
- HOA FEE: $675/month
- Taxes: $2,037 (2025)
- Status: Active
- Type: Condo
- Source: MetroList_Colorado
- MLS ID: 8185244
- Updated: Today (8/31/2026)
- Added to Site: Today
Interior
- Interior Features: Eat-in Kitchen, Open Floorplan, Primary Suite, Smoke Free
- Appliances: Dishwasher, Disposal, Oven, Range, Refrigerator
- Flooring: Carpet, Tile, Wood
Rooms
Bathrooms
- Total Bathrooms: 2
- Full Bathrooms: 1
- 3/4 Bathrooms: 1
- Main Floor Baths: 2
Bedrooms
- Total Bedrooms: 2
- Bedrooms Main: 2
Other Rooms
- Laundry: Common Area
Additional Information
- Shared Amenities: Bike Storage, Coin Laundry, Elevator(s), Fitness Center, Laundry, Parking, Pool, Sauna
- Pool: Yes
- Pool Description: Indoor
- Security/Safety: Carbon Monoxide Detector(s), Smoke Detector(s)
Exterior
- Exterior Features: Balcony
- Porch/Patio/Deck: Covered
Parking
- Garage: Yes
- Garage Spaces: 1
- Total Spaces: 1
- Parking Features: Dry Walled
Location
- County: Denver
- Subdivision: Cheesman Park
- Building Name: Humboldt Place
- Direction Faces: West
- Dist. to Public Trans.: 2 Blocks
School Information
- Elem School District: Denver 1
- Midd School District: Denver 1
- High School District: Denver 1
- Elementary School: Dora Moore
- Middle School: Morey
- High School: East
Community
- Association: Yes
- Assoc. Name: Humboldt Place Homeowners Association
- Assoc. Fees Include: Reserves, Heat, Insurance, Maintenance Grounds, Maintenance Structure, Recycling, Sewer, Snow Removal, Trash, Water
- Pets Allowed: Yes
- Management Type: Professionally Managed
Heating & Cooling
- Cooling Type: Central Air
- Heating Type: Natural Gas
Utilities
- Gas: Yes
- Sewer: Public Sewer
- Water: Public
- Utility Description: Cable Available, Electricity Connected, Internet Access (Wired), Natural Gas Connected, Phone Available
Structural Information
- Architectural Style: Mid-Century Modern
- Structure Type: Mid Rise (4-7)
- Construction: Brick
- Common Walls: Something Above, Something Below, 2+ Common Walls
- Entry Floor Number: 6
- Entry Location: Corridor Access
- Square Feet: 929
- Sq. Ft. Source: Public Records
- Living Area: 929 Sq. Ft.
- Year Built: 1967
Lot Features
- Property View: City, Mountain(s)
- Mountain views: Yes
- Frontage: Public
- Street/Road Desc.: Paved
- Road Maintenance: Public Maintained Road
- Fence: Yes
- Lot Features: Near Public Transit
- Zoning: G-MU-3
- Fencing (Description): Partial
Financial Considerations
- Association Fee: Yes
- Association Fee: $675
- Assoc Fee Freq.: Monthly
- Assoc Fee /Annual: $8,102
- Tax Amount: $2,037
- Tax Year: 2025
- Terms: Cash, Conventional, FHA, VA Loan
Disclosures and Reports
- Ownership: Corporation/Trust
- Special Conditions: None
- Legal Description: HUMBOLDT PLACE CONDOS U-608 **
- Exclusions: None
- Property ID: 5022-02-067
Listed by Compass - Denver

Get Pre-Approved Today
Schools
Schools serving 1441 N Humboldt St #608
School District:Denver County School District 1
| Name | Grades | Distance |
|---|---|---|
Dora Moore ECE - 8th Grade School 846 Corona Street, Denver, CO 80218 | PK-5 | 0.7 mi |
Morey Middle School 840 East 14th Avenue, Denver, CO 80218 | 6-8 | 0.4 mi |
East High School, Denver, CO 1600 City Park Esplanade, Denver, CO 80206 | 9-12 | 0.8 mi |
Disclaimer:
School attendance boundaries provided by ATTOM Data Solutions and are for reference only. Contact the school directly to verify enrollment eligibility.
Tax History
Tax History for 1441 N Humboldt St #608
Year
Property Taxes
Change
Tax Assessment
Change
2025
$2,037
18%
$26,630
22%
2024
$1,733
2%
$21,880
—
2023
$1,695
-7%
$21,880
-8%
2021
$1,828
—
$23,810
-3%
2021
$1,828
3%
$24,500
3%
2020
$1,768
3%
$23,830
—
2019
$1,719
10%
$23,830
18%
2018
$1,563
—
$20,200
—
2017
$1,558
8%
$20,200
14%
2016
$1,440
4%
$17,660
—
2015
$1,380
32%
$17,660
40%
2014
$1,046
—
$12,600
—
2013
$1,047
—
$12,600
—
Disclaimer: Historical tax information is derived from public records provided by the county offices. Information is not guaranteed and should be independently verified.
Estimate the Cost
Estimate the Cost for 1441 N Humboldt St #608
1441 N Humboldt Street #608, Denver, CO 80218 (MLS# 8185244) is a Condo property with 2 bedrooms, 1 full bathroom and 1 partial bathroom. 1441 N Humboldt Street #608 is currently listed for $325,000 and was received on August 31, 2026. Want to learn more about 1441 N Humboldt Street #608? Do you have questions about finding other Condo real estate for sale in Cheesman Park? You can browse all Cheesman Park real estate or contact a Coldwell Banker agent to request more information.