
This is a carousel with tiles that activate property listing cards. Use the previous and next buttons to navigate.
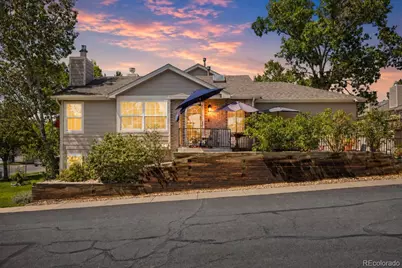
$385,500
This is a carousel with tiles that activate property listing cards. Use the previous and next buttons to navigate.
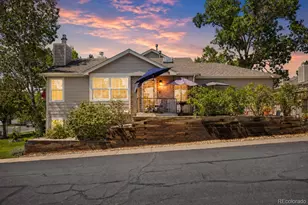

Full Property Details for 1470 S Quebec Way #101
Sign in to view more details. Local MLS Rules require you to be signed in. Not a member yet? Sign up now.
General
- Sold For: $385,500
- HOA FEE: $460/month
- Taxes: $2,387 (2025)
- Status: Closed
- Type: Townhouse
- Source: MetroList_Colorado
- MLS ID: 4936029
- Added to Site: 54 day(s) ago
Interior
- Interior Features: High Ceilings, Open Floorplan, Quartz Counters, Smoke Free, Walk-In Closet(s)
- Fireplace: Yes
- Number of Fireplaces: 1
- Fireplace(s): Living Room, Living Room, Living Room
- Appliances: Cooktop, Dishwasher, Disposal, Dryer, Oven, Washer
- Flooring: Vinyl
Rooms
Bathrooms
- Total Bathrooms: 2
- Full Bathrooms: 2
- Main Floor Baths: 1
Bedrooms
- Total Bedrooms: 2
Other Rooms
- Laundry: In Unit, Laundry Closet
Additional Information
- Shared Amenities: Clubhouse, Fitness Center, Pool, Tennis Court(s)
Exterior
- Exterior Features: Balcony
- Porch/Patio/Deck: Deck, Front Porch, Patio
Parking
- Garage: Yes
- Garage Spaces: 2
- Total Spaces: 2
- Parking Features: Concrete, Storage
Location
- County: Denver
- Subdivision: Hunt Club
School Information
- Elem School District: Denver 1
- Midd School District: Denver 1
- High School District: Denver 1
- Elementary School: McMeen
- Middle School: Hill
- High School: George Washington
Community
- Association: Yes
- Assoc. Name: Hunt Club
- Assoc. Fees Include: Maintenance Grounds, Maintenance Structure, Recycling, Snow Removal, Trash
- Pets Allowed: Yes
- Management Type: Professionally Managed
Heating & Cooling
- Cooling Type: Central Air
- Heating Type: Forced Air
Utilities
- Sewer: Public Sewer
Structural Information
- Structure Type: Townhouse
- Construction: Frame, Vinyl Siding
- Basement: Yes
- Basement Desc.: Finished, Full, Walk-Out Access
- Roof: Composition
- Common Walls: 1 Common Wall
- Windows: Window Coverings
- Square Feet: 1,612
- Sq. Ft. Source: Public Records
- Living Area: 1,600 Sq. Ft.
- Year Built: 1992
- Property Condition: Updated/Remodeled
Lot Features
- Lot Size (Acres): 0.04
- Lot Size (Sq. Ft.): 1,687
- Zoning: R-2
Financial Considerations
- Association Fee: Yes
- Association Fee: $460
- Assoc Fee Freq.: Monthly
- Assoc Fee /Annual: $5,520
- Tax Amount: $2,387
- Tax Year: 2025
- Terms: 1031 Exchange, Cash, Conventional, FHA, VA Loan
Disclosures and Reports
- Ownership: Individual
- Special Conditions: None
- Legal Description: WICKFORD PATIO HOMES SUB FLG 6 B1 L5
- Exclusions: Personal property and staging items including all outdoor decor
- Property ID: 6212-02-625
Listed by LIV Sotheby's International Realty
Sold by Keller Williams Advantage Realty LLC
Listing agent
LIV Sotheby's International Realty
kfredrick@livsothebysrealty.com,720-628-2735

 NMLS#: 1598647
This is a carousel with tiles that activate property listing cards. Use the previous and next buttons to navigate.
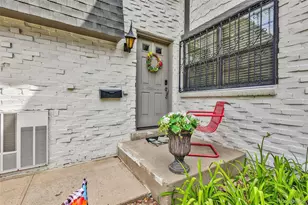
- Townhouse
- Active
- 2Beds
- 2Total Baths
- 1,582Sq. Ft.
- MLS # 5118386

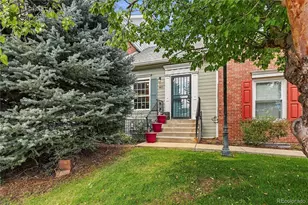
- Townhouse
- Active
- 2Beds
- 2Total Baths
- 1,152Sq. Ft.
- MLS # 4144258

- Townhouse
- Active
- 2Beds
- 2Total Baths
- 2,003Sq. Ft.
- MLS # 3033769

- Townhouse
- Active
- Updated 6 days ago
- 2Beds
- 2Total Baths
- 1,300Sq. Ft.
- MLS # 1070183


This is a carousel with tiles that activate property listing cards. Use the previous and next buttons to navigate.

- Single Family
- Active
- Updated 1 day ago
- 2Beds
- 2Total Baths
- 1,500Sq. Ft.
- MLS # 6331523

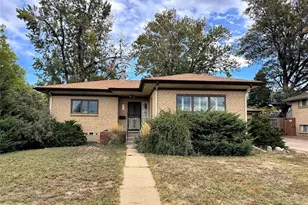
- Single Family
- Active
- Updated 4 days ago
- 3Beds
- 2Total Baths
- 2,206Sq. Ft.
- MLS # 8029011
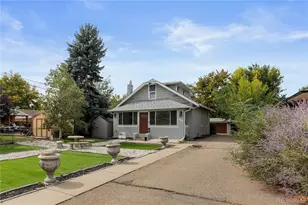
- Condo
- Active
- Updated 3 days ago
- 1Bed
- 1Total Bath
- 728Sq. Ft.
- MLS # 3105506
- Single Family
- Active
- Updated 2 days ago
- 4Beds
- 2Total Baths
- 2,441Sq. Ft.
- MLS # 7351550
This is a carousel with tiles that activate property listing cards. Use the previous and next buttons to navigate.
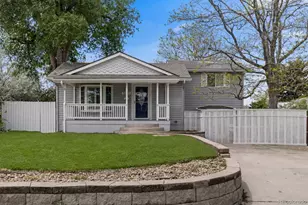
- Single Family
- Active
- Updated 6 hours ago
- 4Beds
- 4Total Baths
- 2,905Sq. Ft.
- MLS # 4977911
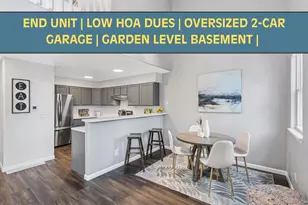
- Condo
- Active
- Updated 2 hours ago
- 2Beds
- 3Total Baths
- 1,677Sq. Ft.
- MLS # 3623263

- Single Family
- Active
- Updated 5 hours ago
- 4Beds
- 2Total Baths
- 1,800Sq. Ft.
- MLS # 6743265

- Townhouse
- Active
- Updated 5 days ago
- 3Beds
- 3Total Baths
- 2,272Sq. Ft.
- MLS # 3562767
This is a carousel with tiles that activate property listing cards. Use the previous and next buttons to navigate.
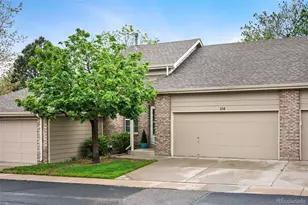
- Townhouse
- Closed
- 2Beds
- 2Total Baths
- 1,678Sq. Ft.
- MLS # 9074714
Sold by Robin Wood Realty
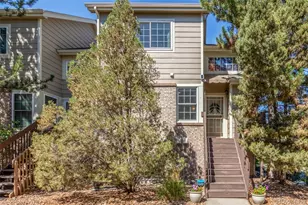
- Townhouse
- Closed
- 3Beds
- 3Total Baths
- 1,606Sq. Ft.
- MLS # 5901233
Sold by Redfin Corporation

- Condo
- Closed
- 2Beds
- 2Total Baths
- 1,607Sq. Ft.
- MLS # 3281904
Sold by RE/MAX Professionals
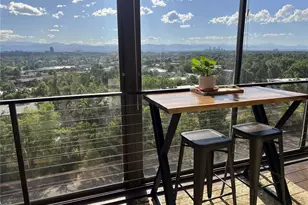
- Condo
- Closed
- Updated 11 days ago
- 2Beds
- 2Total Baths
- 1,194Sq. Ft.
- MLS # 7903310
Sold by LUX Real Estate Company ERA Powered and You 1st Realty
1470 S Quebec Way #101, Denver, CO 80231 (MLS# 4936029) is a Townhouse property that was sold at $385,500 on October 15, 2026. Want to learn more about 1470 S Quebec Way #101? Do you have questions about finding other Townhouse real estate for sale in Denver? You can browse all Denver real estate or contact a Coldwell Banker agent to request more information.