No photo available
$1,900,000
Property Description
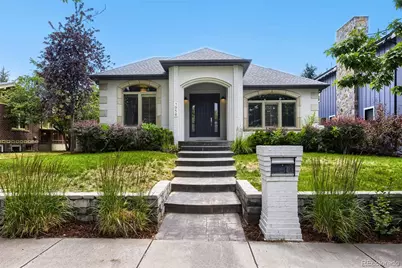
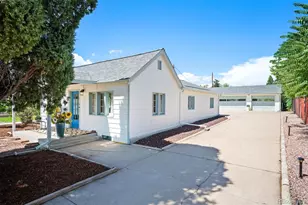
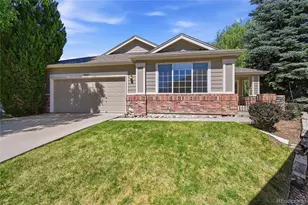
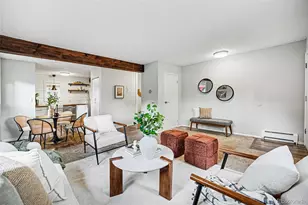
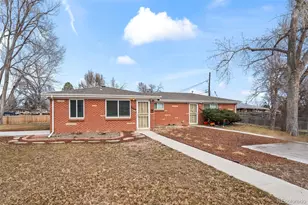
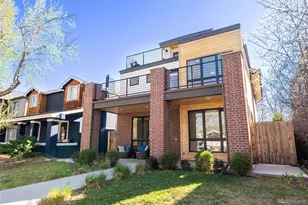
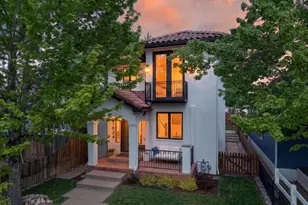
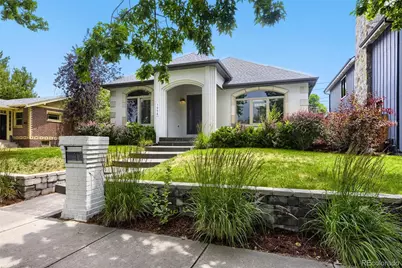
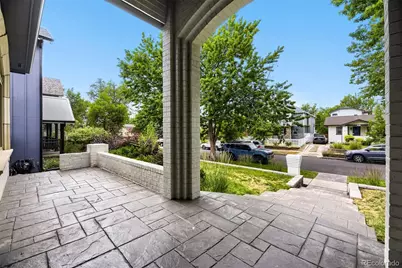
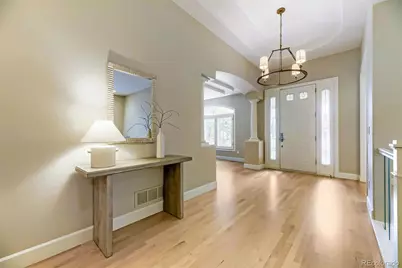
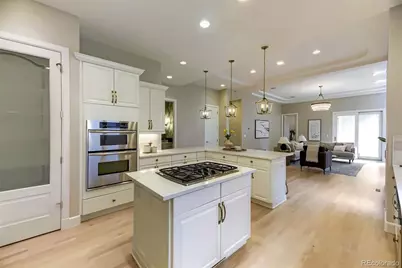
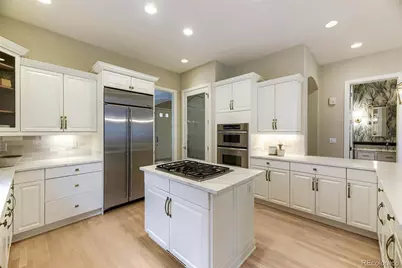
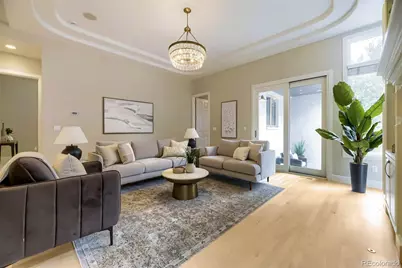
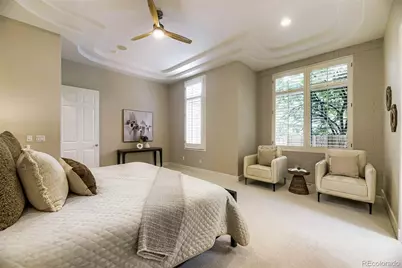
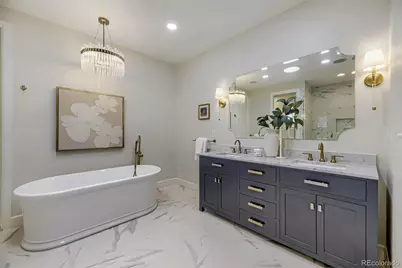
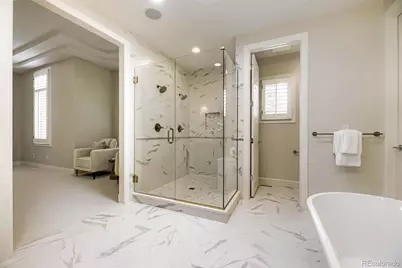
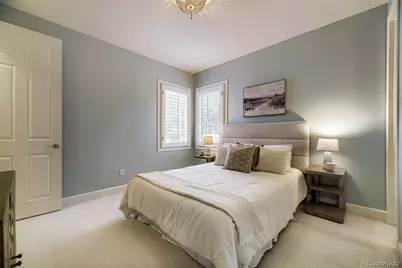
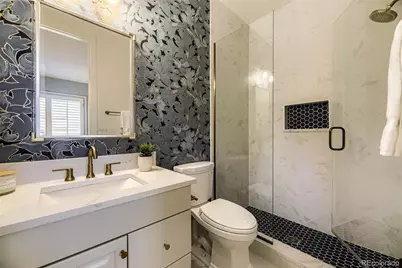
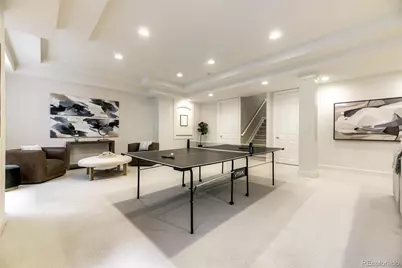
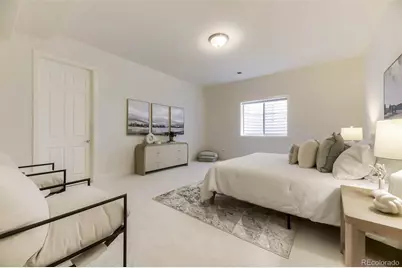
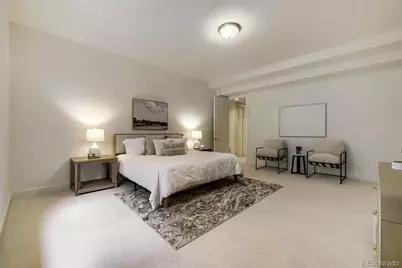
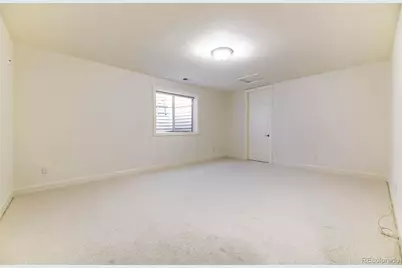
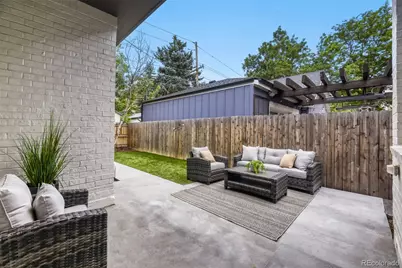
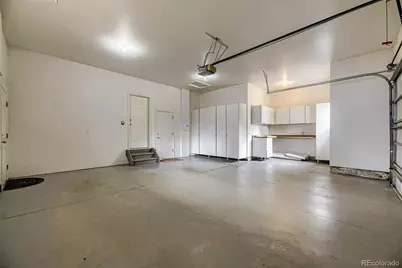
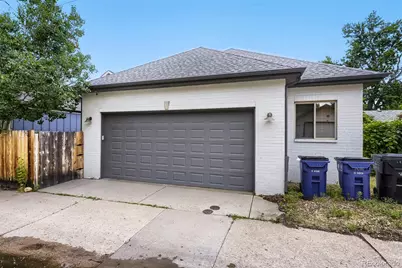
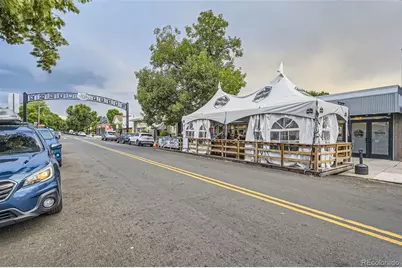
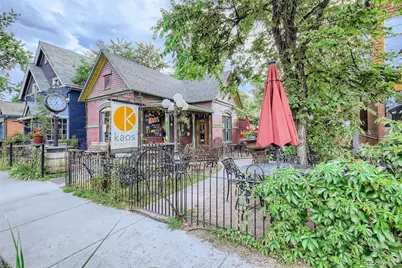
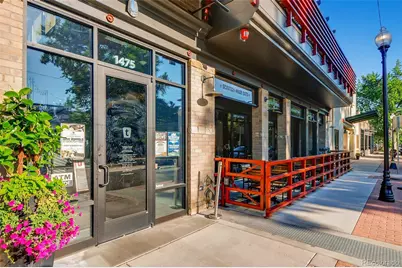
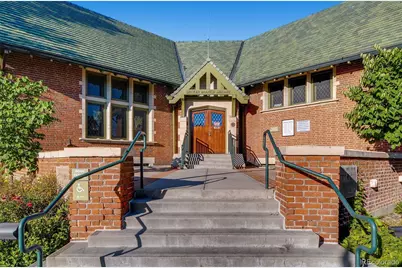
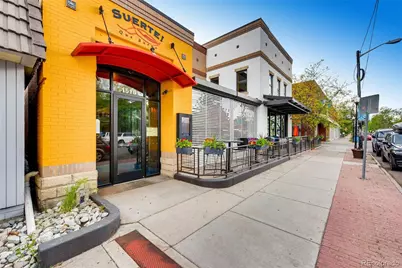
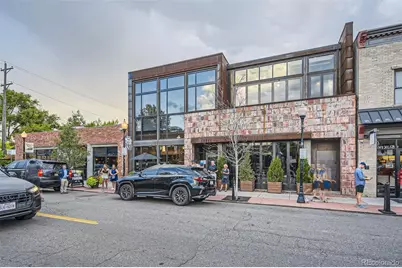
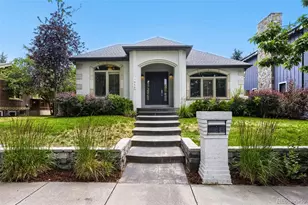
Experience this expansive custom ranch in the heart of Platt Park encompassing more than 4,600 finished sq ft on a double lot! This thoughtfully designed home features 5 bedrooms, 4 baths, soaring ceilings, abundant natural light, & a seamless floor plan; ideal for both everyday living & sophisticated entertaining. Recent improvements include beautifully refinished maple hardwoods, new carpet, interior paint, & HVAC replacement. The sophisticated chef's kitchen boasts quartz countertops, elegant cabinets & stainless appliances. The kitchen opens effortlessly to the family room w/direct access to the private outdoor living space. A formal dining room, dedicated office w/custom built-ins, & two main-level bedroom suites-including a gorgeous primary retreat w/a spa-inspired bathroom-complete the main floor. The bright, expansive bsmt offers high ceilings, 2,213 finished sq ft, & remarkable flexibility with 3 bedrooms & a full bath. Featuring its own access through the oversized garage, the bsmt functions beautifully as an additional gathering/entertaining area, a private guest retreat, multigenerational living quarters, au pair suite, fitness space, media lounge, or extended-stay accommodations. The private backyard features low-maintenance turf, creating year-round greenery w/out the upkeep, while the patio provides an ideal setting for outdoor dining/entertaining. The oversized two-car garage offers expansive storage possibilities for outdoor gear, recreational equipment, workshop space, or hobby pursuits. Blocks from South Pearl Street, one of Denver's most beloved neighborhoods, residents enjoy walkable access to restaurants, shopping, artisan coffee, the renowned farmers market, parks, & year-round events. Close to Wash Park, DU, light rail, major transport arteries & some of Denver's most desirable local amenities while still experiencing the charm that make Platt Park one of the city's most sought-after neighborhoods!
Full Property Details
Full Property Details for 1958 S Corona St
Sign in to view more details. Local MLS Rules require you to be signed in. Not a member yet? Sign up now.
General
- Price: $1,900,000
- Taxes: $9,697 (2025)
- Status: Active
- Type: Single Family
- Source: MetroList_Colorado
- MLS ID: 9511335
- Updated: 6/28/2026
- Added to Site: 11 day(s) ago
Interior
- Interior Features: Built-in Features, Ceiling Fan(s), Five Piece Bath, High Ceilings, In-Law Floorplan, Open Floorplan, Primary Suite, Quartz Counters, Radon Mitigation System, Walk-In Closet(s)
- Fireplace: Yes
- Number of Fireplaces: 1
- Fireplace(s): Family Room, Gas, Family Room, Gas, Family Room, Gas
- Appliances: Convection Oven, Cooktop, Dishwasher, Disposal, Dryer, Gas Water Heater, Humidifier, Microwave, Oven, Refrigerator, Washer
- Flooring: Carpet, Tile, Wood
Rooms
Bathrooms
- Total Bathrooms: 4
- Full Bathrooms: 2
- 3/4 Bathrooms: 1
- Half Bathrooms: 1
- Main Floor Baths: 3
- Basement Baths: 1
Bedrooms
- Total Bedrooms: 5
- Bedrooms Main: 2
Other Rooms
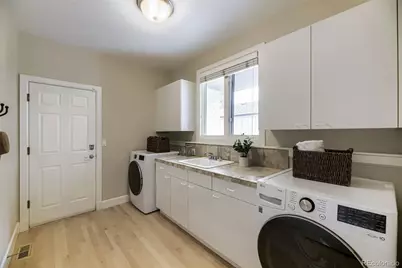
- Laundry: Sink
Additional Information
- Security/Safety: Carbon Monoxide Detector(s), Smoke Detector(s)
Exterior
- Exterior Features: Private Yard
- Porch/Patio/Deck: Front Porch, Patio
Parking
- Garage: Yes
- Garage Spaces: 2
- Total Spaces: 2
- Parking Features: Finished Garage, Oversized, Storage
Location
- County: Denver
- Subdivision: Platt Park
School Information
- Elem School District: Denver 1
- Midd School District: Denver 1
- High School District: Denver 1
- Elementary School: Asbury
- Middle School: Grant
- High School: South
Community
- Pets Allowed: Yes
Heating & Cooling
- Cooling Type: Central Air
- Heating Type: Forced Air, Natural Gas
Utilities
- Sewer: Public Sewer
- Water: Public
Structural Information
- Structure Type: House
- Construction: Brick, Frame
- Basement: Yes
- Basement Desc.: Finished, Full, Interior Entry
- Roof: Shingle
- Windows: Double Pane Windows, Egress Windows, Window Coverings
- Square Feet: 4,856
- Sq. Ft. Source: Appraiser
- Living Area: 4,641 Sq. Ft.
- Year Built: 2001
- Property Condition: Updated/Remodeled
Lot Features
- Lot Size (Acres): 0.14
- Lot Size (Sq. Ft.): 6,250
- Fence: Yes
- Lot Features: Landscaped, Level, Sprinklers In Front
- Zoning: U-SU-B
- Fencing (Description): Partial
Financial Considerations
- Tax Amount: $9,697
- Tax Year: 2025
- Terms: Cash, Conventional, Jumbo
Disclosures and Reports
- Ownership: Individual
- Special Conditions: None
- Legal Description: LOTS 33 AND 34, BLOCK 1, MOUNTAIN VIEW PLACE, CITY AND COUNTY OF DENVER, STATE OF COLORADO
- Exclusions: Staging furniture and accessories
- Property ID: 5263-01-008
Listed by Equity Colorado Real Estate
Get Pre-Approved Today
Schools
Schools serving 1958 S Corona St
School District:Denver County School District 1
| Name | Grades | Distance |
|---|---|---|
Asbury Elementary School 1320 East Asbury Avenue, Denver, CO 80210 | K-5 | 0.1 mi |
Grant Middle School 1751 South Washington Street, Denver, CO 80210 | 6-8 | 0.4 mi |
South High School, Denver, CO 1700 East Louisiana Avenue, Denver, CO 80210 | 9-12 | 0.9 mi |
Disclaimer:
School attendance boundaries provided by ATTOM Data Solutions and are for reference only. Contact the school directly to verify enrollment eligibility.
Price & Sales History for 1958 S Corona St
Date
Details
Price
Change
Source
3/11/2024
Sold
$1,800,000
—
Public Record
Disclaimer: Historical sales information is derived from public records provided by the county offices. Information is not guaranteed and should be independently verified.

Tax History
Tax History for 1958 S Corona St
Year
Property Taxes
Change
Tax Assessment
Change
2025
$9,697
20%
$126,760
24%
2024
$8,065
2%
$101,830
—
2023
$7,890
18%
$101,830
17%
2021
$6,673
—
$86,930
-3%
2021
$6,673
12%
$89,430
11%
2020
$5,968
3%
$80,440
—
2019
$5,801
-3%
$80,440
4%
2018
$5,988
—
$77,400
—
2017
$5,970
11%
$77,400
18%
2016
$5,365
4%
$65,790
—
2015
$5,140
12%
$65,790
19%
2014
$4,608
—
$55,480
—
2013
$4,610
—
$55,480
—
Disclaimer: Historical tax information is derived from public records provided by the county offices. Information is not guaranteed and should be independently verified.
Estimate the Cost
Estimate the Cost for 1958 S Corona St
1958 S Corona Street, Denver, CO 80210 (MLS# 9511335) is a Single Family property with 5 bedrooms, 2 full bathrooms and 2 partial bathrooms. 1958 S Corona Street is currently listed for $1,900,000 and was received on June 26, 2026. Want to learn more about 1958 S Corona Street? Do you have questions about finding other Single Family real estate for sale in Denver? You can browse all Denver real estate or contact a Coldwell Banker agent to request more information.