No photo available
$1,850,000 New to Website
Property Description
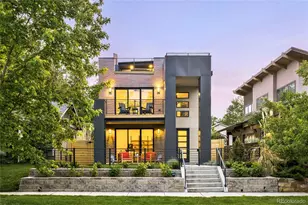
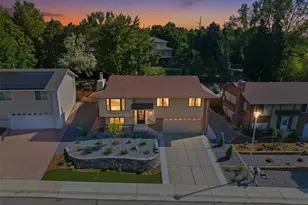
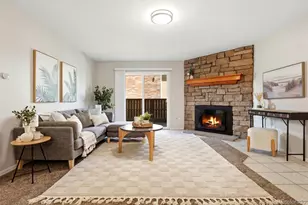
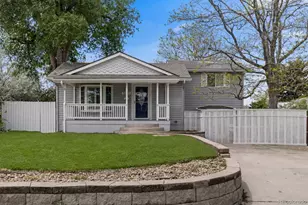
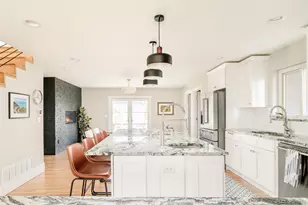
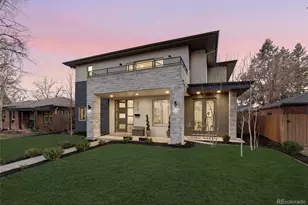
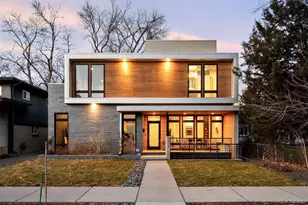
A distinctive modern masterpiece just three blocks from Sloan's Lake, this thoughtfully designed residence pairs striking architecture with warmth, character, and exceptional space. Spanning three levels with six bedrooms, 4 bedrooms + lounge on the same floor, 1,000+ sqft of outdoor living, and a rare three-car garage, the home offers the dream floorplan in one of NW Denver's most sought-after neighborhoods. A glass-enclosed bedroom, ideal as a study, creates a dramatic intro as the main level unfolds into seamless living, dining, and kitchen spaces, anchored by a three-sided fireplace. Nearly 20ft of cabinetry provides exceptional storage, complementing quartz countertops, stainless steel appliances, double ovens, gas range, eat-in island, and walk-in pantry. Walls of glass fill the living room with natural light and sliding doors open to a covered patio with ceiling fans, speakers, + a gas line. Professionally landscaped and fully fenced front and backyards, the space is a true rarity with generous green space and mature trees for privacy. A custom floating staircase leads to four bedrooms plus a lounge/play space on the second level, including a spacious primary retreat with a private west-facing balcony, walk-in closet with built-in safe, and spa-inspired bath with dual vanities and a soaking tub within the oversized walk-in shower. Two bedrooms share a Jack-and-Jill bath with dual sinks, while an additional bedroom, full bath, loft with fireplace, and laundry room complete the level. The third floor is an entertaining destination with wood-beam ceilings, skylights, a wet bar with beverage refrigerator, and an expansive rooftop terrace with panoramic downtown skyline and mountain views. A private fifth bedroom with en-suite bath creates an ideal guest retreat. Perfectly positioned three blocks from Sloan's Lake, enjoy quick access to Jefferson Park, LoHi, downtown Denver, Empower Field, and I-25 and I-70, placing the very best of Denver right outside your door.
Full Property Details
Full Property Details for 2142 Lowell Blvd
Sign in to view more details. Local MLS Rules require you to be signed in. Not a member yet? Sign up now.
General
- Price: $1,850,000
- Taxes: $9,987 (2025)
- Status: Active
- Type: Single Family
- Source: MetroList_Colorado
- MLS ID: 8098851
- Updated: 7/15/2026
- Added to Site: 3 day(s) ago
Interior
- Interior Features: Audio/Video Controls, Built-in Features, Ceiling Fan(s), Entrance Foyer, Five Piece Bath, High Ceilings, Jack & Jill Bathroom, Kitchen Island, Open Floorplan, Pantry, Primary Suite, Sound System, Hot Tub, Walk-In Closet(s), Wired for Data
- Fireplace: Yes
- Number of Fireplaces: 2
- Fireplace(s): Dining Room, Gas, Fireplace Insert, Living Room, Other, Dining Room, Gas, Insert, Living Room, Other, Dining Room, Gas, Insert, Living Room, Other
- Appliances: Bar Fridge, Cooktop, Dishwasher, Double Oven, Dryer, Microwave, Refrigerator, Washer
- Furnishings: Unfurnished
- Flooring: Tile, Wood
Rooms
Bathrooms
- Total Bathrooms: 5
- Full Bathrooms: 3
- 3/4 Bathrooms: 1
- Half Bathrooms: 1
- Main Floor Baths: 1
Bedrooms
- Total Bedrooms: 6
- Bedrooms Main: 1
Additional Information
- Security/Safety: Security System
Exterior
- Exterior Features: Balcony, Lighting, Private Yard, Rain Gutters, Spa/Hot Tub
- Porch/Patio/Deck: Covered, Front Porch, Patio, Rooftop
Parking
- Garage: Yes
- Garage Spaces: 3
- Total Spaces: 3
- Parking Features: Smart Garage Door
Location
- County: Denver
- Subdivision: Sloan's Lake
- Direction Faces: West
- Dist. to Public Trans.: 4 Blocks
School Information
- Elem School District: Denver 1
- Midd School District: Denver 1
- High School District: Denver 1
- Elementary School: Brown
- Middle School: Lake
- High School: North
Community
- Pets Allowed: Yes
Heating & Cooling
- Cooling Type: Central Air
- Heating Type: Forced Air, Natural Gas
Utilities
- Sewer: Public Sewer
- Water: Public
Structural Information
- Architectural Style: Urban Contemporary
- Structure Type: House
- Construction: Frame, Metal Siding, Stucco
- Basement Desc.: Crawl Space
- Roof: Metal, Rolled/Hot Mop
- Windows: Skylight(s), Window Coverings
- Square Feet: 3,670
- Sq. Ft. Source: Appraiser
- Living Area: 3,670 Sq. Ft.
- Year Built: 2018
Lot Features
- Property View: City, Mountain(s)
- Mountain views: Yes
- Lot Size (Acres): 0.13
- Lot Size (Sq. Ft.): 5,520
- Frontage: Public
- Street/Road Desc.: Paved
- Road Maintenance: Public Maintained Road
- Lot Features: Landscaped, Level, Sprinklers In Front, Sprinklers In Rear
- Zoning: U-TU-C
Financial Considerations
- Tax Amount: $9,987
- Tax Year: 2025
- Terms: Cash, Conventional, Jumbo, Other
Disclosures and Reports
- Ownership: Individual
- Special Conditions: None
- Legal Description: WITTER & COFIELDS SUB OF TOWN OF HIGHLANDS HUMPHREYS SUB02322 B32 THE N 2/3 L26 & S 2/3 L27
- Exclusions: Drapes in kid's room, Seller's personal property, Staging items
- Property ID: 2322-30-005
Listed by LIV Sotheby's International Realty
Get Pre-Approved Today
Schools
Schools serving 2142 Lowell Blvd
School District:Denver County School District 1
| Name | Grades | Distance |
|---|---|---|
Brown Elementary School 2550 Lowell Boulevard, Denver, CO 80211 | PK-5 | 0.3 mi |
Strive Prep - Lake Campus 1820 Lowell Boulevard, Denver, CO 80204 | 6-8 | 0.3 mi |
Lake Middle School 1820 Lowell Boulevard, Denver, CO 80204 | 6-8 | 0.3 mi |
North High School 2960 North Speer Boulevard, Denver, CO 80211 | 9-12 | 0.9 mi |
Disclaimer:
School attendance boundaries provided by ATTOM Data Solutions and are for reference only. Contact the school directly to verify enrollment eligibility.
Price & Sales History for 2142 Lowell Blvd
Date
Details
Price
Change
Source
4/05/2019
Sold
$1,275,000
—
Public Record
Disclaimer: Historical sales information is derived from public records provided by the county offices. Information is not guaranteed and should be independently verified.

Tax History
Tax History for 2142 Lowell Blvd
Year
Property Taxes
Change
Tax Assessment
Change
2025
$9,987
10%
$130,550
13%
2024
$9,115
2%
$115,080
—
2023
$8,917
22%
$115,080
20%
2021
$7,338
—
$95,590
-3%
2021
$7,338
21%
$98,340
21%
2020
$6,042
3%
$81,440
—
2019
$5,873
212%
$81,440
235%
2018
$1,883
-12%
$24,340
-12%
2017
$2,130
-2%
$27,610
4%
2016
$2,172
4%
$26,630
—
2015
$2,081
42%
$26,630
51%
2014
$1,468
—
$17,680
—
2013
$1,469
—
$17,680
—
Disclaimer: Historical tax information is derived from public records provided by the county offices. Information is not guaranteed and should be independently verified.
Estimate the Cost
Estimate the Cost for 2142 Lowell Blvd
2142 Lowell Boulevard, Denver, CO 80211 (MLS# 8098851) is a Single Family property with 6 bedrooms, 3 full bathrooms and 2 partial bathrooms. 2142 Lowell Boulevard is currently listed for $1,850,000 and was received on July 15, 2026. Want to learn more about 2142 Lowell Boulevard? Do you have questions about finding other Single Family real estate for sale in Denver? You can browse all Denver real estate or contact a Coldwell Banker agent to request more information.