No photo available
$725,000 New to Website
Property Description
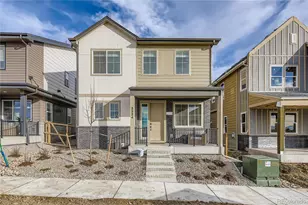
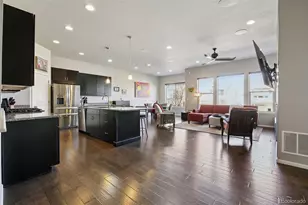
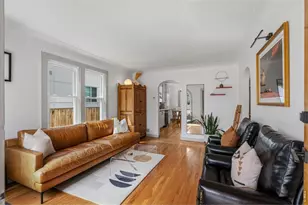
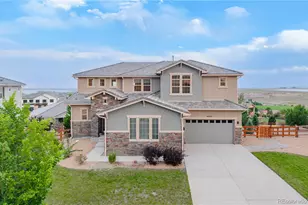
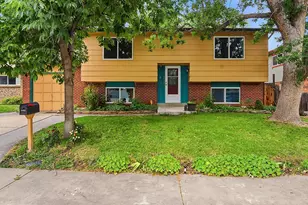
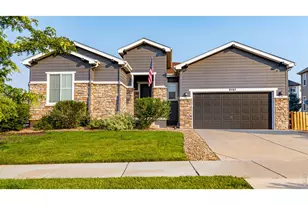
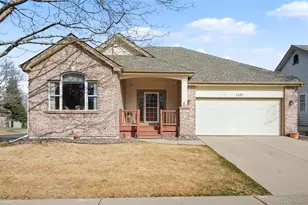
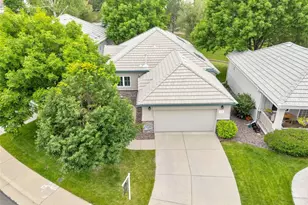
Welcome to this beautifully remodeled home in the highly sought after community just moments from Legacy Ridge Golf Course! Offering over 3000 square feet of thoughtfully updated living space, this move in ready home combines modern finishes, a light filled floor plan, and low maintenance living in one of Westminster's most desirable neighborhoods. Step inside to soaring ceilings and an inviting layout that creates an airy, spacious feel throughout. The stunning and spacious fully remodeled kitchen features contemporary finishes, updated cabinetry, countertops and modern fixtures. The eat in area with a bay window and new center island will be they place where everyone gathers, and to finish it off there is a large corner pantry making it the perfect space for everyday living and entertaining. Offering 3 spacious bedrooms plus a dedicated home office and an additional loft, this home provides exceptional flexibility for anyones lifestyle. The beautifully remodeled bathrooms showcase stylish, modern finishes that elevate the home's fresh, updated feel. The oversized 2-car garage includes a built-in workbench, providing the perfect space for hobbies, projects, or extra storage. Step outside to your private backyard patio ideal for morning coffee, summer barbecues, or simply relaxing. Best of all, the HOA maintains the landscaping, allowing you to enjoy a beautiful yard without the upkeep. Rounding out the upgrades throughout are a newer roof and furnace, both replaced within the last two years. Legacy Ridge residents enjoy outstanding community amenities, including a swimming pool, tennis courts, playgrounds, walking trails, and parks, all while being just minutes from premier golf, shopping, dining, and convenient access to both Denver and Boulder. Beautifully updated, exceptionally spacious, and perfectly located, this home offers the lifestyle you've been waiting for. Don't miss your opportunity to make it yours!
Full Property Details
Full Property Details for 2432 W 107th Dr
Sign in to view more details. Local MLS Rules require you to be signed in. Not a member yet? Sign up now.
General
- Price: $725,000
- HOA FEE: $225/month
- Taxes: $5,060 (2025)
- Status: Active
- Type: Single Family
- Source: MetroList_Colorado
- MLS ID: 2806749
- Updated: 7/9/2026
- Added to Site: 1 day(s) ago
Interior
- Interior Features: Breakfast Bar, Eat-in Kitchen, Entrance Foyer, Five Piece Bath, High Ceilings, Kitchen Island, Pantry, Primary Suite, Quartz Counters, Walk-In Closet(s)
- Appliances: Dishwasher, Range, Refrigerator
- Furnishings: Unfurnished
- Flooring: Carpet, Tile, Wood
Rooms
Bathrooms
- Total Bathrooms: 3
- Full Bathrooms: 1
- 3/4 Bathrooms: 1
- Half Bathrooms: 1
- Main Floor Baths: 1
- Basement Baths: 1
Bedrooms
- Total Bedrooms: 3
Other Rooms
- Laundry: In Unit
Additional Information
- Shared Amenities: Park, Playground, Pool, Tennis Court(s)
- Security/Safety: Video Doorbell
Exterior
- Exterior Features: Garden, Gas Valve, Private Yard
- Porch/Patio/Deck: Covered, Deck, Front Porch, Patio
Parking
- Garage: Yes
- Garage Spaces: 2
- Total Spaces: 2
- Parking Features: Concrete, Oversized
Location
- County: Adams
- Subdivision: Legacy Ridge The Nines
School Information
- Elem School District: Adams 12 5 Star Schl
- Midd School District: Adams 12 5 Star Schl
- High School District: Adams 12 5 Star Schl
- Elementary School: Westview
- Middle School: Silver Hills
- High School: Northglenn
Community
- Association: Yes
- Assoc. Name: The Nines
- Assoc. Fees Include: Reserves, Maintenance Grounds, Recycling, Snow Removal, Trash
- Pets Allowed: Yes
- Management Type: Professionally Managed
Heating & Cooling
- Cooling Type: Central Air
- Heating Type: Forced Air
Utilities
- Gas: Yes
- Sewer: Public Sewer
- Water: Public
- Utility Description: Electricity Connected, Natural Gas Connected
Structural Information
- Architectural Style: Contemporary
- Structure Type: House
- Construction: Frame
- Basement: Yes
- Basement Desc.: Finished
- Roof: Composition
- Windows: Bay Window(s), Egress Windows
- Square Feet: 3,107
- Sq. Ft. Source: Public Records
- Living Area: 3,107 Sq. Ft.
- Year Built: 1998
- Property Condition: Updated/Remodeled
Lot Features
- Lot Size (Acres): 0.14
- Lot Size (Sq. Ft.): 6,098
- Frontage: Public
- Street/Road Desc.: Paved
- Road Maintenance: Public Maintained Road
- Fence: Yes
- Lot Features: Corner Lot, Cul-De-Sac, Landscaped, Open Space, Sprinklers In Front, Sprinklers In Rear
- Fencing (Description): Full
Financial Considerations
- Association Fee: Yes
- Association Fee: $225
- Assoc Fee Freq.: Monthly
- Assoc Fee /Annual: $2,700
- Other Assoc Fees: $285
- Other Fee Freq.: Quarterly
- Tax Amount: $5,060
- Tax Year: 2025
- Terms: Cash, Conventional, FHA, VA Loan
Disclosures and Reports
- Ownership: Corporation/Trust
- Special Conditions: None
- Legal Description: SUB:LEGACY RIDGE FILING NO 5 LOT:59
- Exclusions: Staging Items
- Property ID: R0034863
Listed by eXp Realty, LLC

Get Pre-Approved Today
Schools
Schools serving 2432 W 107th Dr
School District:Northglenn-Thornton School District 12
| Name | Grades | Distance |
|---|---|---|
Westview Elementary School 1300 Roseanna Drive, Northglenn, CO 80234 | PK-5 | 0.7 mi |
Silver Hills Middle School 12400 Huron Street, Northglenn, CO 80234 | 6-8 | 2.6 mi |
Northglenn High School 601 West 100th Place, Northglenn, CO 80221 | 9-12 | 1.4 mi |
Disclaimer:
School attendance boundaries provided by ATTOM Data Solutions and are for reference only. Contact the school directly to verify enrollment eligibility.
Tax History
Tax History for 2432 W 107th Dr
Year
Property Taxes
Change
Tax Assessment
Change
2025
$5,060
7%
$46,920
-2%
2024
$4,731
-6%
$48,110
-1%
2023
$5,057
10%
$48,570
11%
2022
$4,608
20%
$43,840
20%
2021
$3,854
7%
$36,520
8%
2020
$3,593
-3%
$33,750
-3%
2019
$3,692
—
$34,620
4%
2018
$3,687
11%
$33,440
—
2017
$3,326
19%
$33,440
23%
2016
$2,791
—
$27,200
—
2015
$2,787
-1%
$27,200
2%
2014
$2,828
43%
$26,750
42%
2013
$1,978
—
$18,790
—
Disclaimer: Historical tax information is derived from public records provided by the county offices. Information is not guaranteed and should be independently verified.
Estimate the Cost
Estimate the Cost for 2432 W 107th Dr
2432 W 107th Drive, Denver, CO 80234 (MLS# 2806749) is a Single Family property with 3 bedrooms, 1 full bathroom and 2 partial bathrooms. 2432 W 107th Drive is currently listed for $725,000 and was received on July 09, 2026. Want to learn more about 2432 W 107th Drive? Do you have questions about finding other Single Family real estate for sale in Denver? You can browse all Denver real estate or contact a Coldwell Banker agent to request more information.