No photo available
$199,900 New to Website
Property Description
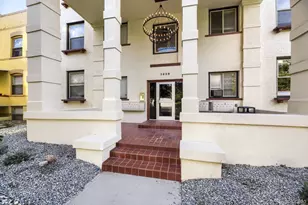
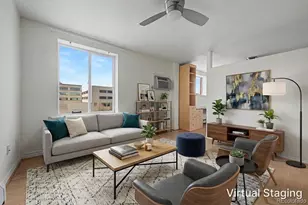
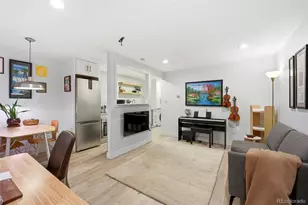
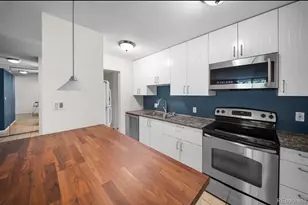
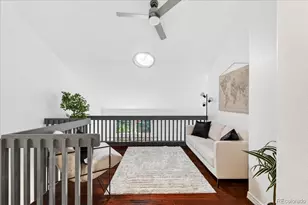
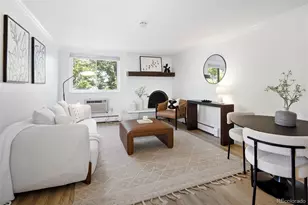
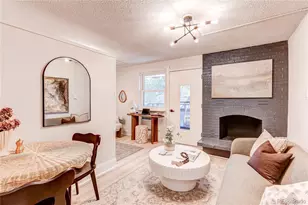
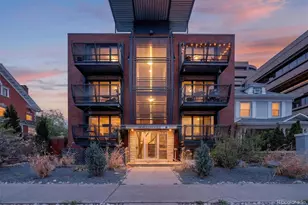
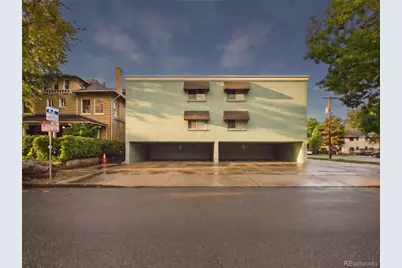
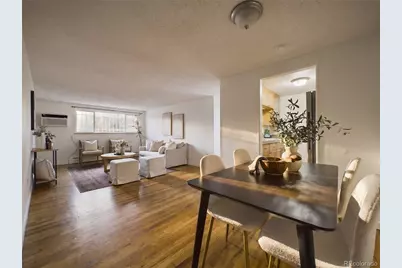
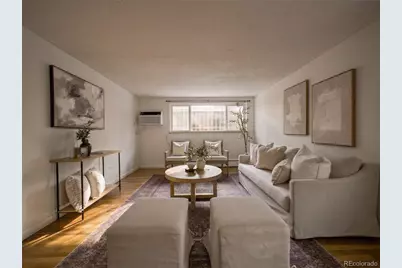
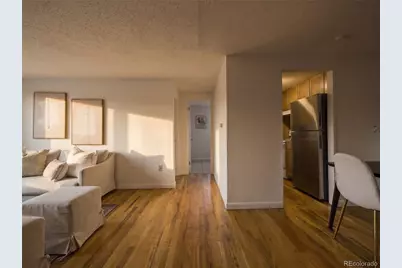
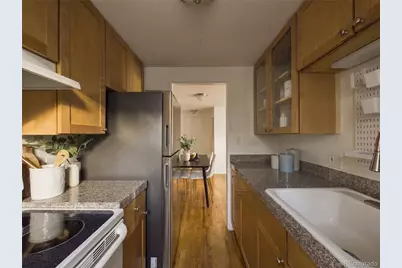
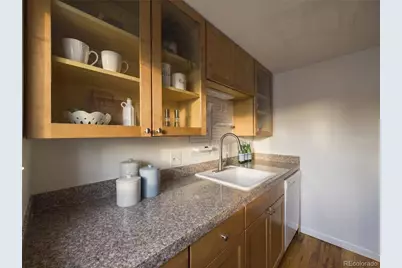
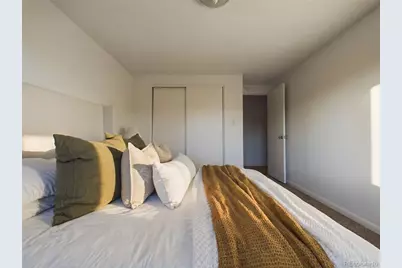
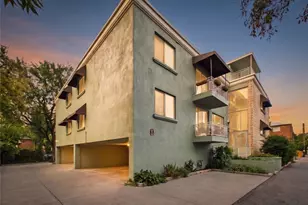
Denver under $200K, with Whole Foods directly across the street. This updated garden-level one bedroom sits in the Tuscany, a 1960 stone and stucco mid-rise in the heart of the city. Cheesman Park is a short walk east, and the Walk Score is 92, so most days the car stays parked. Inside: an open floor plan with wood floors, granite counters, stainless steel appliances and a breakfast nook, all freshly painted. New AC unit, double-pane windows, high-speed internet ready, and single-level living. The rare part is the parking. A deeded covered tandem space that fits two cars, just steps from the entry. The HOA covers heat, water, trash and snow removal, and the building's boiler is brand new. Secure entry. Cats and dogs welcome, two per home. Long-term rentals permitted, which makes this work as a first home or a hold. Vacant, move-in ready, and easy to show.
Full Property Details
Full Property Details for 830 E 11th Ave #103
Sign in to view more details. Local MLS Rules require you to be signed in. Not a member yet? Sign up now.
General
- Price: $199,900
- HOA FEE: $344/month
- Taxes: $1,338 (2025)
- Status: Active
- Type: Condo
- Source: MetroList_Colorado
- MLS ID: 8193175
- Updated: Today (8/28/2026)
- Added to Site: Today
Interior
- Interior Features: Breakfast Bar, Granite Counters, High Speed Internet, Open Floorplan, Smoke Free
- Appliances: Dishwasher, Disposal, Gas Water Heater, Microwave, Range, Refrigerator
- Furnishings: Unfurnished
- Flooring: Wood
Rooms
Bathrooms
- Total Bathrooms: 1
- Full Bathrooms: 1
- Main Floor Baths: 1
Bedrooms
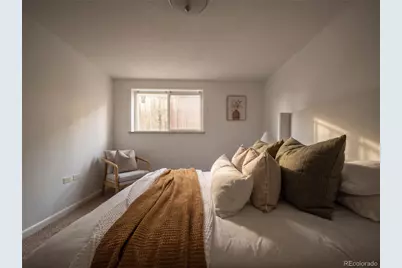
- Total Bedrooms: 1
- Bedrooms Main: 1
Other Rooms
- Laundry: Common Area
Additional Information
- Shared Amenities: Coin Laundry
- Security/Safety: Carbon Monoxide Detector(s), Security Entrance
Parking
- Total Spaces: 2
- Parking Features: Concrete, Tandem
Location
- County: Denver
- Subdivision: Brown Smith & Porters
- Building Name: Tuscany Condominiums
- Driving Directions: Use Google Maps
- Direction Faces: North
School Information
- Elem School District: Denver 1
- Midd School District: Denver 1
- High School District: Denver 1
- Elementary School: Dora Moore
- Middle School: Morey
- High School: East
Community
- Association: Yes
- Assoc. Name: Tuscany HOA
- Assoc. Fees Include: Heat, Snow Removal, Trash, Water
- Pets Allowed: Yes
- Management Type: Self Managed
Heating & Cooling
- Cooling Type: Room Air Conditioning
- Heating Type: Baseboard
Utilities
- Gas: Yes
- Sewer: Public Sewer
- Water: Public
- Utility Description: Cable Available, Electricity Connected, Internet Access (Wired), Natural Gas Connected, Phone Connected
Structural Information
- Structure Type: Mid Rise (4-7)
- Construction: Stone, Stucco
- Roof: Membrane
- Common Walls: Something Above, 2+ Common Walls
- Windows: Double Pane Windows
- Entry Floor Number: 1
- Entry Location: Garden
- Square Feet: 599
- Sq. Ft. Source: Public Records
- Living Area: 599 Sq. Ft.
- Year Built: 1960
Lot Features
- Frontage: Public
- Street/Road Desc.: Paved
- Road Maintenance: Public Maintained Road
- Zoning: G-MU-3
Financial Considerations
- Association Fee: Yes
- Association Fee: $344
- Assoc Fee Freq.: Monthly
- Assoc Fee /Annual: $4,128
- Tax Amount: $1,338
- Tax Year: 2025
- Terms: Cash, Conventional, FHA, Other, VA Loan
Disclosures and Reports
- Ownership: Individual
- Special Conditions: None
- Legal Description: TUSCANY CONDOS U-103 PRK-103
- Exclusions: Sellers Personal Property and Staging Items
- Property ID: 5022-44-050
Listed by Compass - Denver
Get Pre-Approved Today
Schools
Schools serving 830 E 11th Ave #103
School District:Denver County School District 1
| Name | Grades | Distance |
|---|---|---|
Dora Moore ECE - 8th Grade School 846 Corona Street, Denver, CO 80218 | PK-5 | 0.3 mi |
Morey Middle School 840 East 14th Avenue, Denver, CO 80218 | 6-8 | 0.3 mi |
East High School, Denver, CO 1600 City Park Esplanade, Denver, CO 80206 | 9-12 | 1.2 mi |
Disclaimer:
School attendance boundaries provided by ATTOM Data Solutions and are for reference only. Contact the school directly to verify enrollment eligibility.
Price & Sales History for 830 E 11th Ave #103
Date
Details
Price
Change
Source
9/30/2002
Sold
$117,000
—
Public Record
Disclaimer: Historical sales information is derived from public records provided by the county offices. Information is not guaranteed and should be independently verified.

Tax History
Tax History for 830 E 11th Ave #103
Year
Property Taxes
Change
Tax Assessment
Change
2025
$1,338
25%
$17,490
29%
2024
$1,070
2%
$13,510
—
2023
$1,047
-13%
$13,510
-14%
2021
$1,208
—
$15,740
-3%
2021
$1,208
4%
$16,190
3%
2020
$1,162
3%
$15,660
—
2019
$1,129
19%
$15,660
28%
2018
$949
—
$12,270
—
2017
$946
24%
$12,270
31%
2016
$762
4%
$9,340
—
2015
$730
15%
$9,340
22%
2014
$635
—
$7,650
—
2013
$636
—
$7,650
—
Disclaimer: Historical tax information is derived from public records provided by the county offices. Information is not guaranteed and should be independently verified.
Estimate the Cost
Estimate the Cost for 830 E 11th Ave #103
830 E 11th Avenue #103, Denver, CO 80218 (MLS# 8193175) is a Condo property with 1 bedroom and 1 full bathroom. 830 E 11th Avenue #103 is currently listed for $199,900 and was received on August 28, 2026. Want to learn more about 830 E 11th Avenue #103? Do you have questions about finding other Condo real estate for sale in Denver? You can browse all Denver real estate or contact a Coldwell Banker agent to request more information.