This is a carousel with tiles that activate property listing cards. Use the previous and next buttons to navigate.
1/29
$525,000 New to Website
This is a carousel with tiles that activate property listing cards. Use the previous and next buttons to navigate.
1/29
Property Description
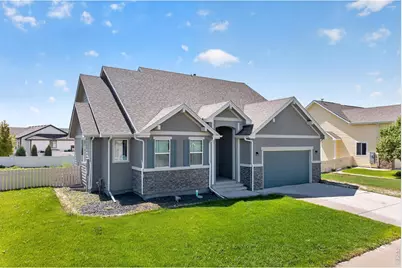
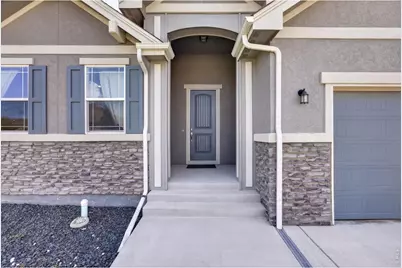
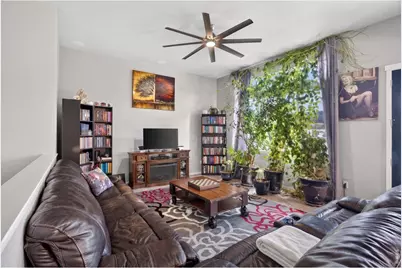
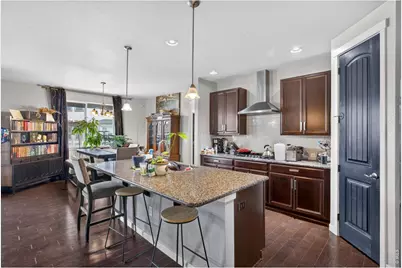
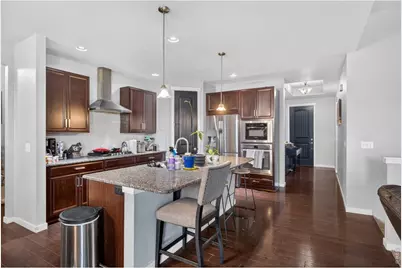
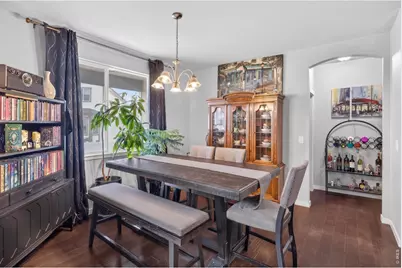
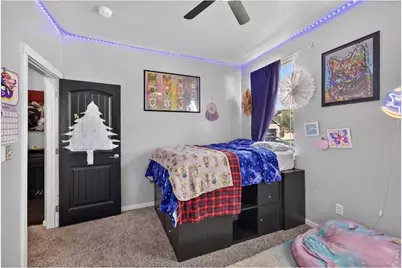
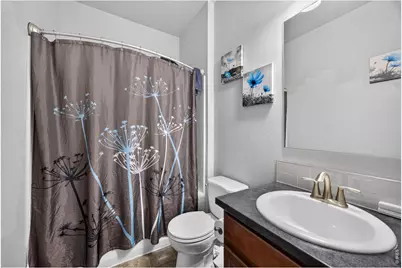
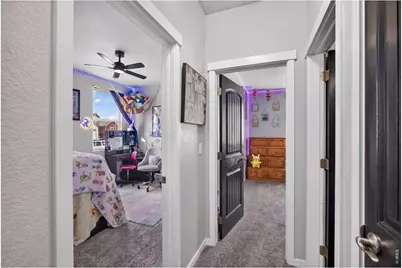
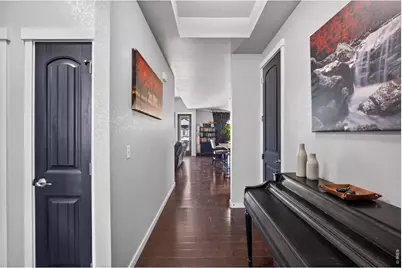
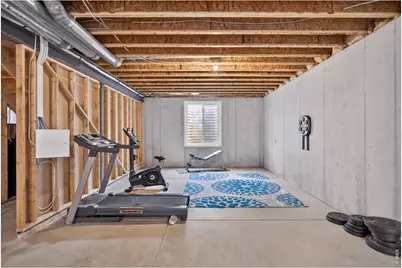
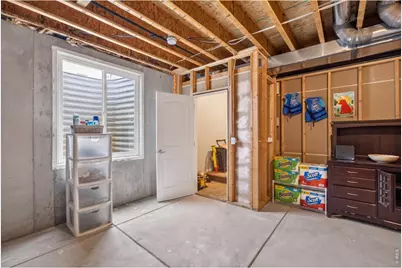
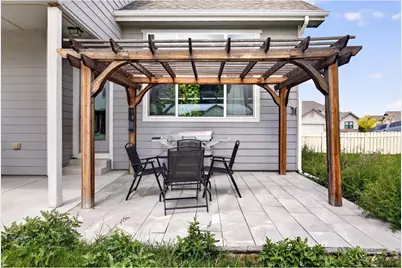
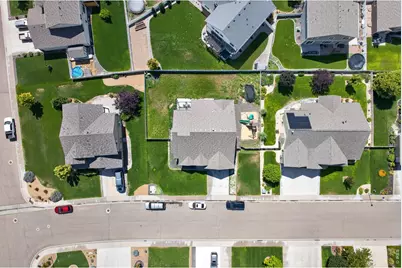
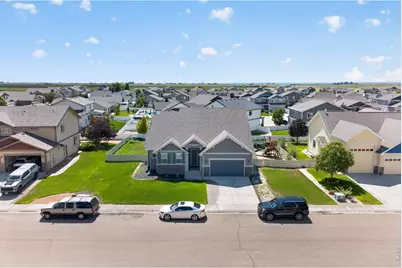
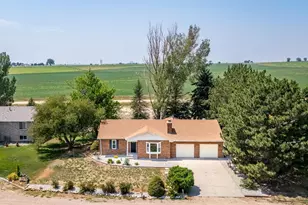
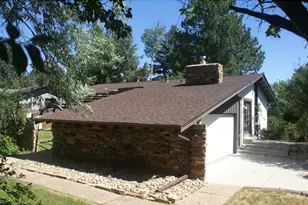
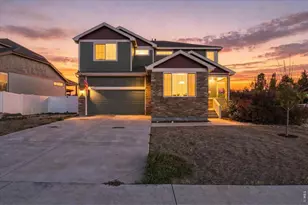
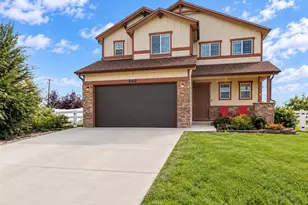
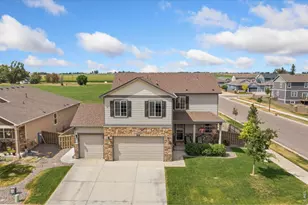
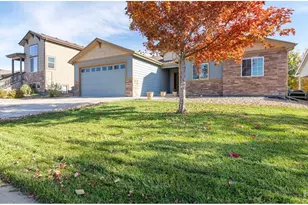
Beautiful 2-story home in Governor's Ranch Subdivision centrally located in Eaton, CO. This 3 bedroom, 3 bath home features an open floor plan with 8' exterior doors, vaulted ceilings, central a/c and a 2-car garage with 8' bay door. You will love the richly stained kitchen cabinets, large island with breakfast bar seating, walk-in pantry, gas stove top with hood, and built in oven and microwave. All appliances are stainless steel and stone countertops. There is an adjacent area for small breakfast table plus a formal dining room. Kitchen and dining room is hardwood plank, bathrooms are luxury vinyl plank. Master suite with double vanity sinks, walk-in closet, soaking tub and separate shower. Bathrooms countertops are Formica. Full unfinished basement has egress window and rough-in plumbing for additional bathroom when finished. Fenced backyard, covered patio and Pergola, plus sprinkler system. Jungle-gym / slide can be included.
Full Property Details
Full Property Details for 1334 Sage Dr
General
- Price: $525,000
- HOA FEE: $25/month
- HOA FEE FREQ.: Annually
- Taxes: $2,866 (2025)
- Status: Active
- Type: Single Family
- Source: IRES
- MLS ID: 1067428
- Updated: 8/28/2026
- Added to Site: 2 day(s) ago
Interior
- Interior Features: Eat-In Kitchen, Separate Dining Room, Cathedral Ceiling(s), Pantry, Walk-In Closet(s), Washer/Dryer Hookup, Kitchen Island, Crown Molding
- Appliances: Gas Range, Dishwasher, Refrigerator, Washer, Dryer, Microwave, Fire Alarm
Rooms
Bathrooms
- Total Bathrooms: 2
- Full Bathrooms: 1
- 3/4 Bathrooms: 1
Bedrooms
- Total Bedrooms: 3
Exterior
- Exterior Features: Sprinkler System, Garage Door More Than 8 Feet High, Oversized Garage, Tandem Garage
- Porch/Patio/Deck: Patio
Parking
- Garage: Yes
- Attached garage: Yes
- Garage Spaces: 2
- Parking Features: Garage Door Opener, Attached
- Garage Description: Attached
Location
- Area: Eaton
- County: Weld
- Subdivision: Governors Ranch Sub 3rd Fg
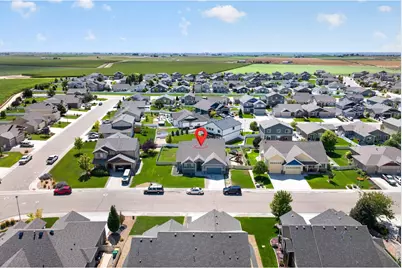
- Driving Directions: From Highway 86, go West on Collins Street, go left (South) on S Mountain View Drive, go Left (E) on Sage Drive, house on the right side of street (S)
School Information
- School District: Eaton RE-2
- Elementary School: Eaton
- Middle School: Eaton
- High School: Eaton
Community
- Association: Yes
- Assoc. Name: Governor's Ranch HOA
- Assoc. Fees Include: Common Amenities
Heating & Cooling
- Cooling Type: Central Air, Ceiling Fan(s)
- Heating Type: Forced Air
Utilities
- Gas: Yes
- Gas: Atmos
- Sewer: Public Sewer
- Water: City
- Utility Description: Natural Gas Available, Electricity Available, Other, Cable Available, Satellite Available
Structural Information
- Architectural Style: Contemporary
- Builder: Baessler Residential Colo
- Model: Siena
- Construction: Frame, Brick, Stone, Stucco, Painted/Stained
- Exterior Const.: Frame, Brick, Stone, Stucco, Painted/Stained
- Basement: Yes
- Basement Desc.: Full, Unfinished
- Roof: Composition
- Windows: Window Coverings
- Square Feet: 3,789
- Sq. Ft. Source: Assessor
- Living Area: 1,865 Sq. Ft.
- Year Built: 2017
Lot Features
- Property View: City
- Lot Size (Acres): 0.26
- Lot Size (Sq. Ft.): 11,272
- Frontage: City Street
- Street/Road Desc.: Asphalt
- Fence: Yes
- Lot Features: Paved, Curbs, Gutters, Sidewalks
- Potential Use: Single-Family
- Zoning: RES
- Fencing (Description): Fenced, Wood, Other, Vinyl
Financial Considerations
- Association Fee: Yes
- Association Fee: $300
- Assoc Fee Freq.: Annually
- Tax Amount: $2,866
- Tax Year: 2025
- Terms: Cash, Conventional, FHA, VA
Disclosures and Reports
- Special Conditions: Private Owner
- Exclusions: Personal property of the seller.
- Property ID: R3341005
Listed by RE/MAX Homestead Northeast (970) 522-0999

Get Pre-Approved Today
Schools
Schools serving 1334 Sage Dr
School District:Eaton School District Re-2
| Name | Grades | Distance |
|---|---|---|
Benjamin Eaton Elementary School 100 South Mountain View Drive, Eaton, CO 80615 | K-5 | 0.3 mi |
Eaton Middle School 601 1st Street, Eaton, CO 80615 | 6-8 | 0.7 mi |
Eaton High School 1661 Collins Street, Eaton, CO 80615 | 9-12 | 0.6 mi |
Disclaimer:
School attendance boundaries provided by ATTOM Data Solutions and are for reference only. Contact the school directly to verify enrollment eligibility.
Price & Sales History for 1334 Sage Dr
Date
Details
Price
Change
Source
8/26/2026
Listed
$525,000
50.7%
MLS
12/22/2017
Sold
$348,384
—
Public Record
Disclaimer: Historical sales information is derived from public records provided by the county offices. Information is not guaranteed and should be independently verified.
Tax History
Tax History for 1334 Sage Dr
Year
Property Taxes
Change
Tax Assessment
Change
2025
$2,866
—
$33,280
-2%
2025
$2,866
11%
$33,990
-2%
2024
$2,590
12%
$34,750
-1%
2023
$2,309
-10%
$35,090
24%
2021
$2,562
16%
$28,330
3%
2022
$2,212
3%
$27,540
3%
2020
$2,156
-5%
$26,740
—
2019
$2,269
27%
$26,740
9%
2018
$1,786
82%
$24,610
87%
2017
$982
101%
$13,130
99%
2016
$489
4345%
$6,610
8162%
2015
$11
22%
$80
33%
2014
$9
—
$60
—
2013
$9
—
$60
—
Disclaimer: Historical tax information is derived from public records provided by the county offices. Information is not guaranteed and should be independently verified.
Estimate the Cost
Estimate the Cost for 1334 Sage Dr
1334 Sage Dr, Eaton, CO 80615 (MLS# 1067428) is a Single Family property with 3 bedrooms, 1 full bathroom and 1 partial bathroom. 1334 Sage Dr is currently listed for $525,000 and was received on August 26, 2026. Want to learn more about 1334 Sage Dr? Do you have questions about finding other Single Family real estate for sale in Eaton? You can browse all Eaton real estate or contact a Coldwell Banker agent to request more information.