This is a carousel with tiles that activate property listing cards. Use the previous and next buttons to navigate.
1/42
$810,000 New to Website
This is a carousel with tiles that activate property listing cards. Use the previous and next buttons to navigate.
1/42
Property Description
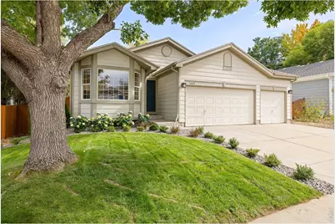
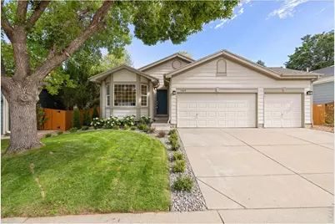
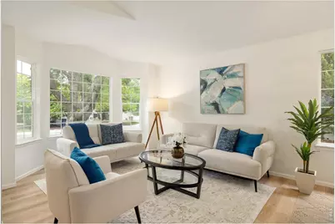
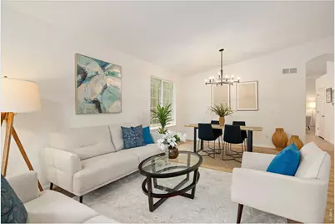
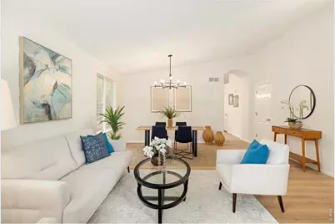
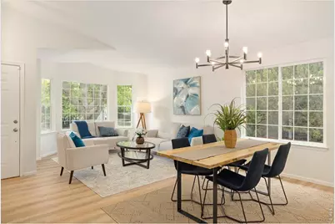
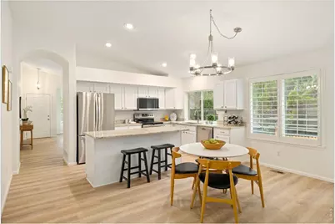
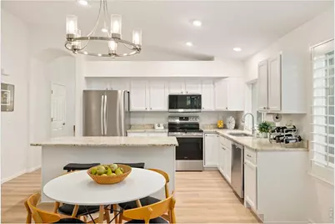
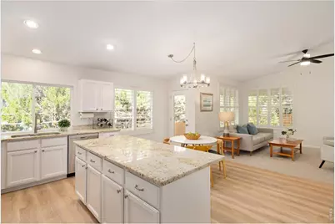
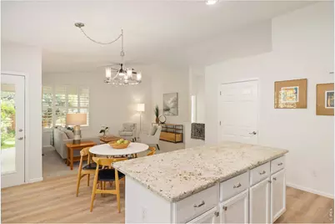
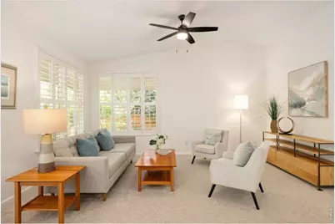
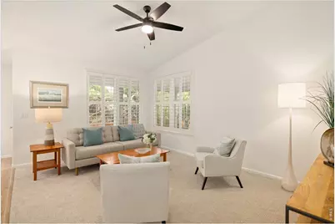
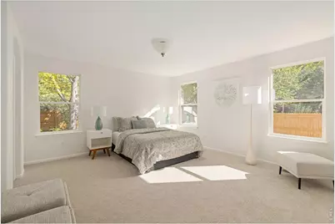
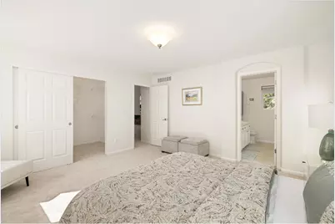
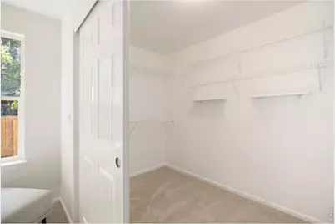
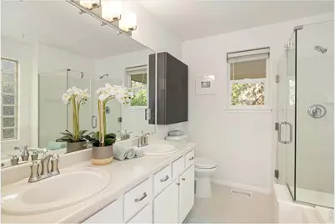
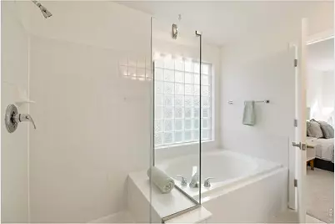
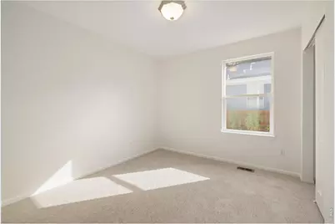
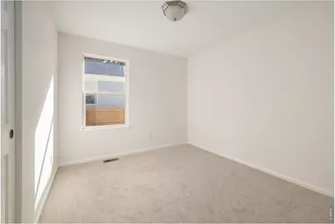
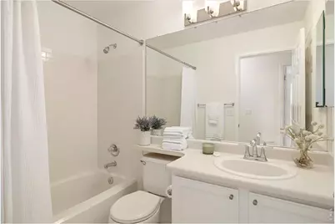
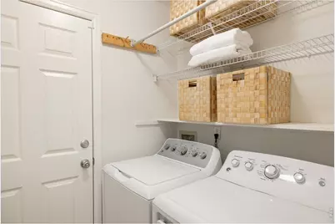
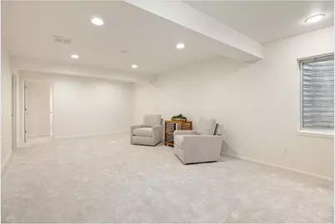
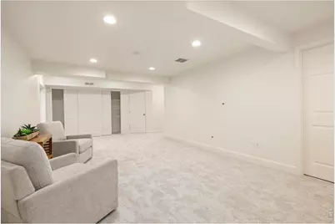
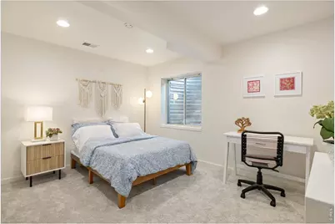
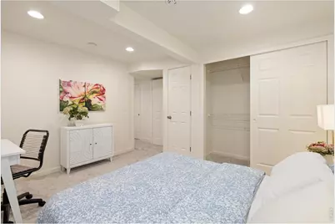
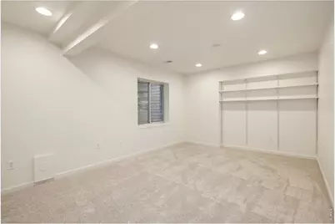
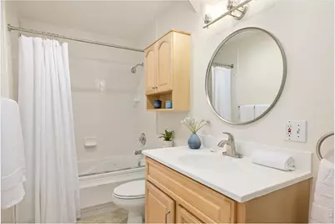
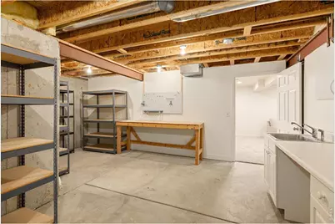
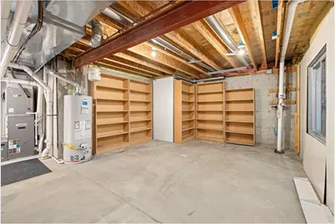
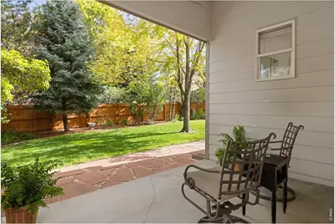
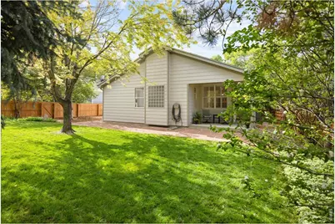
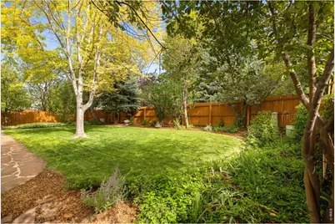
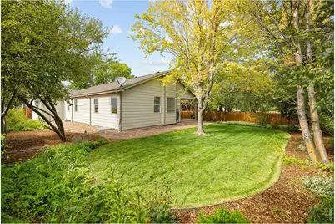
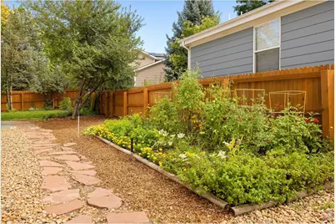
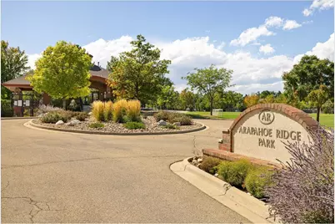
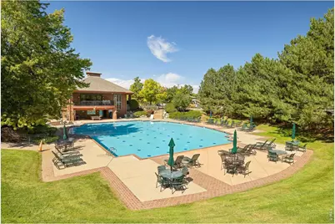
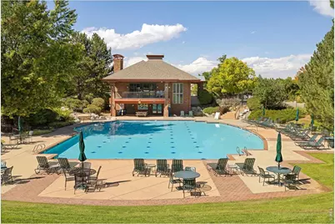
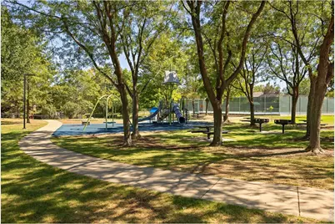
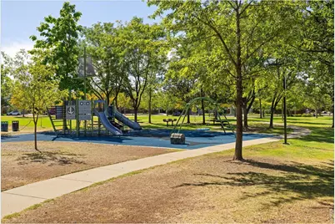
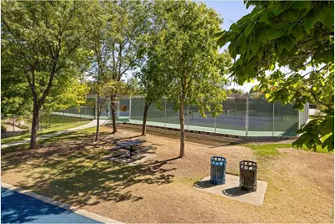
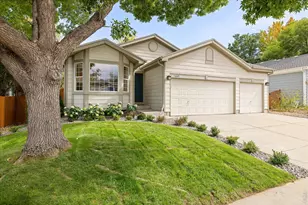
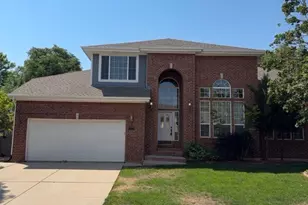
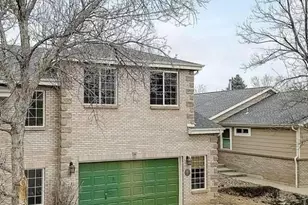
Step into a home that feels brand new, where every detail has been thoughtfully updated to create a space that is as functional as it is beautiful. This stunning ranch in coveted Arapahoe Ridge welcomes you w/ fresh interior paint, new Luxury Vinyl Plank flooring, new carpet throughout, & new tile in the bathrooms. The open layout is bathed in natural light thanks to lg windows, some outfitted w/ elegant plantation shutters, creating a bright & airy atmosphere from the moment you walk through the door. The heart of the home flows seamlessly into a kitchen featuring sleek newer SS appliances & new fixtures. On the main level, you'll find the primary bedroom w/ a 5-pc en-suite bath & walk-in closet, 2 add'l bedrooms, full bath & laundry/mud room off the garage w/ newer washer/dryer. Finished bsmt significantly expands the living space, offering a lg rec room, 4th conforming bed w/ 2 closets, & full bath w/ a jetted tub, + a spacious office that could be 5th bedroom. Storage is never an issue here, w/ plenty of extra room for all your gear & seasonal items. Awesome workshop/storage room that's super spacious, w/ numerous storage shelves & a dedicated sink. This home is equipped w/ high-end systems for year-round comfort & peace of mind, including a Lennox Elite furnace, air purification system, whole-house humidifier & attic fan, newer water heater, & newly installed radon mitigation system. Class-4 impact resistant roof put on in Nov '18. The outdoor space is a true sanctuary! Private, fenced-in backyard that feels like a secret garden, w/ a flagstone patio, lush green grass, mature trees, & dedicated gardening area full of amazing vegetables/flowers. Lawn & garden irrigation system, + accessible underground drainage system on S. side of house. Spacious 3-car garage. Located 2 blocks from the fabulous neighborhood pool, park, tennis/pickleball courts, beach volleyball court, & playground, this home offers the perfect blend of modern updates & an incredible location!
Full Property Details
Full Property Details for 1669 Maccullen Dr
General
- Price: $810,000
- HOA FEE: $81/month
- Taxes: $5,186 (2025)
- Status: Active
- Type: Single Family
- Source: IRES
- MLS ID: 1069385
- Updated: Today (9/25/2026)
- Added to Site: Today
Interior
- Interior Features: Eat-In Kitchen, Separate Dining Room, Cathedral Ceiling(s), Open Floorplan, Workshop, Pantry, Walk-In Closet(s), Washer/Dryer Hookup, Kitchen Island
- Appliances: Electric Range, Self Cleaning Oven, Dishwasher, Refrigerator, Washer, Dryer, Microwave, Disposal, Fire Alarm
Rooms
Bathrooms
- Total Bathrooms: 3
- Full Bathrooms: 3
- Main Floor Baths: 2
- Basement Baths: 1
Bedrooms
- Total Bedrooms: 4
Additional Information
- Spa: Yes
- Spa Description: Bath
Exterior
- Exterior Features: Sprinkler System
- Porch/Patio/Deck: Patio
Parking
- Garage: Yes
- Attached garage: Yes
- Garage Spaces: 3
- Parking Features: Garage Door Opener, Attached
- Garage Description: Attached
Location
- Area: Erie
- County: Boulder
- Subdivision: Arapahoe Ridge
- Driving Directions: From Hwy 287 & Arapahoe: East on Arapahoe to 111th, north/left on 111th, right on Morris Ct, turn left to Maccullen Dr, then straight to property, just past the corner of Southard St & Maccullen Dr.
School Information
- School District: Boulder Valley Dist RE2
- Elementary School: Meadowlark K-8
- Middle School: Meadowlark K-8
- High School: Centaurus
Community
- Association: Yes
- Assoc. Name: Arapahoe Ridge Condo Assoc.
- Assoc. Fees Include: Common Amenities
Heating & Cooling
- Cooling Type: Central Air, Ceiling Fan(s), Attic Fan
- Heating Type: Forced Air, Humidity Control
Utilities
- Gas: Yes
- Gas: Xcel
- Water: Public
- Utility Description: Natural Gas Available, Electricity Available
Structural Information
- Architectural Style: Contemporary
- Construction: Frame, Brick
- Exterior Const.: Frame, Brick
- Basement: Yes
- Basement Desc.: Full, Partially Finished, Built-In Radon
- Roof: Composition
- Windows: Window Coverings
- Square Feet: 3,310
- Sq. Ft. Source: Assessor
- Living Area: 2,899 Sq. Ft.
- Year Built: 1998
Lot Features
- Lot Size (Acres): 0.18
- Lot Size (Sq. Ft.): 7,808
- Street/Road Desc.: Asphalt
- Fence: Yes
- Lot Features: Wooded, Evergreen Trees, Deciduous Trees, Level, House Faces West, Paved, Curbs, Sidewalks, Street Light
- Potential Use: Single-Family
- Zoning: SFR
- Fencing (Description): Fenced
Green Features
- Energy Efficient: Windows, High Efficiency Furnace
Financial Considerations
- Association Fee: Yes
- Association Fee: $81
- Assoc Fee Freq.: Monthly
- Tax Amount: $5,186
- Tax Year: 2025
- Terms: Cash, Conventional, VA
Disclosures and Reports
- Special Conditions: Private Owner
- Exclusions: Seller's personal belongings
- Property ID: R0126368
Listed by Compass - Boulder (303) 487-5472

Get Pre-Approved Today
Schools
Schools serving 1669 Maccullen Dr
School District:Boulder Valley School District Re-2
| Name | Grades | Distance |
|---|---|---|
Meadowlark School 2300 Sweet Meadow Lane, Erie, CO 80516 | PK-8 | 1 mi |
Centaurus High School 10300 East South Boulder Road, Lafayette, CO 80026 | 9-12 | 2.7 mi |
Disclaimer:
School attendance boundaries provided by ATTOM Data Solutions and are for reference only. Contact the school directly to verify enrollment eligibility.
Price & Sales History for 1669 Maccullen Dr
Date
Details
Price
Change
Source
9/25/2026
Listed
$810,000
113.72%
MLS
3/28/2014
Sold
$379,000
—
Public Record
Disclaimer: Historical sales information is derived from public records provided by the county offices. Information is not guaranteed and should be independently verified.
Tax History
Tax History for 1669 Maccullen Dr
Year
Property Taxes
Change
Tax Assessment
Change
2025
$5,186
—
$45,274
-10%
2025
$5,186
5%
$50,034
7%
2024
$4,936
1%
$46,766
-7%
2023
$4,865
19%
$50,451
33%
2021
$4,098
—
$38,059
3%
2022
$4,108
—
$36,995
6%
2021
$4,098
13%
$35,014
6%
2018
$3,623
-4%
$33,142
-5%
2019
$3,758
10%
$35,014
6%
2017
$3,407
2%
$33,142
6%
2016
$3,324
5%
$31,314
—
2015
$3,177
70%
$31,314
23%
2014
$1,870
3%
$25,535
—
2013
$1,822
—
$25,535
—
Disclaimer: Historical tax information is derived from public records provided by the county offices. Information is not guaranteed and should be independently verified.
Estimate the Cost
Estimate the Cost for 1669 Maccullen Dr
1669 Maccullen Dr, Erie, CO 80516 (MLS# 1069385) is a Single Family property with 4 bedrooms and 3 full bathrooms. 1669 Maccullen Dr is currently listed for $810,000 and was received on September 25, 2026. Want to learn more about 1669 Maccullen Dr? Do you have questions about finding other Single Family real estate for sale in Erie? You can browse all Erie real estate or contact a Coldwell Banker agent to request more information.