This is a carousel with tiles that activate property listing cards. Use the previous and next buttons to navigate.
1/25
$395,000
This is a carousel with tiles that activate property listing cards. Use the previous and next buttons to navigate.
1/25
Property Description
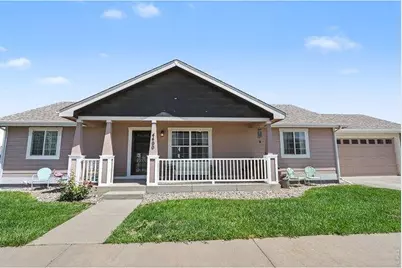
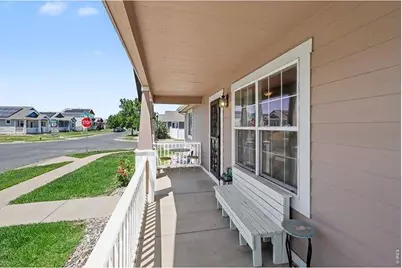
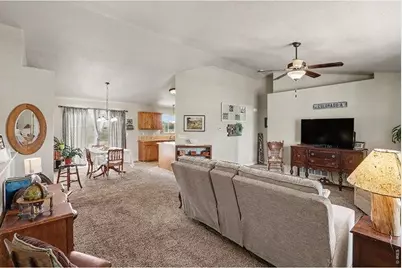
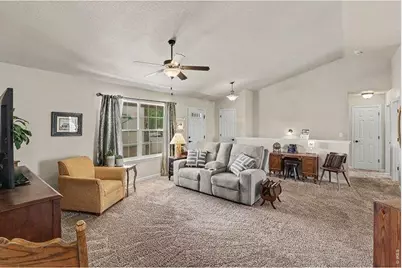
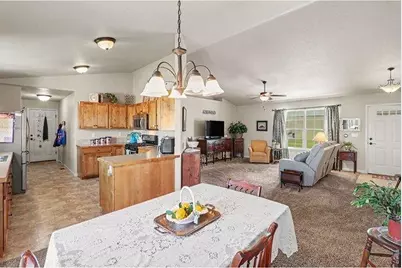
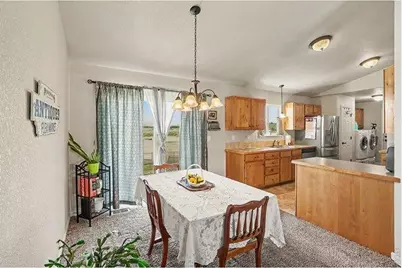
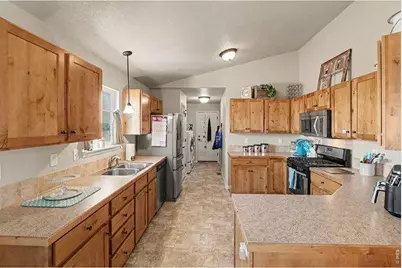
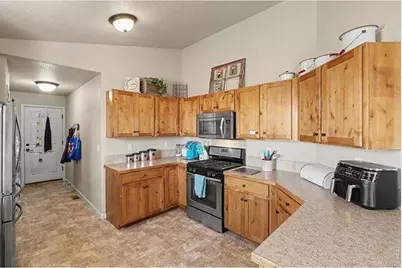
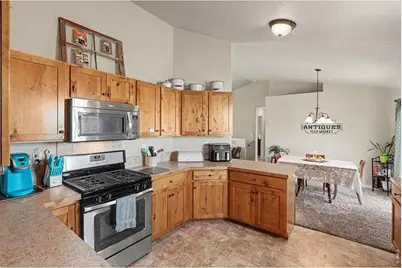
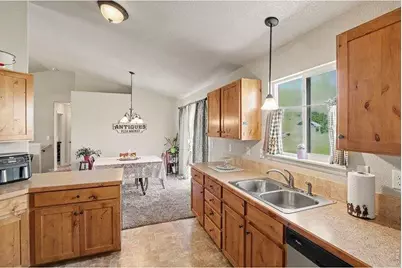
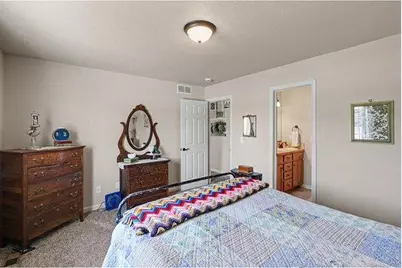
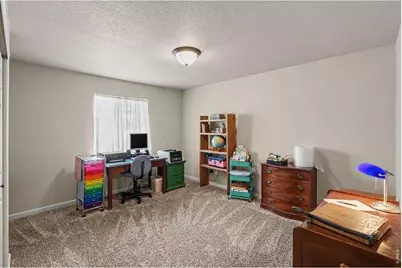
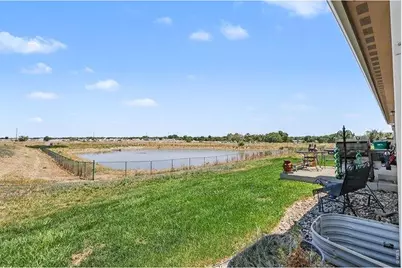
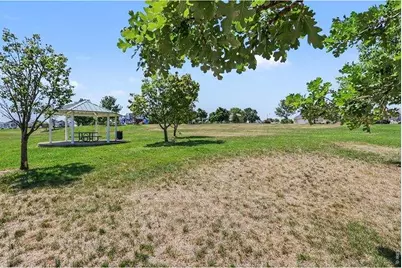
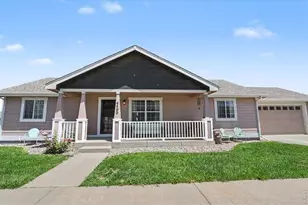
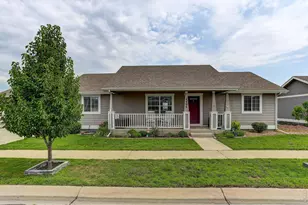
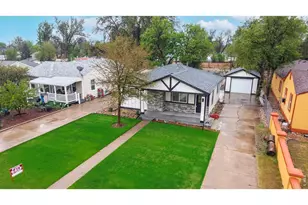
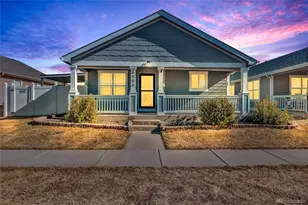
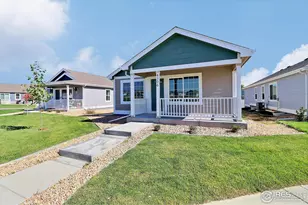
4400 Paintbrush Dr. in Evans offers a single-story ranch layout with 1456 finished sq ft on the main level plus a 1456 sq ft unfinished basement, providing approximately 2912 total sq ft including basement. The basement adds flexible future-use space, a fire suppression system and a bathroom rough-in and sump pump. The main level features a large living room, dining area, kitchen with pantry, and a primary bedroom positioned apart from the secondary bedrooms. Vaulted ceilings, central air conditioning, ceiling fans, double-pane windows, a walk-in closet and smart thermostat add everyday function. All appliances are included, along with the washer and dryer. The attached 2-car garage provides direct access to the kitchen for convenient unloading. Outside, the .15 acre lot includes sprinkler system and a back deck/patio overlooking a fenced pond maintained by the City of Evans, with opportunities to view local bird-life. Located in Ridge at Prairie View PUD with an association park and annual HOA dues reported at $125 annually. Prairie View Park and access to Highway 34 via 35th Avenue are nearby. Buyer to verify sq ft, HOA information, schools, and measurements.
Full Property Details
Full Property Details for 4400 Paintbrush Dr
General
- Price: $395,000
- HOA FEE: $10/month
- HOA FEE FREQ.: Annually
- Taxes: $2,549 (2025)
- Status: Under Contract
- Type: Single Family
- Source: IRES
- MLS ID: 1066523
- Updated: 8/16/2026
- Added to Site: 106 day(s) ago
Interior
- Interior Features: Separate Dining Room, Cathedral Ceiling(s), Pantry, Walk-In Closet(s), Washer/Dryer Hookup
- Appliances: Gas Range, Self Cleaning Oven, Dishwasher, Refrigerator, Washer, Dryer, Microwave, Disposal, Fire Alarm
Rooms
Bathrooms
- Total Bathrooms: 2
- Full Bathrooms: 2
- Main Floor Baths: 2
Bedrooms
- Total Bedrooms: 3
Additional Information
- Security/Safety: Fire Sprinkler System, Fire Alarm
Exterior
- Exterior Features: Sprinkler System
- Porch/Patio/Deck: Patio
Parking
- Garage: Yes
- Attached garage: Yes
- Garage Spaces: 2
- Parking Features: Garage Door Opener, Attached
- Garage Description: Attached
Location
- Area: Evans
- County: Weld
- Subdivision: Ridge At Prairie View PUD Am
- Driving Directions: Going East on Highway 34 turn right onto 35th Avenue. Turn left into Prairie View Dr. Turn right onto Penneyroyal Lane. Turn left onto Bluebells Dr. Turn right onto Paintbrush Dr. End at 4400 Paintbrush Dr. home is on the corner.
School Information
- School District: Greeley 6
- Elementary School: Dos Rios
- Middle School: Prairie Heights
- High School: Greeley West
Community
- Association: Yes
- Assoc. Name: Rowcal National Management
- Assoc. Fees Include: Management
Heating & Cooling
- Cooling Type: Central Air, Attic Fan
- Heating Type: Forced Air
Utilities
- Gas: Yes
- Gas: Atmos
- Sewer: Public Sewer
- Water: City
- Utility Description: Natural Gas Available, Electricity Available, Cable Available, Satellite Available, High-Speed Internet Available
Structural Information
- Architectural Style: Contemporary
- Construction: Frame, Composition
- Exterior Const.: Frame, Composition
- Basement: Yes
- Basement Desc.: Full, Unfinished, Sump Pump
- Roof: Composition
- Square Feet: 2,912
- Sq. Ft. Source: Assessor
- Living Area: 1,456 Sq. Ft.
- Year Built: 2014
Lot Features
- Lot Size (Acres): 0.15
- Lot Size (Sq. Ft.): 6,366
- Frontage: City Street
- Street/Road Desc.: Asphalt
- Lot Features: Corner Lot, Abuts Pond/Lake, Abuts Public Open Space, House Faces West, Paved, Curbs, Street Light, Fire Hydrant within 500 Feet
- Potential Use: Single-Family
- Zoning: SFH
Green Features
- Energy Efficient: Windows, Doors, Thermostat
Financial Considerations
- Association Fee: Yes
- Association Fee: $125
- Assoc Fee Freq.: Annually
- Tax Amount: $2,549
- Tax Year: 2025
- Terms: Cash, Conventional, FHA, VA
Disclosures and Reports
- Special Conditions: Private Owner
- Exclusions: Seller personal property. Any and all mineral rights, gas and water rights known and unknown by Seller. (Items for sale on site will be sold with a Bill of Sale.)
- Property ID: R1575202
Listed by Realty One Group Fourpoints (970) 573-5880

Get Pre-Approved Today
Schools
Schools serving 4400 Paintbrush Dr
School District:Greeley School District 6
| Name | Grades | Distance |
|---|---|---|
Dos Rios Elementary School, Evans, CO 2201 34th Street, Evans, CO 80620 | K-5 | 1.1 mi |
Brentwood Middle School 2600 24th Avenue Court, Greeley, CO 80634 | 6-8 | 2 mi |
Greeley West High School 2401 35th Avenue, Greeley, CO 80634 | 9-12 | 2.5 mi |
Disclaimer:
School attendance boundaries provided by ATTOM Data Solutions and are for reference only. Contact the school directly to verify enrollment eligibility.
Price & Sales History for 4400 Paintbrush Dr
Date
Details
Price
Change
Source
5/11/2026
Listed
$395,000
78.73%
MLS
12/19/2014
Sold
$221,000
—
Public Record
Disclaimer: Historical sales information is derived from public records provided by the county offices. Information is not guaranteed and should be independently verified.
Tax History
Tax History for 4400 Paintbrush Dr
Year
Property Taxes
Change
Tax Assessment
Change
2025
$2,549
11%
$25,090
-2%
2024
$2,301
—
$25,620
-10%
2024
$2,301
4%
$28,440
-1%
2023
$2,204
5%
$28,710
30%
2021
$2,108
3%
$22,050
3%
2022
$2,044
6%
$21,430
6%
2020
$1,933
—
$20,270
—
2019
$1,937
11%
$20,270
6%
2018
$1,745
—
$19,180
—
2017
$1,753
42%
$19,170
28%
2016
$1,232
—
$15,000
—
2015
$1,228
950%
$15,000
971%
2014
$117
-2%
$1,400
—
2013
$119
—
$1,400
—
Disclaimer: Historical tax information is derived from public records provided by the county offices. Information is not guaranteed and should be independently verified.
Estimate the Cost
Estimate the Cost for 4400 Paintbrush Dr
4400 Paintbrush Dr, Evans, CO 80620 (MLS# 1066523) is a Single Family property with 3 bedrooms and 2 full bathrooms. 4400 Paintbrush Dr is currently listed for $395,000 and was received on May 11, 2026. Want to learn more about 4400 Paintbrush Dr? Do you have questions about finding other Single Family real estate for sale in Evans? You can browse all Evans real estate or contact a Coldwell Banker agent to request more information.