This is a carousel with tiles that activate property listing cards. Use the previous and next buttons to navigate.
1/1
$251,000
This is a carousel with tiles that activate property listing cards. Use the previous and next buttons to navigate.
1/1
Property Description
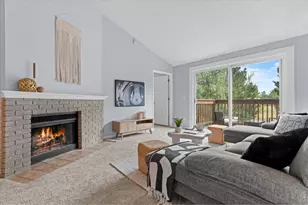
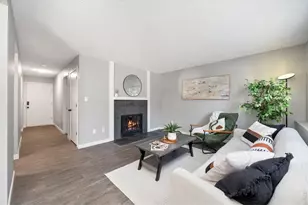
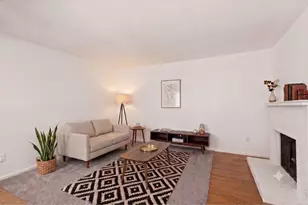
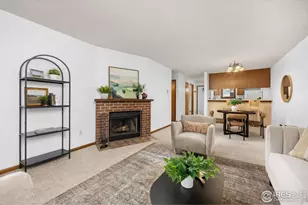
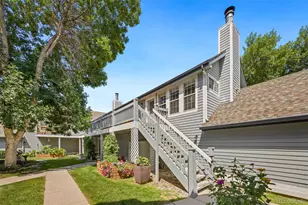
Ask us about our preferred lender incentive - it can't be beat! Enjoy low-maintenance living with a private, open-space backdrop in this bright & inviting second-floor condo in west Fort Collins. This 2-bedroom, 1-bath home features vaulted ceilings, abundant natural light & a spacious living room anchored by a wood-burning fireplace that was professionally serviced & cleaned in 2025. The updated interior offers fresh paint & brand-new carpet, creating a clean, move-in ready space. The kitchen includes all appliances, with the refrigerator, range, dishwasher & countertop microwave included. A washer, dryer & portable A/C unit are also included for added convenience. The water heater was replaced in 2021. Step outside & enjoy the peaceful setting as the property backs to open space, providing a sense of privacy that's hard to find while remaining close to city amenities. Rocky Mountain High School is directly across the way, with Colorado State University, Spring Creek Trail, Old Town, shopping, restaurants & everyday conveniences just minutes away. At $280/month, the HOA fee includes water, sewer, trash & two parking passes, helping keep monthly ownership costs predictable. Whether you're looking for your first home, a low-maintenance primary residence, a lock-and-leave property or an investment, this well-maintained condo offers an excellent combination of location, functionality & value.
Full Property Details
Full Property Details for 1201 W Swallow Rd #123
General
- Sold For: $251,000
- HOA FEE: $280/month
- Taxes: $1,715 (2025)
- Status: Closed
- Type: Single Family
- Source: IRES
- MLS ID: 1067029
- Added to Site: 50 day(s) ago
Interior
- Interior Features: Eat-In Kitchen, Cathedral Ceiling(s), Open Floorplan, Washer/Dryer Hookup, High Ceilings, Split Bedroom Plan
- Fireplace: Yes
- Fireplace(s): Living Room, One
- Appliances: Electric Range, Dishwasher, Refrigerator, Washer, Dryer, Microwave, Disposal, Fire Alarm
Rooms
Bathrooms
- Total Bathrooms: 1
- Full Bathrooms: 1
- Main Floor Baths: 1
Bedrooms
- Total Bedrooms: 2
Additional Information
- Equipment: Fireplace Tools Included
Exterior
- Porch/Patio/Deck: Deck
Parking
- Parking Features: None
- Garage Description: None
Location
- Area: Fort Collins
- County: Larimer
- Subdivision: Aspen Village Condos
- Driving Directions: West on Harmony, North on Shields, West on W Swallow, Left at Aspen Village Condos. Cluster of 4 units on the South West side of the parking lot, 2nd story unit front door is on your left if you're facing the stairs.
School Information
- School District: Poudre
- Elementary School: Beattie
- Middle School: Webber
- High School: Rocky Mountain
Community
- Association: Yes
- Assoc. Name: Aspen Village Condos
- Assoc. Fees Include: Trash, Snow Removal, Maintenance Grounds, Management, Exterior Maintenance, Water, Insurance, Sewer
- Pets Allowed: Yes
Heating & Cooling
- Cooling Type: Wall/Window Unit(s), Ceiling Fan(s)
- Heating Type: Forced Air
Utilities
- Sewer: Public Sewer
- Water: Public
- Utility Description: Electricity Available, Individual Electric Meter, High-Speed Internet Available
Structural Information
- Architectural Style: Legal Conforming
- Structure Type: 2nd Floor
- Construction: Frame
- Exterior Const.: Frame
- Basement Desc.: None
- Roof: Composition
- Square Feet: 985
- Sq. Ft. Source: Other
- Living Area: 985 Sq. Ft.
- Year Built: 1985
Lot Features
- Property View: Mountain(s), Hills
- Mountain views: Yes
- Lot Size (Acres): 2.09
- Lot Size (Sq. Ft.): 91,000
- Frontage: City Street
- Street/Road Desc.: Asphalt
- Lot Features: Evergreen Trees, Level, Abuts Private Open Space, House Faces North, Paved, Curbs, Gutters, Sidewalks, Fire Hydrant within 500 Feet
- Zoning: MMN
Green Features
- Energy Efficient: Southern Exposure, Doors
Financial Considerations
- Association Fee: Yes
- Association Fee: $280
- Assoc Fee Freq.: Monthly
- Tax Amount: $1,715
- Tax Year: 2025
- Terms: Cash, Conventional, VA
Disclosures and Reports
- Special Conditions: Private Owner
- Exclusions: Seller's personal property, any and all staging items.
- Property ID: R1591109
Listed by C3 Real Estate Solutions, LLC (970) 225-5152
Sold by (970) 567-9359

Get Pre-Approved Today
Schools
Schools serving 1201 W Swallow Rd #123
School District:Poudre School District R-1
| Name | Grades | Distance |
|---|---|---|
Beattie Elementary School 3000 Meadowlark Avenue, Fort Collins, CO 80526 | PK-5 | 0.7 mi |
Webber Middle School 4201 Seneca Street, Fort Collins, CO 80526 | 6-8 | 1.3 mi |
Rocky Mountain High School 1300 West Swallow Road, Fort Collins, CO 80526 | 9-12 | 0.1 mi |
Disclaimer:
School attendance boundaries provided by ATTOM Data Solutions and are for reference only. Contact the school directly to verify enrollment eligibility.
Price & Sales History for 1201 W Swallow Rd #123
Date
Details
Price
Change
Source
10/06/2026
Sold
$251,000
-3.09%
MLS
8/21/2026
Listed
$259,000
—
MLS
Disclaimer: Historical sales information is derived from public records provided by the county offices. Information is not guaranteed and should be independently verified.
1201 W Swallow Rd #123, Fort Collins, CO 80526 (MLS# 1067029) is a Single Family property that was sold at $251,000 on October 06, 2026. Want to learn more about 1201 W Swallow Rd #123? Do you have questions about finding other Single Family real estate for sale in Fort Collins? You can browse all Fort Collins real estate or contact a Coldwell Banker agent to request more information.