
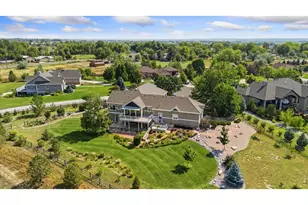
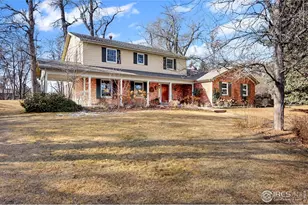
This is a carousel with tiles that activate property listing cards. Use the previous and next buttons to navigate.
1/1
$1,350,000
This is a carousel with tiles that activate property listing cards. Use the previous and next buttons to navigate.
1/1
Property Description
Architecturally designed by David May, on over a half Acre, this Mid-century modern residence blends timeless style with thoughtful updates in highly sought-after Lindenwood. Residents enjoy exceptional amenities, including a private lake for swimming, fishing, and boating; tennis, pickleball, and basketball courts; an equestrian center; and expansive open spaces. This updated 5-bedroom, 4-bath home offers over 4,400 finished square feet, an oversized 3-car heated garage, soaring ceilings, and abundant natural light throughout. The main level features three bedrooms, including a spacious primary suite with ensuite bath, along with formal living and dining areas, a powder room, and a guest bath. An oversized loft provides flexibility for a sixth bedroom, office, or playroom. Step outside to a large, private deck surrounded by mature trees-perfect for enjoying Colorado evenings. The kitchen features quartz countertops, a subway tile backsplash, high-end stainless appliances, and a double oven. Recent updates include refinished hardwood floors, new carpet, Windsor windows and doors, updated A/C, fresh paint, and modern lighting. The remodeled basement includes massive egress windows, polished concrete floors, a bar area, flexible living space, a gym, two oversized bedrooms, and ample storage. The oversized 3-car garage features modern doors, refinished floors, a wash station, and dedicated workspace. Enjoy Low taxes with FA Zoning. Call or text broker for a full list of improvements or to schedule your private showing!
Full Property Details
Full Property Details for 1305 Lindenwood Dr
General
- Sold For: $1,350,000
- HOA FEE: $192/month
- HOA FEE FREQ.: Quarterly
- Taxes: $7,982 (2025)
- Status: Closed
- Type: Single Family
- Source: IRES
- MLS ID: 1059616
- Added to Site: 97 day(s) ago
Interior
- Interior Features: Eat-In Kitchen, Separate Dining Room, Cathedral Ceiling(s), Open Floorplan, Natural Woodwork, Walk-In Closet(s), Wet Bar, Washer/Dryer Hookup, 6-Panel Doors, High Ceilings
- Fireplace: Yes
- Fireplace(s): Two or More, Living Room, Family Room, Basement
- Appliances: Electric Range, Double Oven, Dishwasher, Refrigerator, Bar Fridge, Washer, Dryer, Microwave, Disposal, Fire Alarm
- Flooring: Wood
Rooms
Bathrooms
- Total Bathrooms: 4
- Full Bathrooms: 1
- 3/4 Bathrooms: 2
- Half Bathrooms: 1
- Main Floor Baths: 1
Bedrooms
- Total Bedrooms: 5
Exterior
- Exterior Features: Sprinkler System, Heated Garage, Oversized Garage
- Porch/Patio/Deck: Deck
Parking
- Garage: Yes
- Attached garage: Yes
- Garage Spaces: 3
- Parking Features: Garage Door Opener, Attached
- Garage Description: Attached
Location
- Area: Fort Collins
- County: Larimer
- Subdivision: Lindenwood
- Driving Directions: From I-25 N and E. Prospect Rd., head north on I-25. Take exit 269B to merge onto CO-14 W toward Fort Collins. Turn right onto S Lemay Ave. Turn right onto Lindenwood Dr. Turn right to stay on Lindenwood Dr. Property will be on the right.
School Information
- School District: Poudre
- Elementary School: Tavelli
- Middle School: Lincoln
- High School: Poudre
Community
- Association: Yes
- Assoc. Name: Lindenwood HOA
- Assoc. Fees Include: Common Amenities
Heating & Cooling
- Cooling Type: Ceiling Fan(s), Ductless
- Heating Type: Hot Water, 2 or more Heat Sources, 2 or More Water Heaters
Utilities
- Gas: Yes
- Gas: Xcel Energy
- Sewer: Public Sewer
- Water: District
- Utility Description: Natural Gas Available, Electricity Available, Cable Available
Structural Information
- Architectural Style: Contemporary
- Construction: Frame
- Exterior Const.: Frame
- Basement: Yes
- Basement Desc.: Full, Partially Finished, Built-In Radon
- Roof: Composition
- Square Feet: 4,424
- Sq. Ft. Source: Other
- Living Area: 4,424 Sq. Ft.
- Year Built: 1974
Lot Features
- Property View: Mountain(s)
- Mountain views: Yes
- Lot Size (Acres): 0.57
- Lot Size (Sq. Ft.): 25,014
- Frontage: Privately Maintained
- Street/Road Desc.: Asphalt
- Fence: Yes
- Lot Features: House/Lot Faces NE, Paved
- Potential Use: Single-Family
- Permitted Use: Single Family
- Zoning: FA1
- Fencing (Description): Partial
Horse Property
- Horse Property: Yes
- Horse Facility Desc.: Horse(s) Allowed, Zoning Appropriate for 1 Horse, Zoning Appropriate for 2 Horses, Barn, Corral(s), Arena, Tack Room, Riding Trail
Green Features
- Energy Efficient: Windows
Financial Considerations
- Association Fee: Yes
- Association Fee: $576
- Assoc Fee Freq.: Quarterly
- Tax Amount: $7,982
- Tax Year: 2025
- Terms: Cash, Conventional, FHA, VA
Disclosures and Reports
- Special Conditions: Private Owner
- Exclusions: Seller's personal property
- Property ID: R0196045
Listed by C3 Real Estate Solutions, LLC (970) 225-5152
Sold by Group Harmony (970) 460-4006

Get Pre-Approved Today
Schools
Schools serving 1305 Lindenwood Dr
School District:Poudre School District R-1
| Name | Grades | Distance |
|---|---|---|
Tavelli Elementary School 1118 Miramont Drive, Fort Collins, CO 80524 | PK-5 | 0.7 mi |
Lincoln Middle School 1600 Lancer Drive, Fort Collins, CO 80521 | 6-8 | 2.9 mi |
Poudre High School 201 North Impala Drive, Fort Collins, CO 80521 | 9-12 | 3.9 mi |
Disclaimer:
School attendance boundaries provided by ATTOM Data Solutions and are for reference only. Contact the school directly to verify enrollment eligibility.
Price & Sales History for 1305 Lindenwood Dr
Date
Details
Price
Change
Source
7/27/2026
Sold
$1,350,000
-1.82%
MLS
6/03/2026
Price Reduced
$1,375,000
-5.17%
MLS
5/20/2026
Listed
$1,450,000
—
MLS
Disclaimer: Historical sales information is derived from public records provided by the county offices. Information is not guaranteed and should be independently verified.
1305 Lindenwood Dr, Fort Collins, CO 80524 (MLS# 1059616) is a Single Family property that was sold at $1,350,000 on July 27, 2026. Want to learn more about 1305 Lindenwood Dr? Do you have questions about finding other Single Family real estate for sale in Fort Collins? You can browse all Fort Collins real estate or contact a Coldwell Banker agent to request more information.