This is a carousel with tiles that activate property listing cards. Use the previous and next buttons to navigate.
1/1
$1,200,000
This is a carousel with tiles that activate property listing cards. Use the previous and next buttons to navigate.
1/1
Property Description
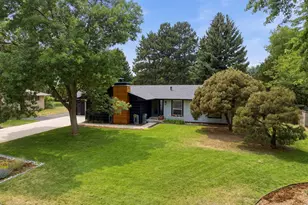
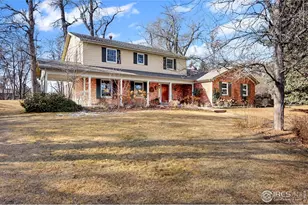
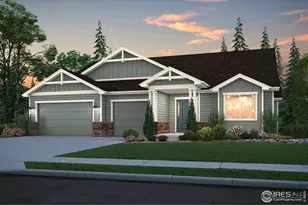
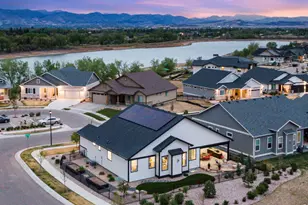
Stunningly reimagined mid-century modern ranch on half an acre in a coveted lakeside neighborhood. Flooded with natural light through oversized new composite windows, this south-facing home showcases a refined organic-modern aesthetic with custom walnut cabinetry and millwork, designer lighting, and thoughtfully curated finishes throughout. Striking curb appeal welcomes you with a new stucco exterior, standing-seam metal roof, professional landscaping, and a circular driveway. Inside, the vaulted great room is designed for gathering, featuring exposed beams, generous living and dining spaces, and an original brick fireplace that honors the home's mid-century roots. The beautifully appointed kitchen blends exceptional function and timeless design with a massive island, extensive drawer-centric cabinetry with concealed storage, integrated walnut pulls, Emerald Brook quartz countertops, a 36" Thor gas range, and an appliance garage with pocket doors. Walls of glass and sliding doors connect seamlessly to the backyard, where a large patio overlooks a lush lawn framed by a landscaped border. Side yard storage to W of home. NE corner of yard remains open for a future shed, play structure, or garden beds. Front and back yards are served by a new 15-zone irrigation system. The primary suite is a private retreat featuring walls of windows, five custom walnut wardrobes, and a spa-inspired bath with an oversized dual-head shower, custom double vanity, and Zellige tile accents. Sliding doors open to a private patio for indoor-outdoor connection. The integrated lower level feels like a natural extension of the home, with a 6-foot egress window filling the secondary living area with natural light. Nearly 700 sq ft of heated, insulated garage space provides ample room for vehicles, storage, or hobbies. Meticulously remodeled by a designer-craftsman husband-and-wife team, this home reflects exceptional attention to detail, quality craftsmanship, and thoughtful design throughout.
Full Property Details
Full Property Details for 922 Club View Rd
General
- Sold For: $1,200,000
- Taxes: $4,247 (2025)
- Status: Closed
- Type: Single Family
- Source: IRES
- MLS ID: 1061980
- Added to Site: 112 day(s) ago
Interior
- Interior Features: Cathedral Ceiling(s), Open Floorplan, Washer/Dryer Hookup, Kitchen Island, High Ceilings, Beamed Ceilings
- Fireplace: Yes
- Fireplace(s): Living Room
- Appliances: Gas Range, Dishwasher, Refrigerator, Washer, Dryer
- Flooring: Wood
Rooms
Bathrooms
- Total Bathrooms: 3
- Full Bathrooms: 2
- 3/4 Bathrooms: 1
- Main Floor Baths: 1
- Basement Baths: 1
Bedrooms
- Total Bedrooms: 4
Exterior
- Exterior Features: Sprinkler System, Heated Garage, Oversized Garage
- Porch/Patio/Deck: Patio
Parking
- Garage: Yes
- Attached garage: Yes
- Garage Spaces: 2
- Parking Features: Attached
- Garage Description: Attached
Location
- Area: Fort Collins
- County: Larimer
- Subdivision: Club View Estates
School Information
- School District: Poudre
- Elementary School: Tavelli
- Middle School: Cache La Poudre
- High School: Poudre
Heating & Cooling
- Cooling Type: Central Air
- Heating Type: Forced Air
Utilities
- Gas: Yes
- Gas: XCEL
- Sewer: Public Sewer
- Water: District
- Utility Description: Natural Gas Available, Electricity Available, Cable Available, Satellite Available, High-Speed Internet Available
Structural Information
- Construction: Frame, Stucco
- Exterior Const.: Frame, Stucco
- Basement: Yes
- Basement Desc.: Partial, Built-In Radon
- Roof: Metal
- Square Feet: 2,457
- Sq. Ft. Source: Other
- Living Area: 2,457 Sq. Ft.
- Year Built: 1975
Lot Features
- Lot Size (Acres): 0.51
- Lot Size (Sq. Ft.): 22,100
- Frontage: County Road
- Fence: Yes
- Lot Features: House Faces South, Unincorporated, Paved
- Potential Use: Single-Family
- Permitted Use: Single Family
- Zoning: RR2
- Fencing (Description): Fenced, Wood
Green Features
- Energy Efficient: Southern Exposure, Windows, High Efficiency Furnace
Financial Considerations
- Tax Amount: $4,247
- Tax Year: 2025
- Terms: Cash, Conventional, FHA, VA
Disclosures and Reports
- Special Conditions: Licensed Owner
- Exclusions: Seller's personal property & staging items
- Property ID: R0217522
Listed by Roots Real Estate (970) 225-2002
Sold by Downtown Real Estate Brokers (303) 709-0194

Get Pre-Approved Today
Schools
Schools serving 922 Club View Rd
School District:Poudre School District R-1
| Name | Grades | Distance |
|---|---|---|
Tavelli Elementary School 1118 Miramont Drive, Fort Collins, CO 80524 | PK-5 | 0.5 mi |
Cache La Poudre Middle School 3515 West County Road 54G, Laporte, CO 80535 | 6-8 | 4.5 mi |
Poudre High School 201 North Impala Drive, Fort Collins, CO 80521 | 9-12 | 4.2 mi |
Disclaimer:
School attendance boundaries provided by ATTOM Data Solutions and are for reference only. Contact the school directly to verify enrollment eligibility.
Price & Sales History for 922 Club View Rd
Date
Details
Price
Change
Source
9/04/2026
Sold
$1,200,000
-4%
MLS
6/18/2026
Listed
$1,250,000
—
MLS
Disclaimer: Historical sales information is derived from public records provided by the county offices. Information is not guaranteed and should be independently verified.
922 Club View Rd, Fort Collins, CO 80524 (MLS# 1061980) is a Single Family property that was sold at $1,200,000 on September 04, 2026. Want to learn more about 922 Club View Rd? Do you have questions about finding other Single Family real estate for sale in Fort Collins? You can browse all Fort Collins real estate or contact a Coldwell Banker agent to request more information.